
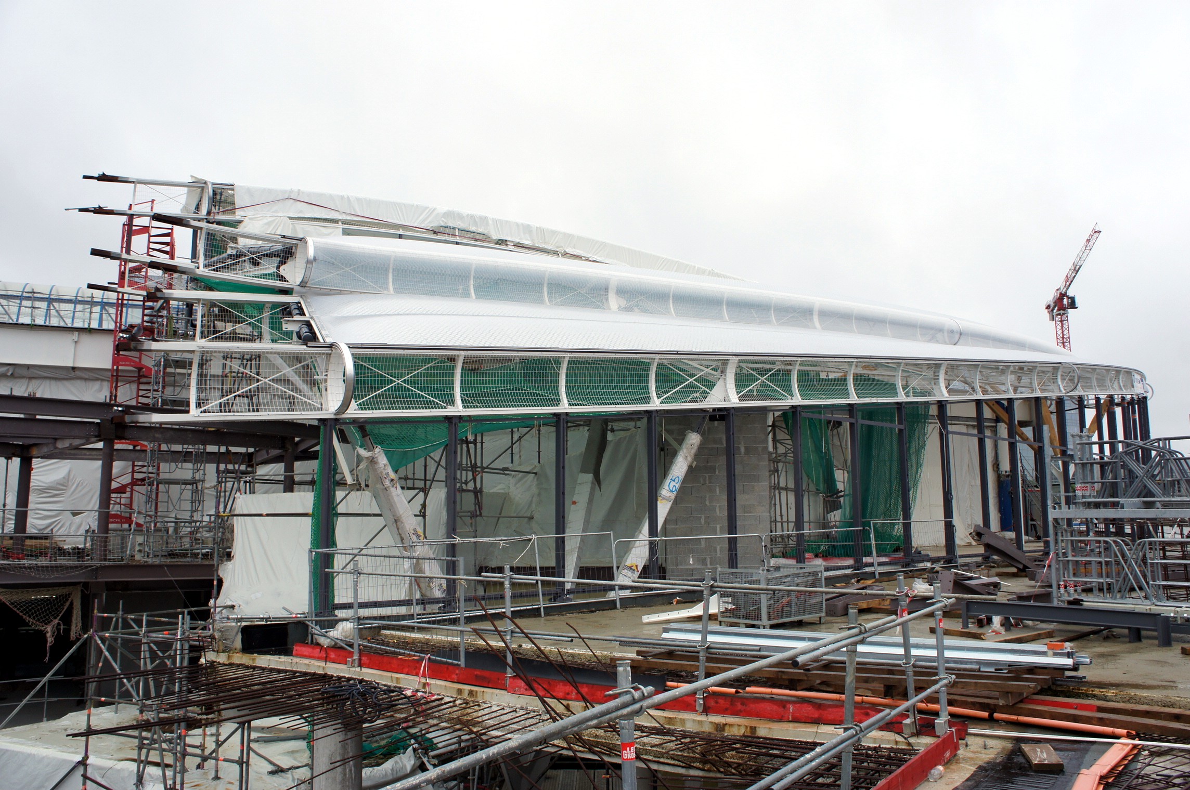
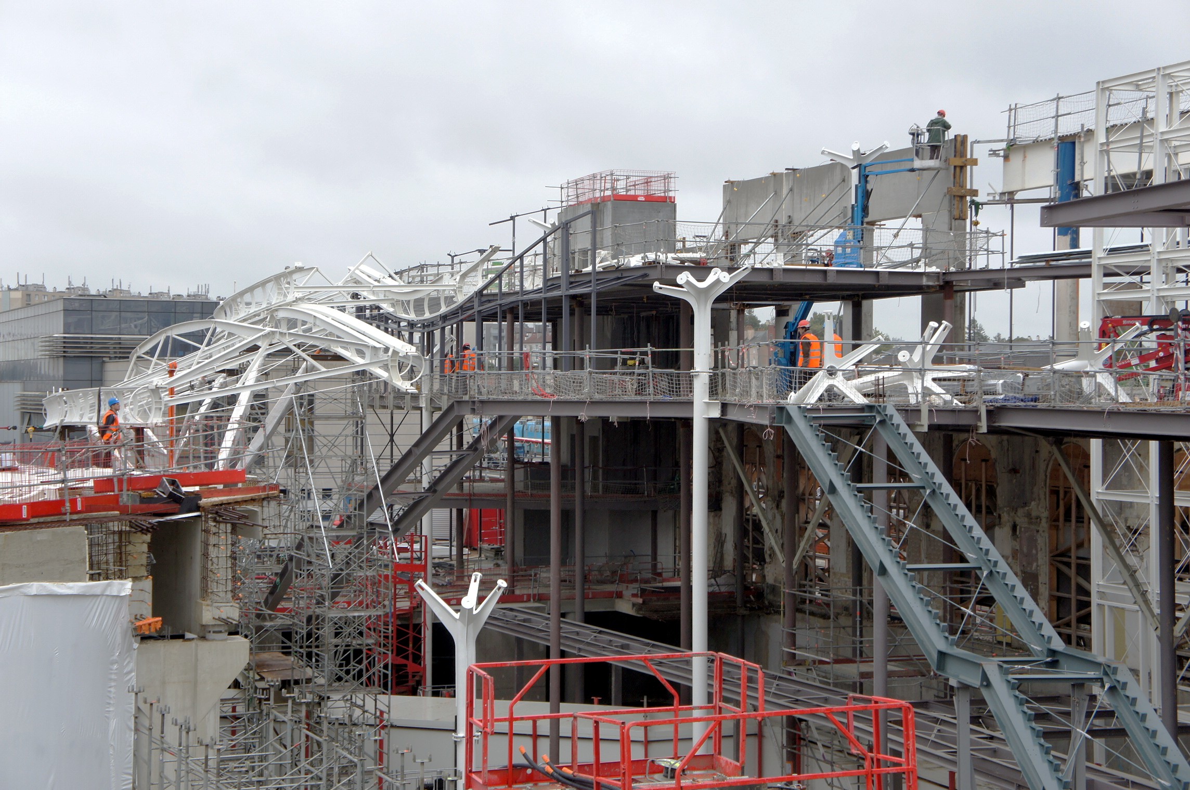
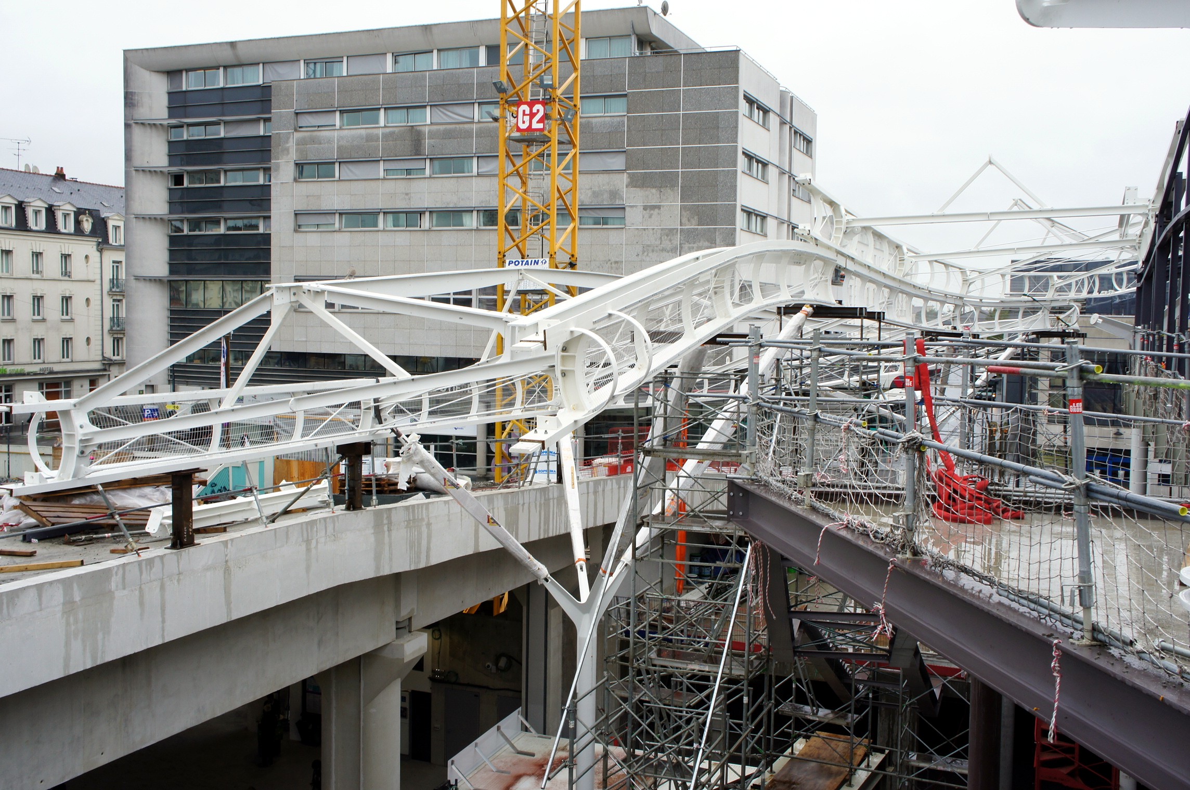

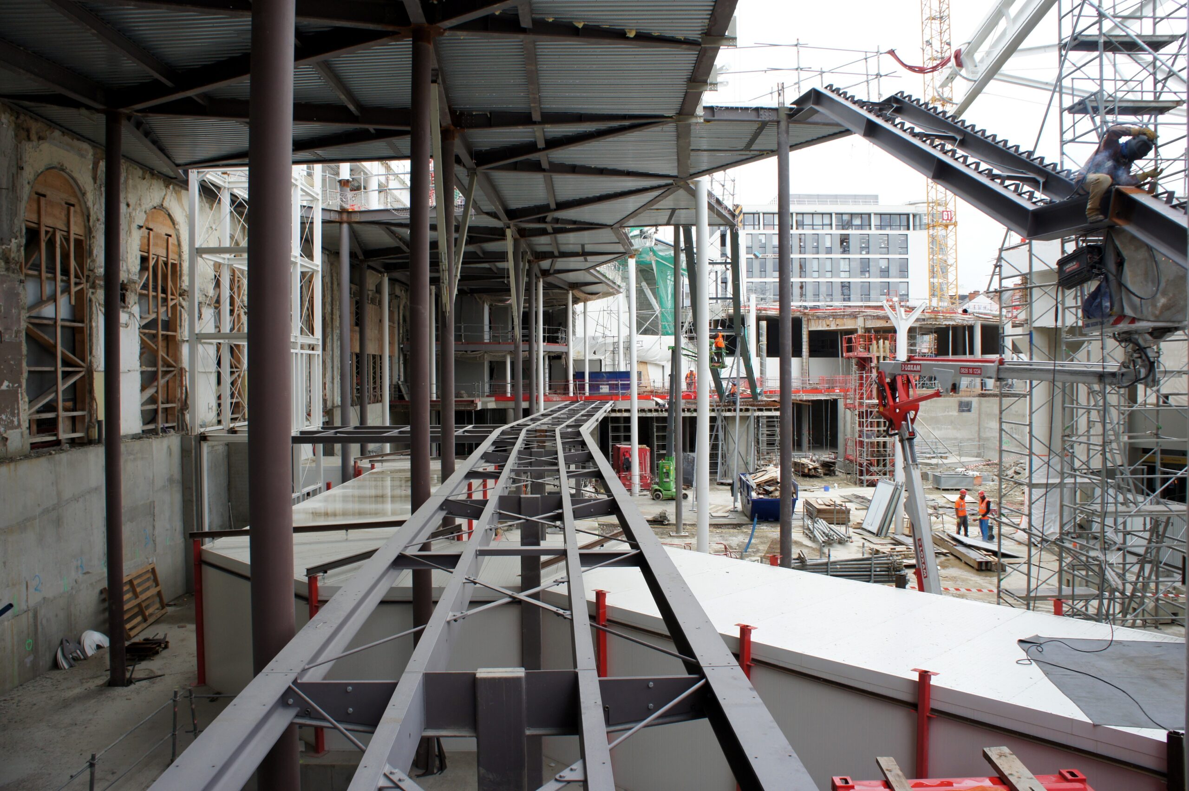
Redevelopment of Rennes station, including the installation of an ETFE roof on a steel and timber structure.

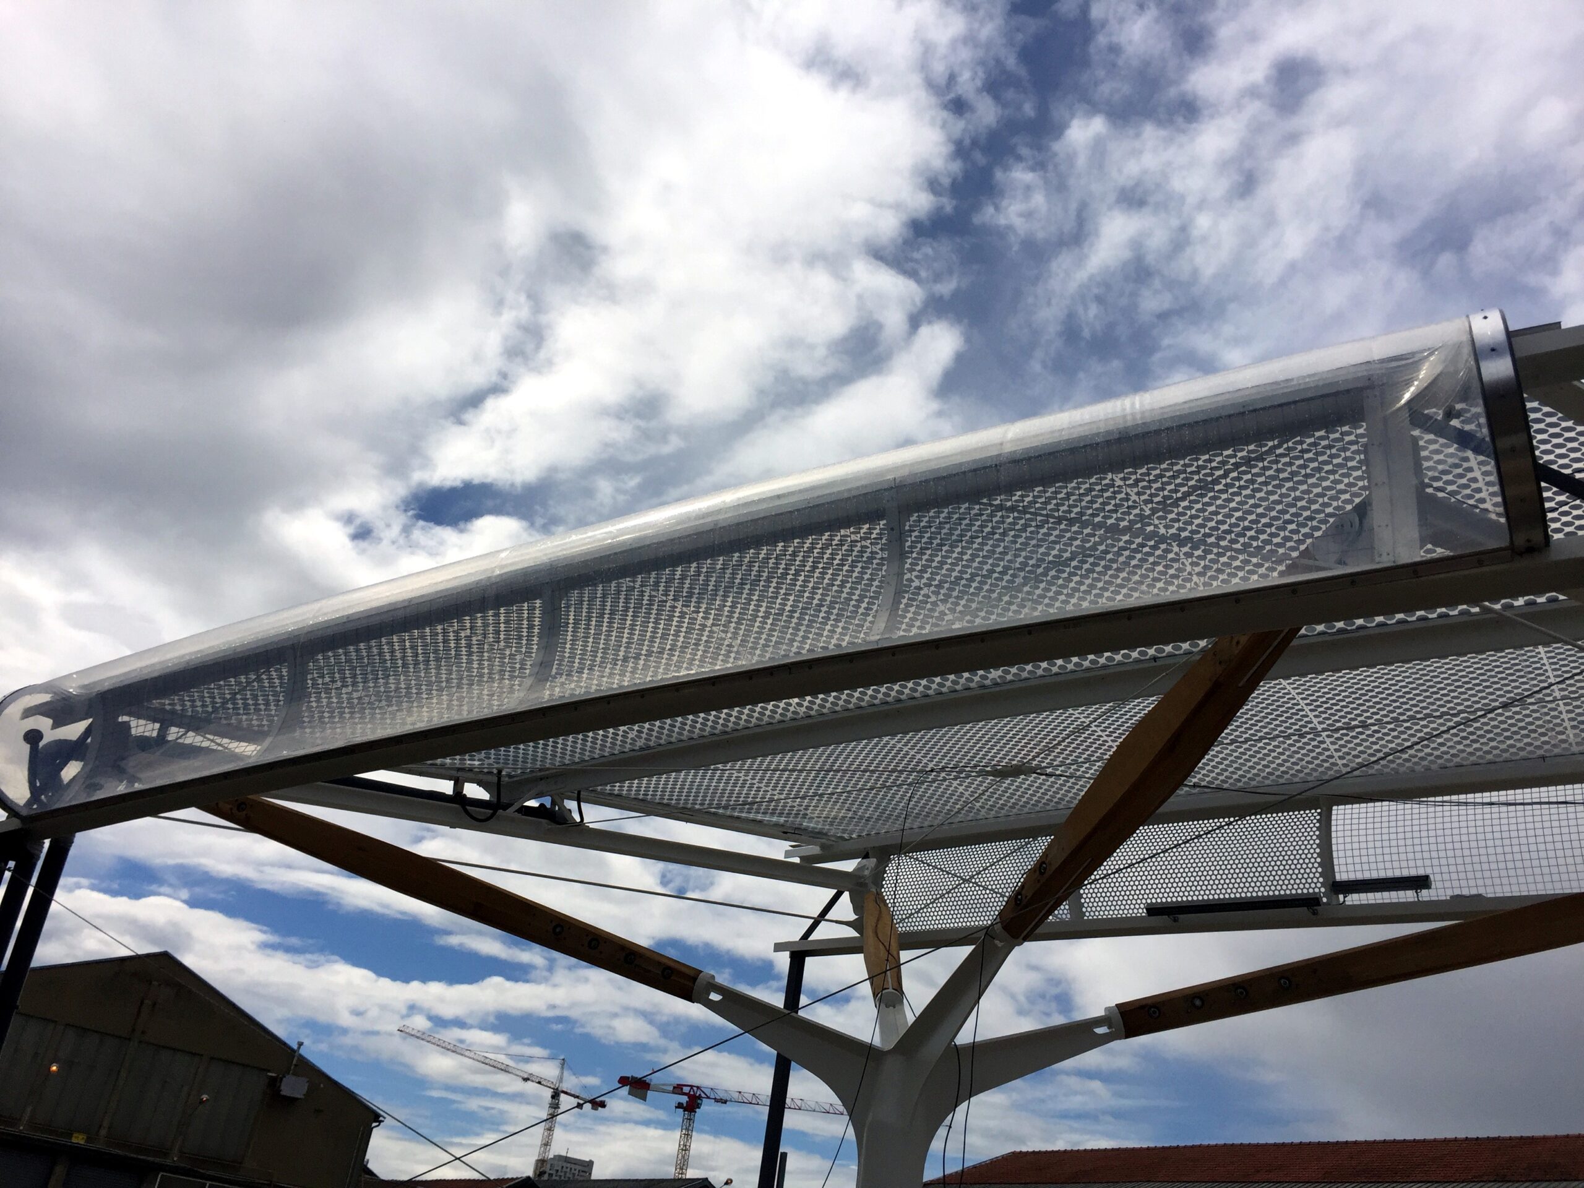
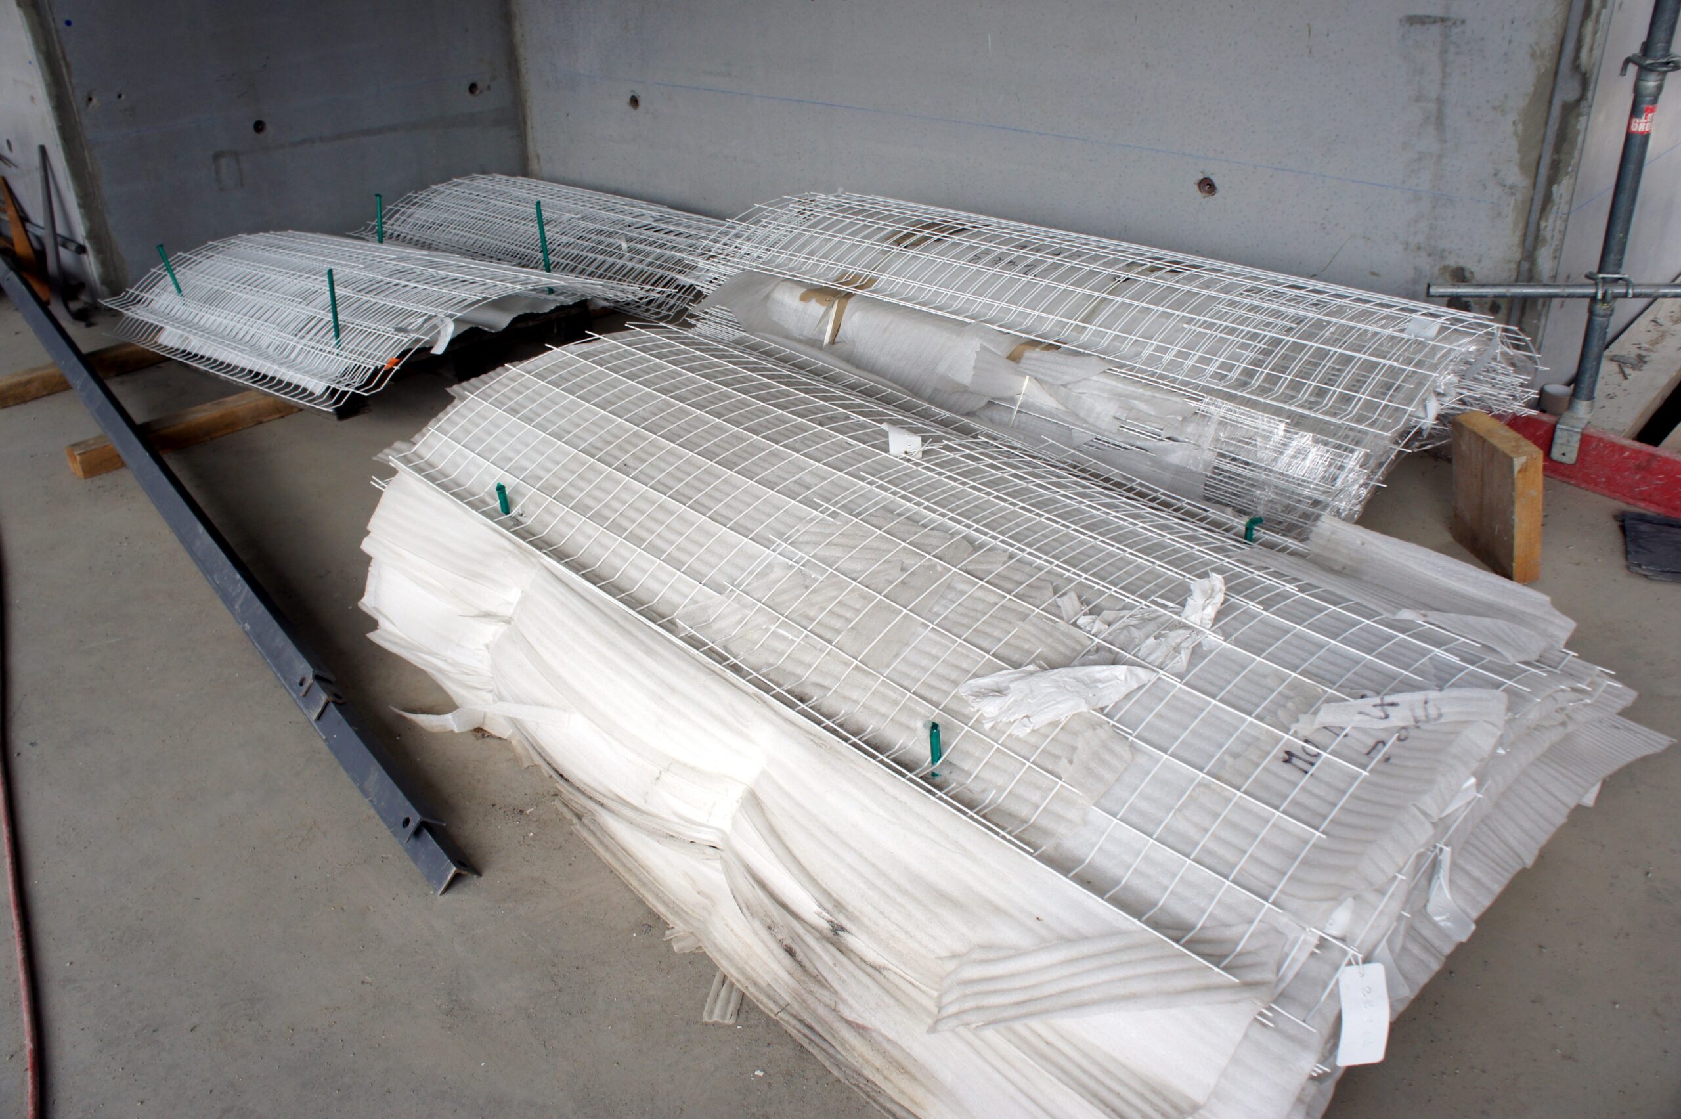
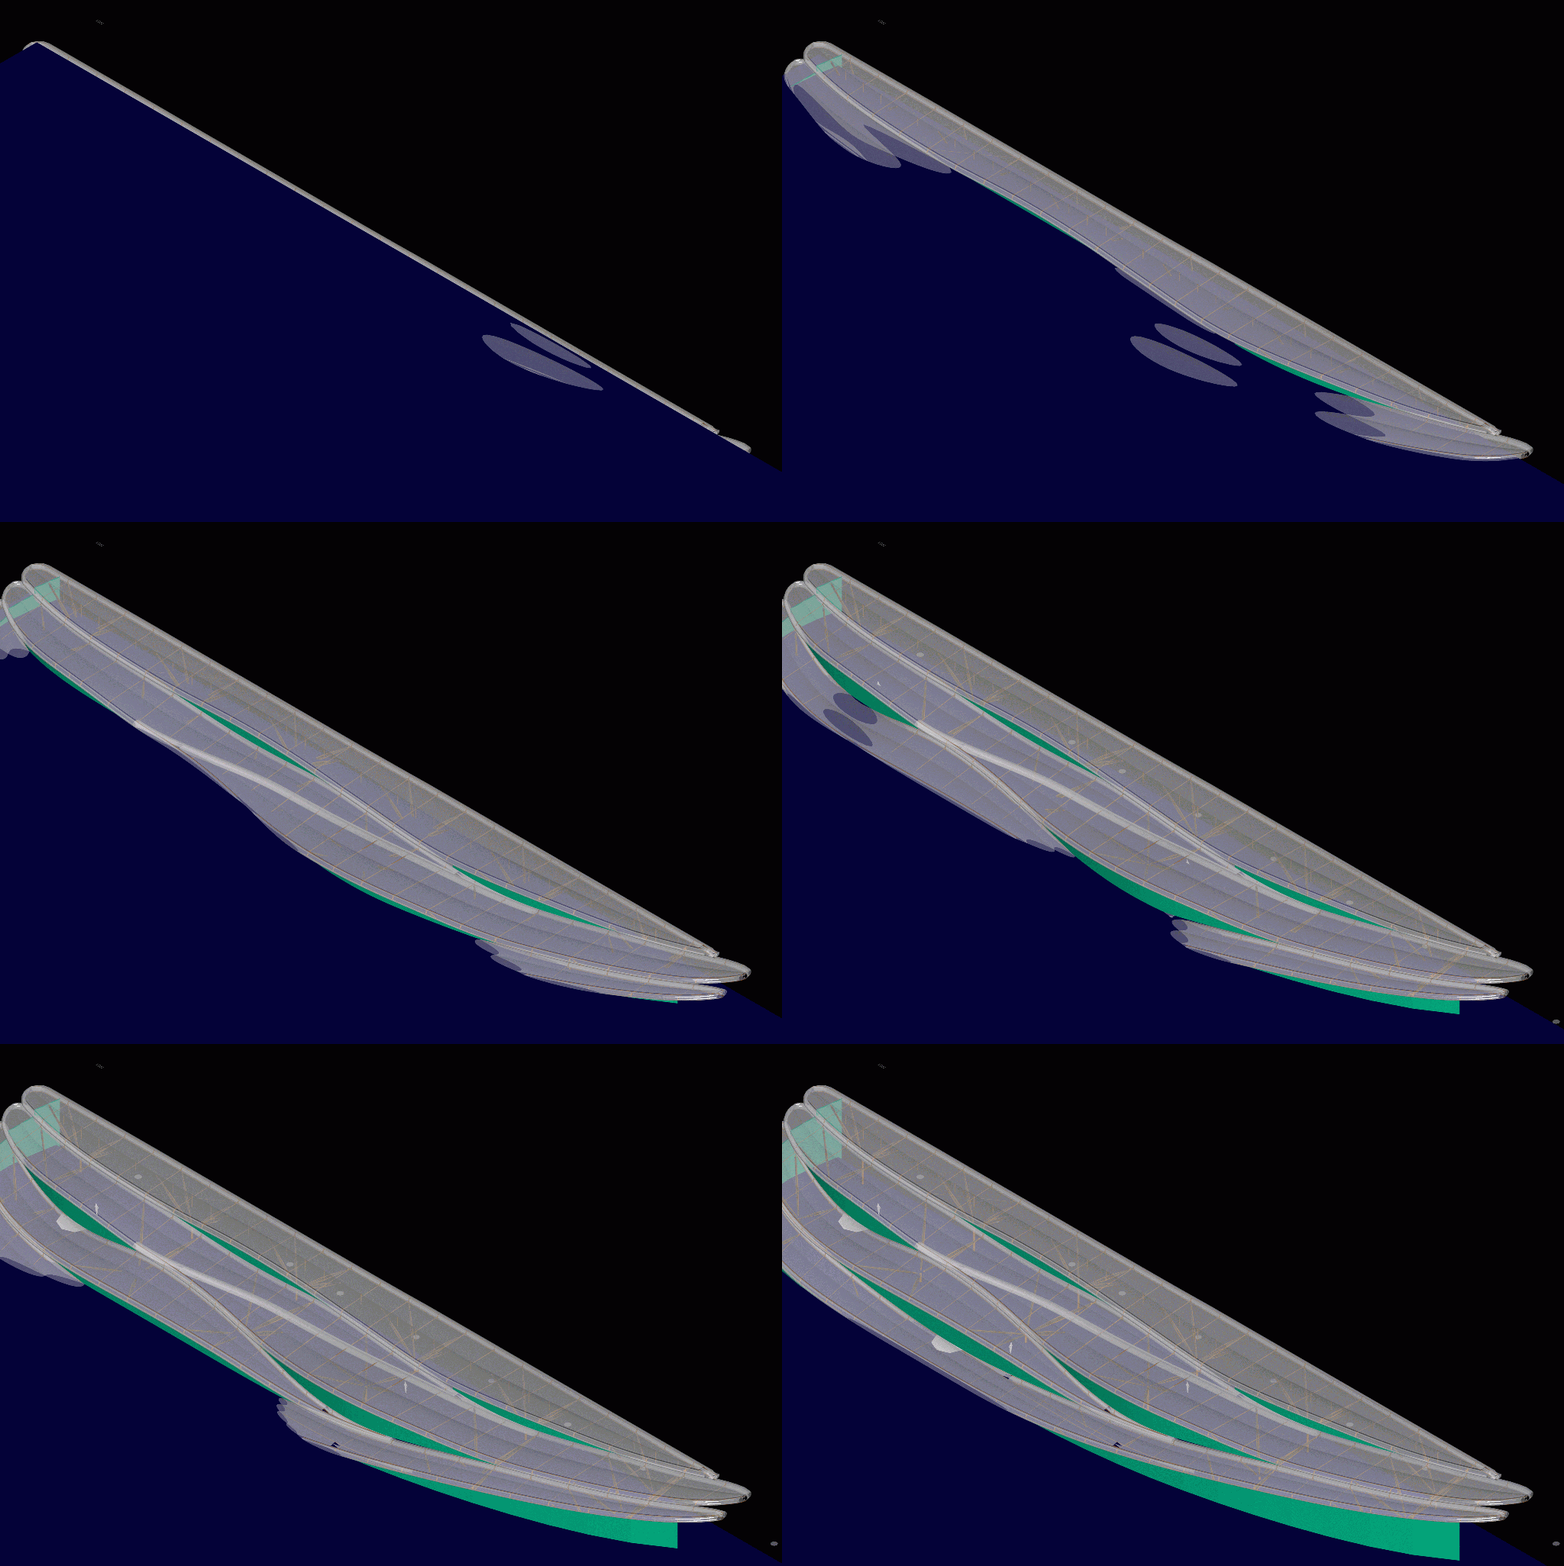
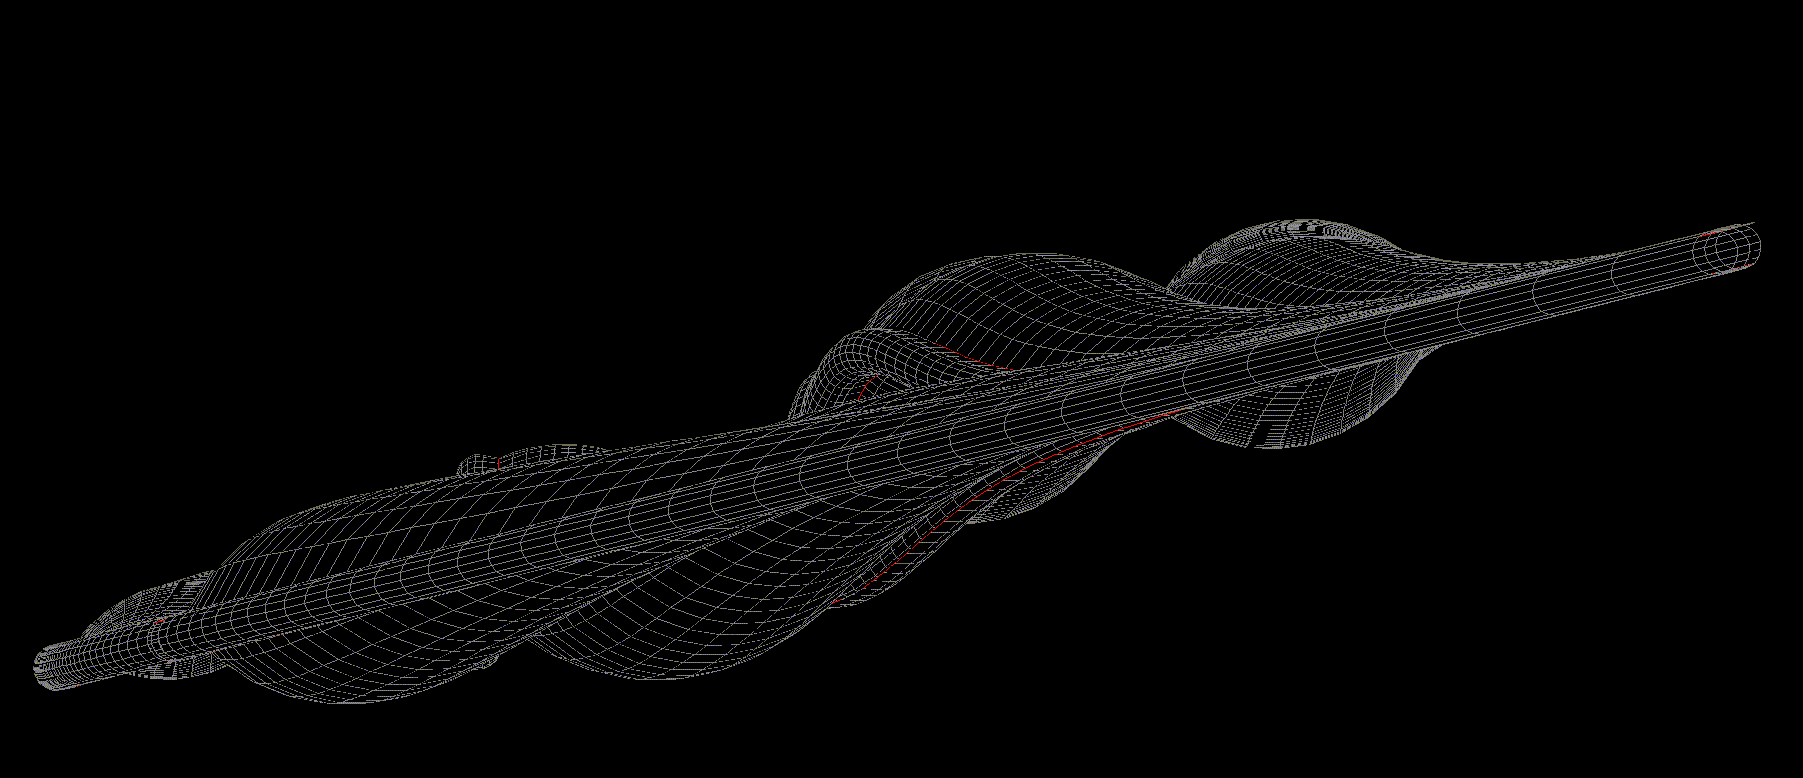
The edge of the roof modules is formed by an inflated ETFE tube, one metre in diameter. This tube passes through the station’s façades and continues into the concourse. The tube rests on a powder-coated mesh forming the core of the longitudinal beams.


The branches of the tree-like columns are made of glued laminated timber.
Client: Gares et Connexions
Project management: Collaboration with AREP and Agence Duthilleul
Phase: Construction
Technical data: Area: 5,000 m²
Localisation and Delivery Year :
France
- Rennes
- 2017
Designers :
AREP (architect) - MaP3 (Structural engineering and roofing)