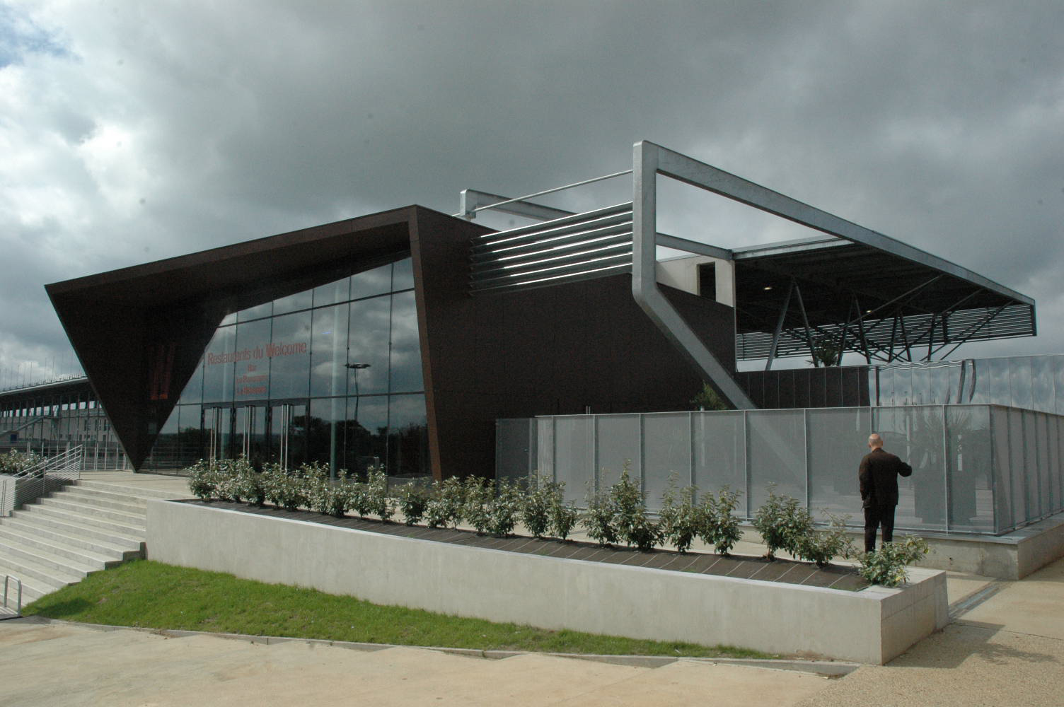
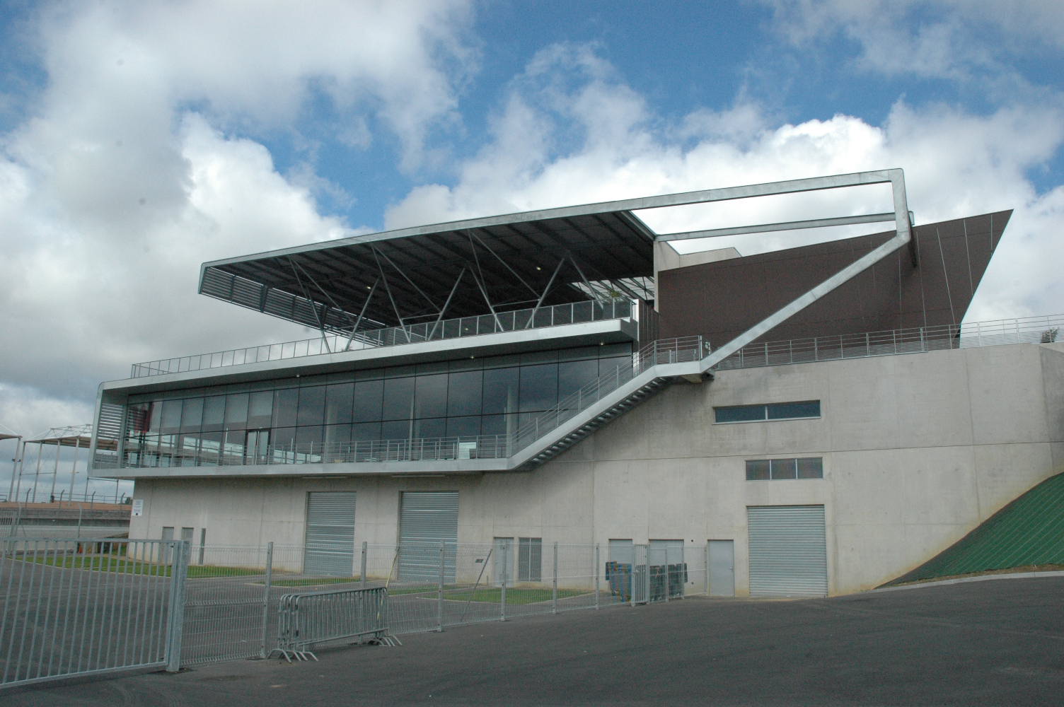
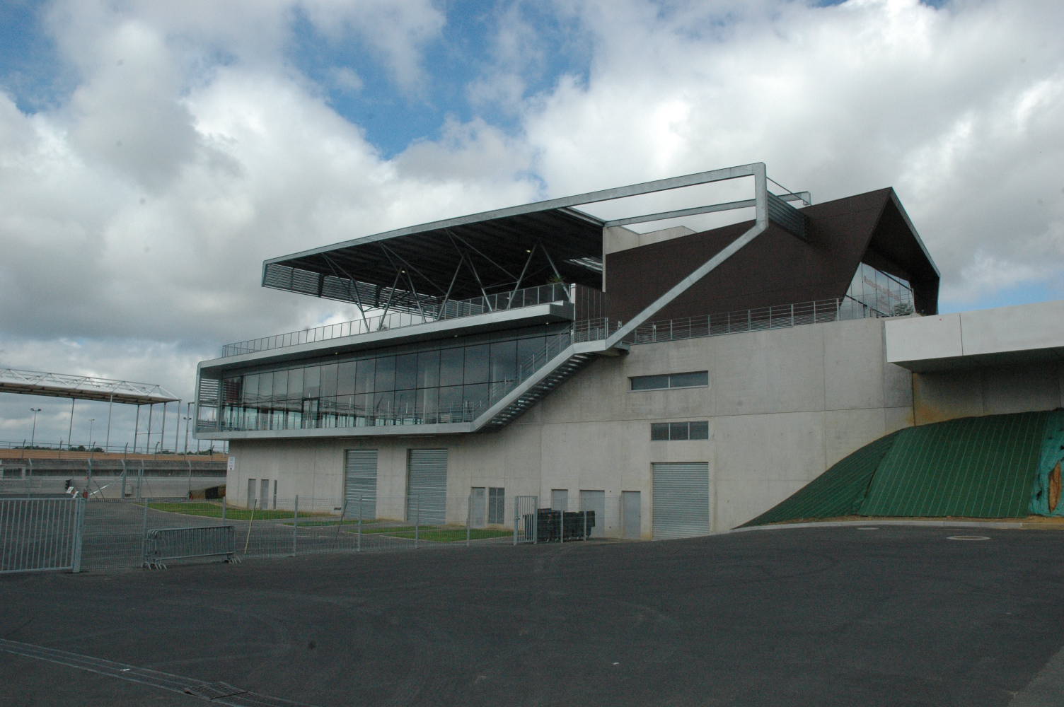
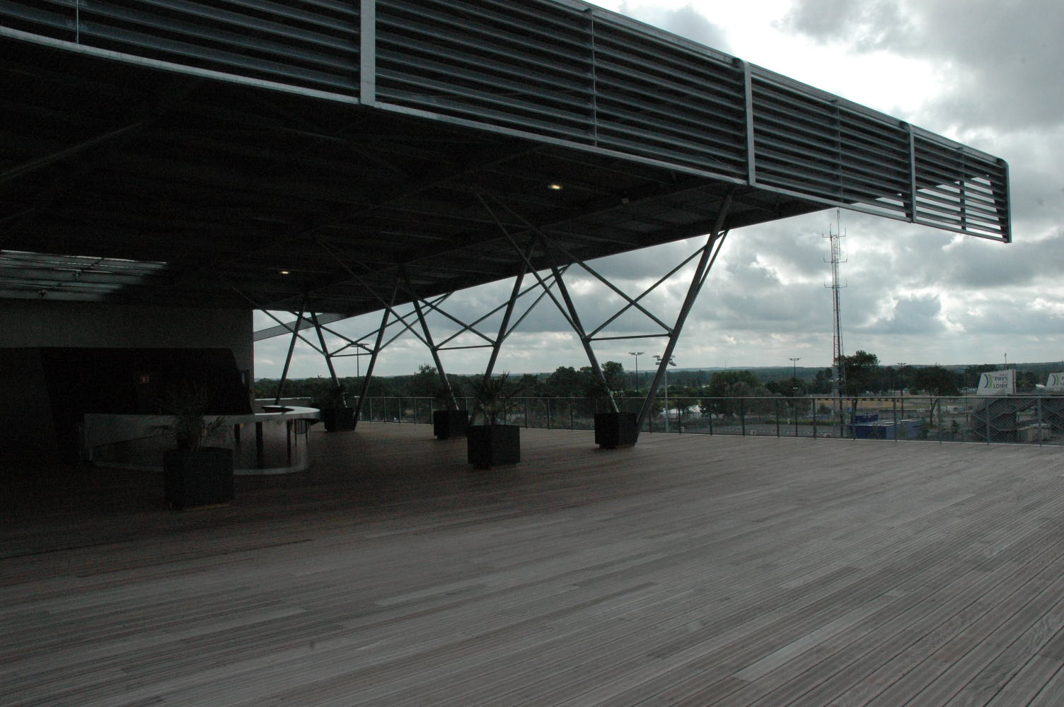
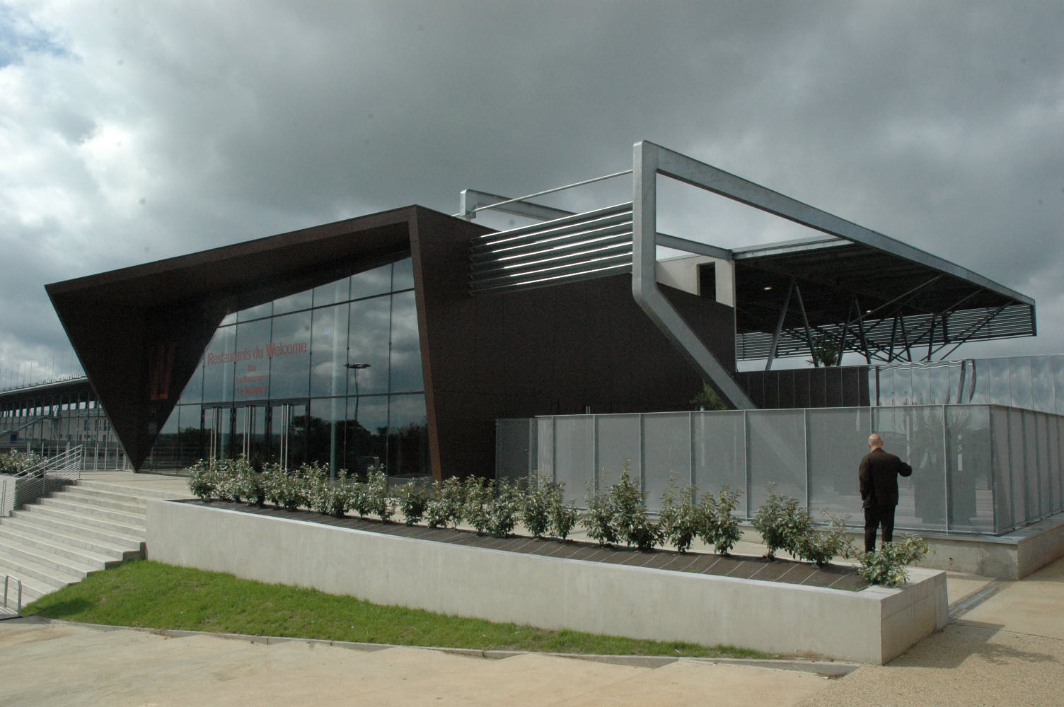
Welcome Centre in Le Mans
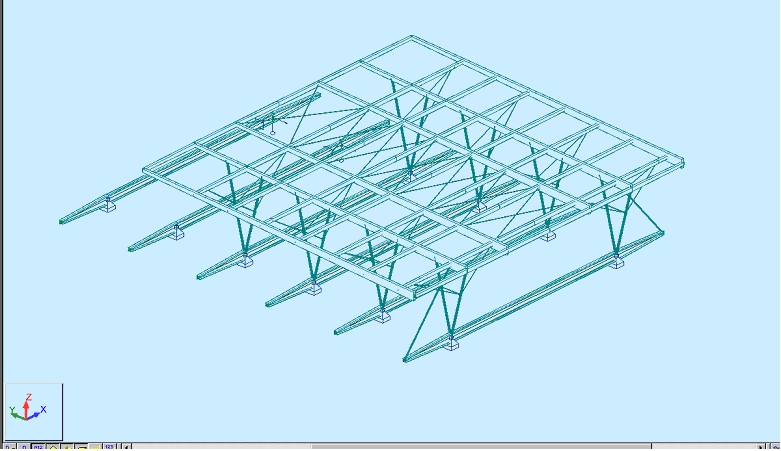
For this reception building, the primary floor structure is a composite steel-concrete structure. The roof structures and those of the entrance hall are steel frames.
Date: completion 2008
Client: Syndicat Mixte du circuit des 24H du Mans
Specifications: 1,500 m² roof area
Cost excluding VAT: €3,600,000
Project management consortium: Bruno Huet Architecte and MaP3 Bet Structure
(photos: Agence SABH Architectes)