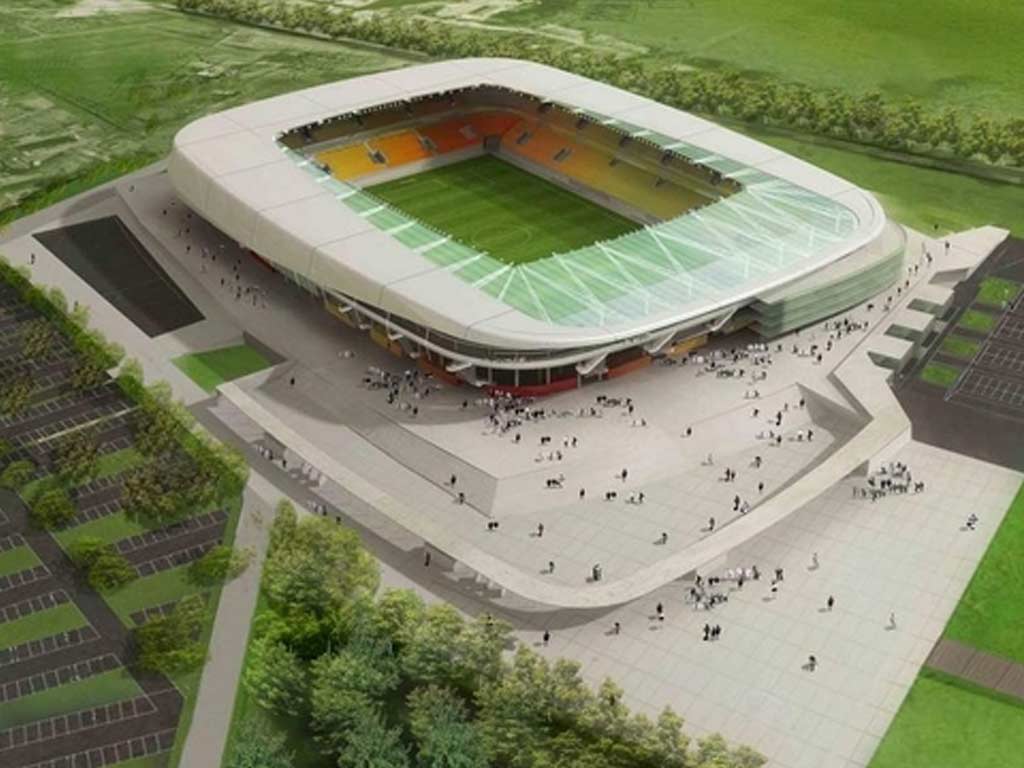
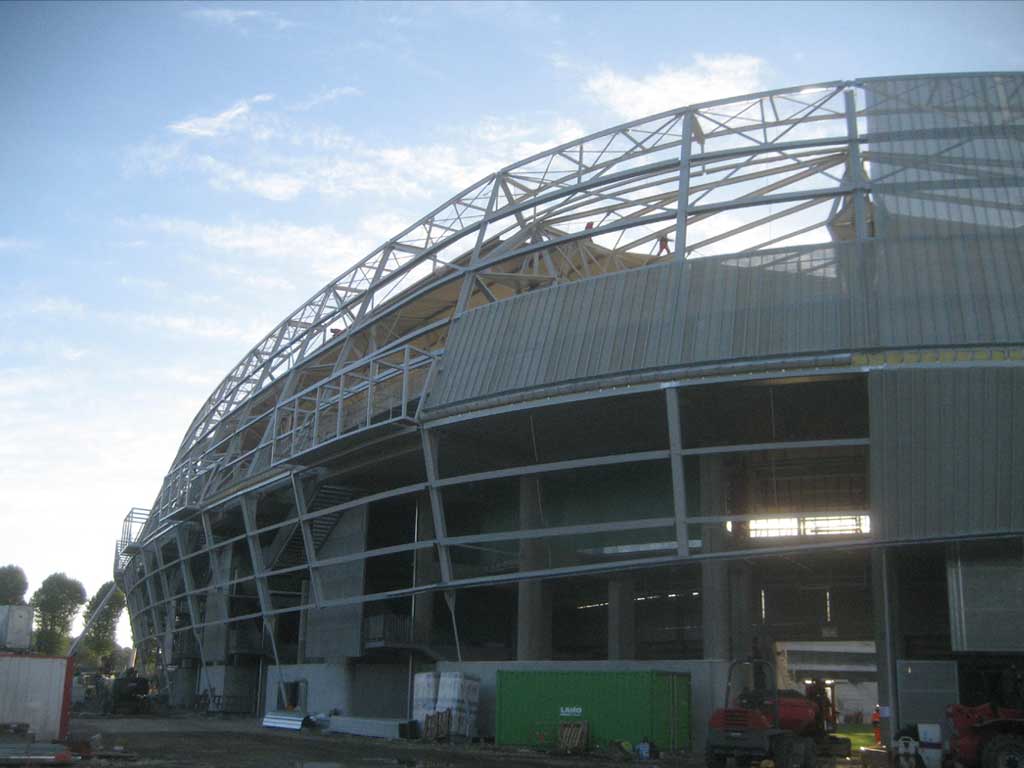
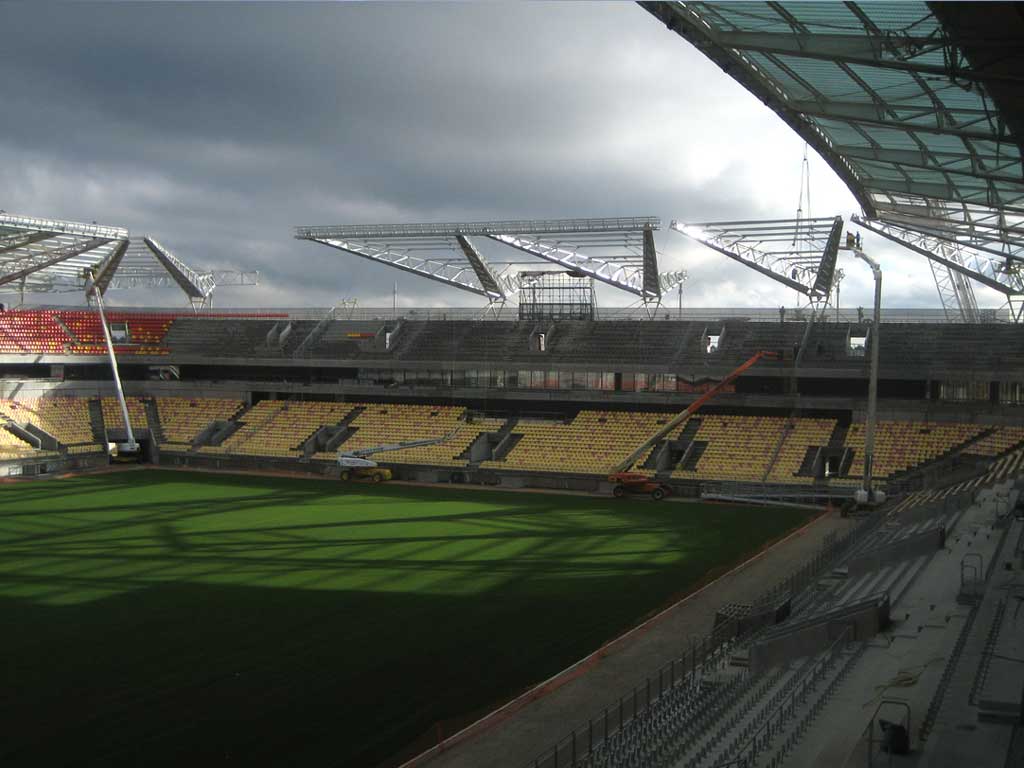

MMArena Stadium, Le Mans City Council
Client: Le Mans City Council – Vinci Concession
Project Manager: Cardete Huet and Bruno Huet Architects – MaP3 Bet Structure
Main Contractor: Vinci – Heulin Steel Structure: SIRC – Gagne – ZM – MaP3 Bet Execution
Inspection body: SOCOTEC
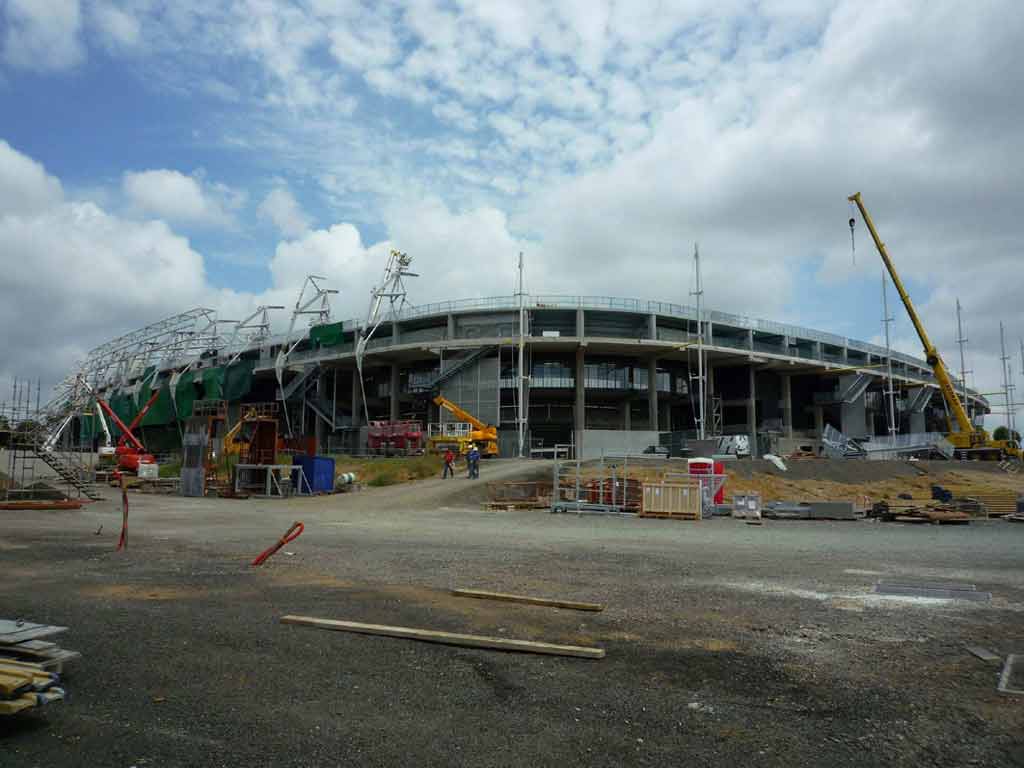
Total footprint of the stadium: 44,100 m² - 25,000 seats - Floor area: 20,250 m²
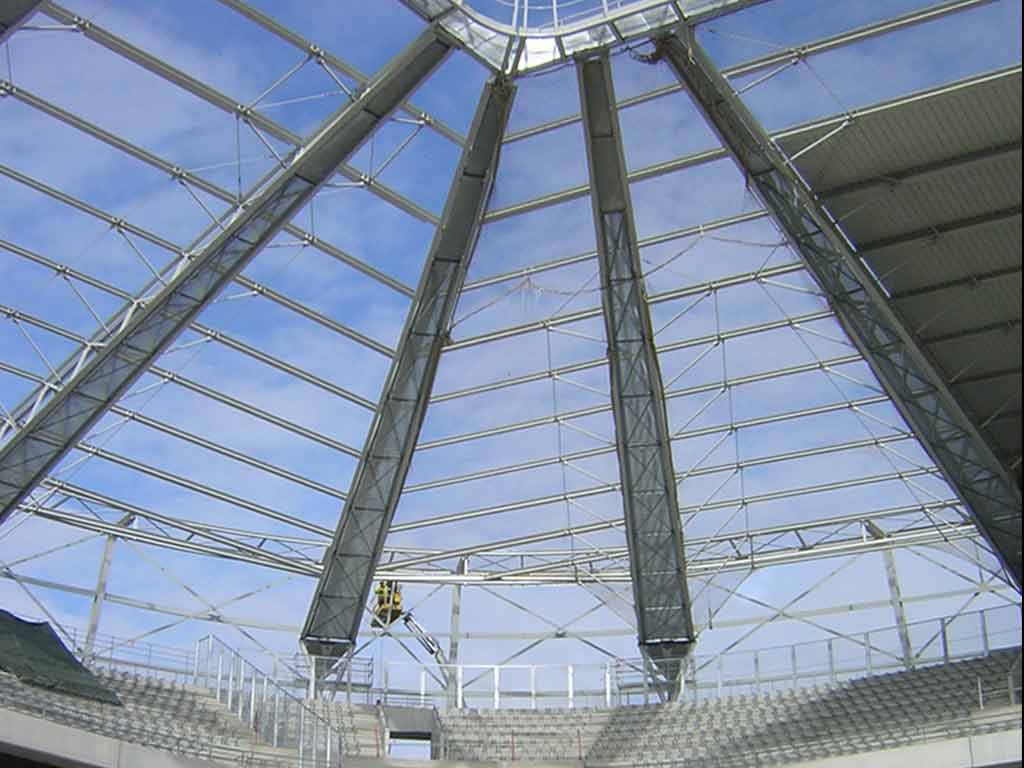


Total weight of steel structure: 1,600 tonnes
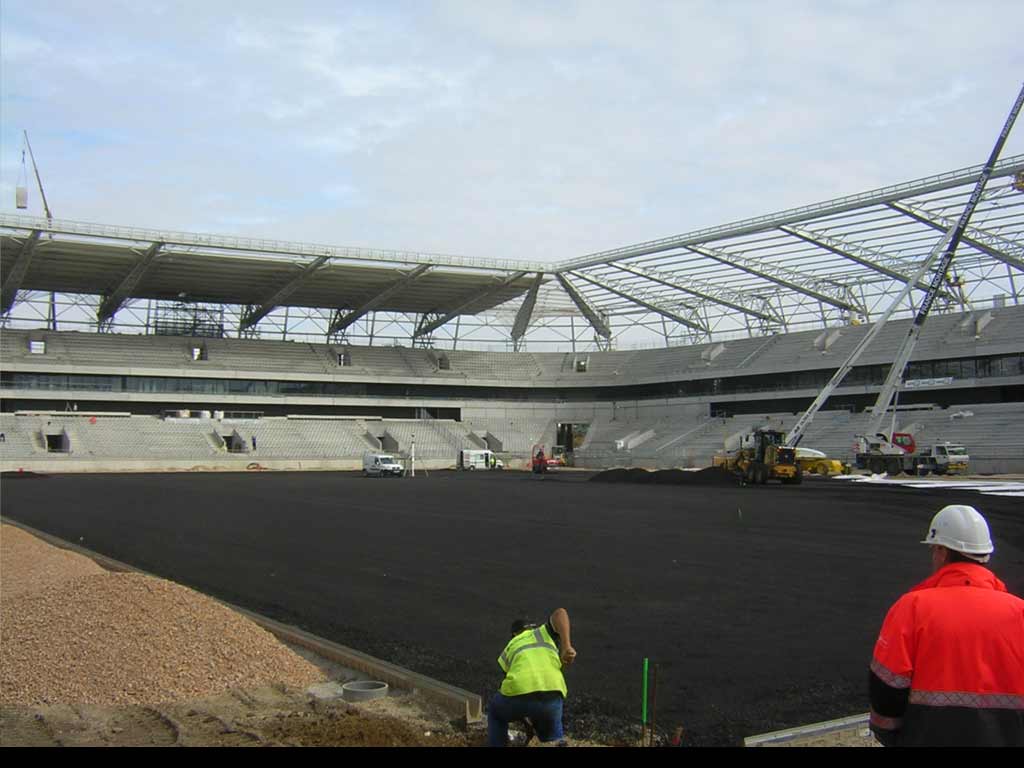
Phase: Completion February 2011
Project design:
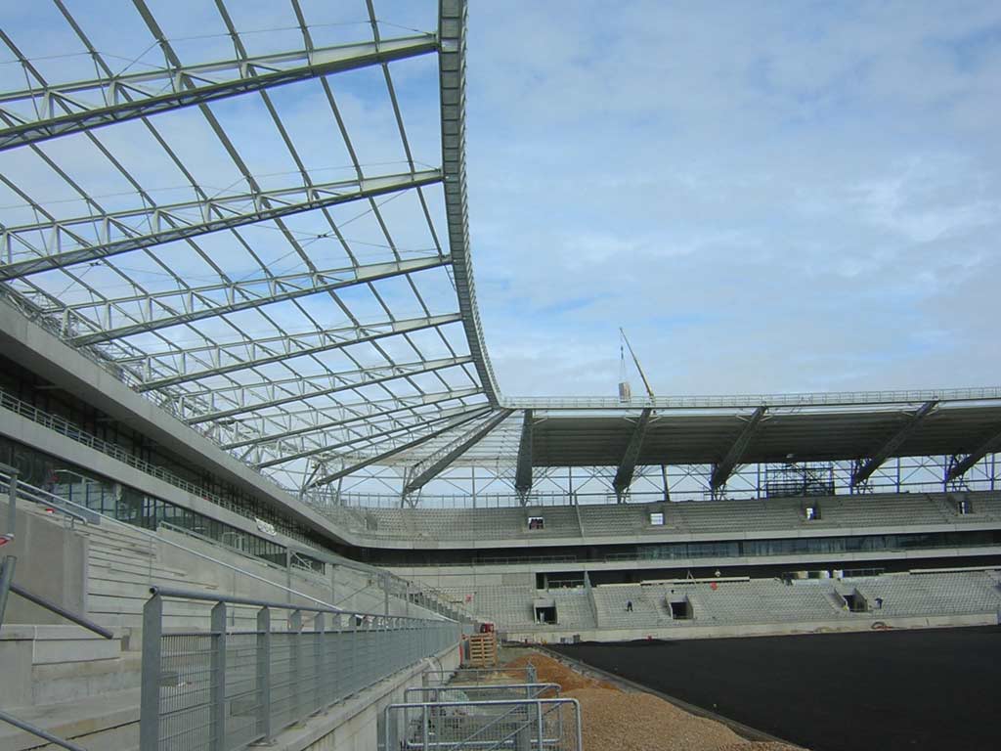
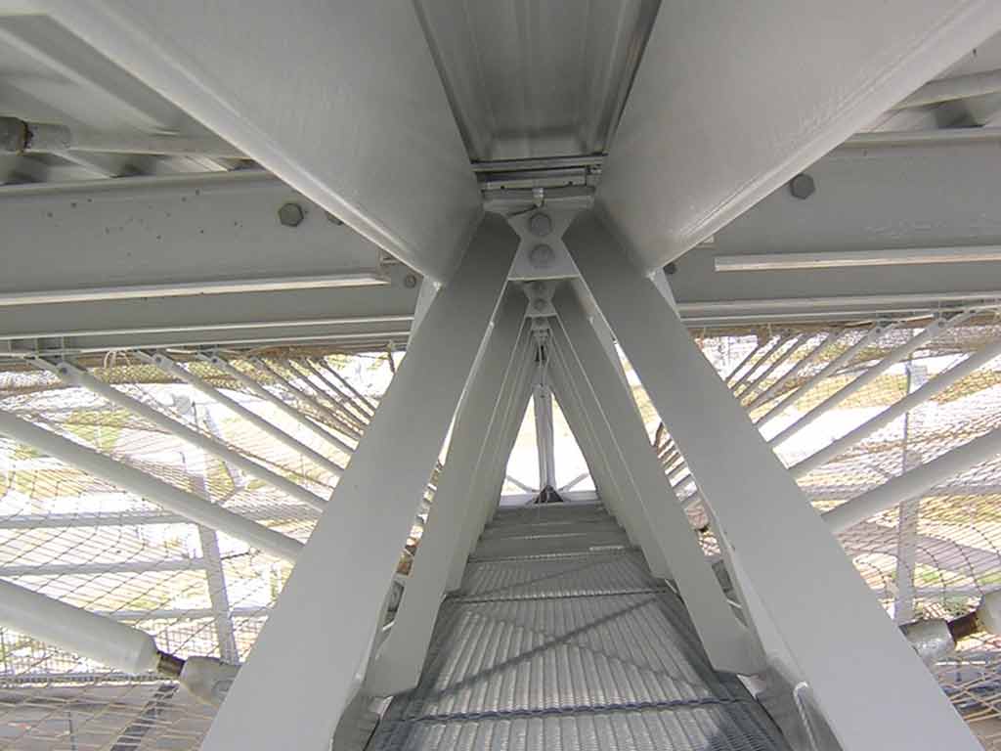
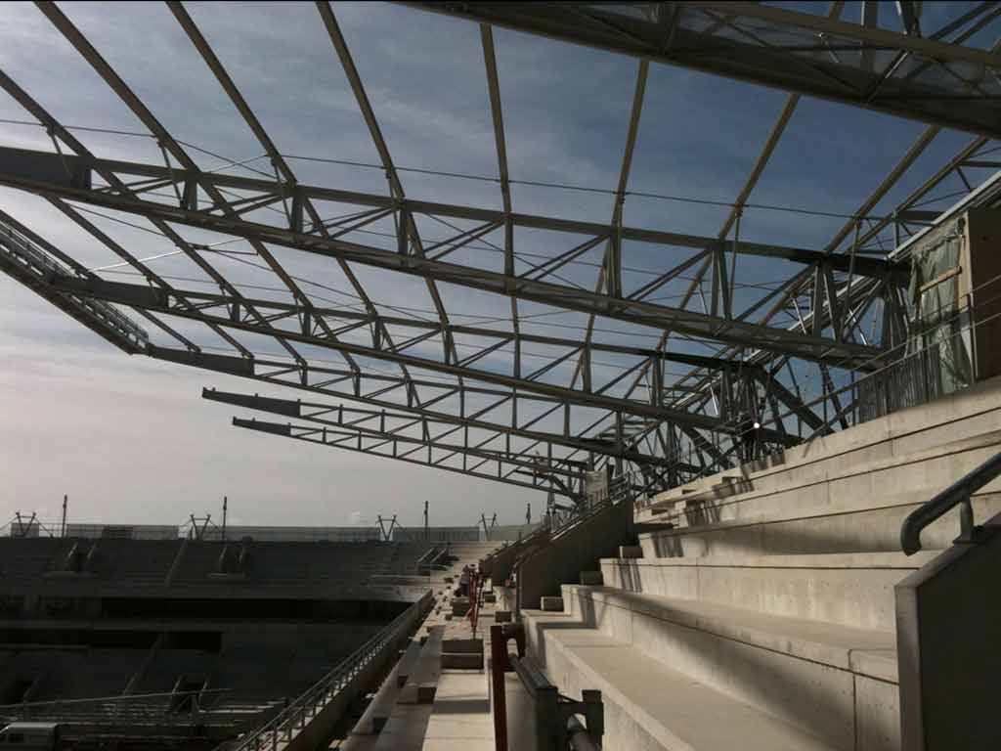
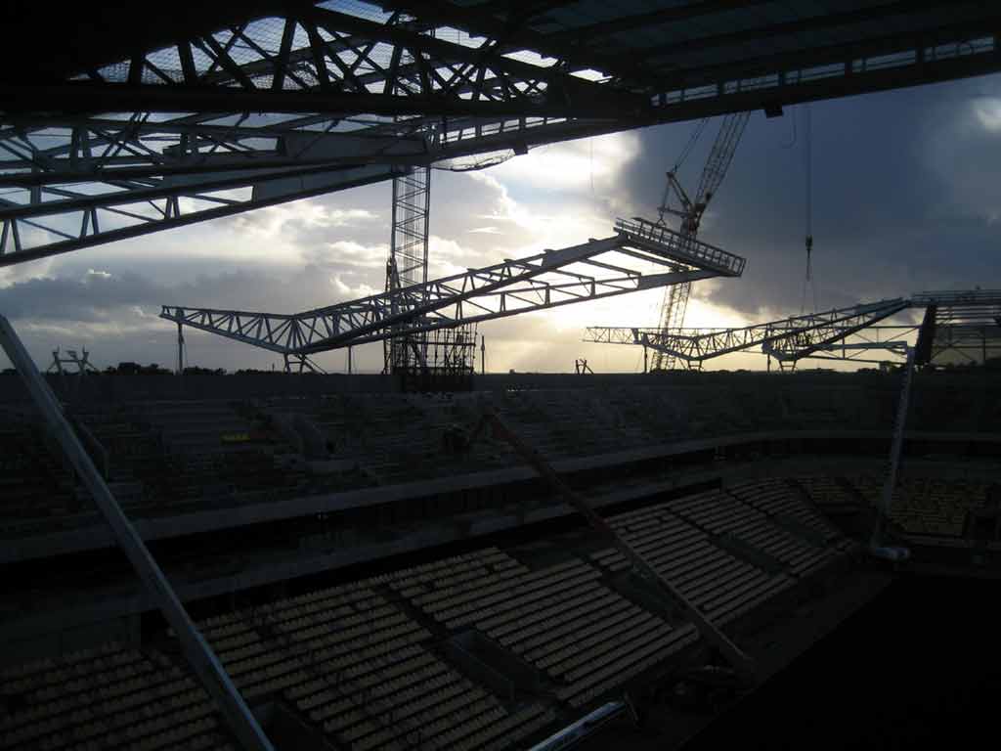
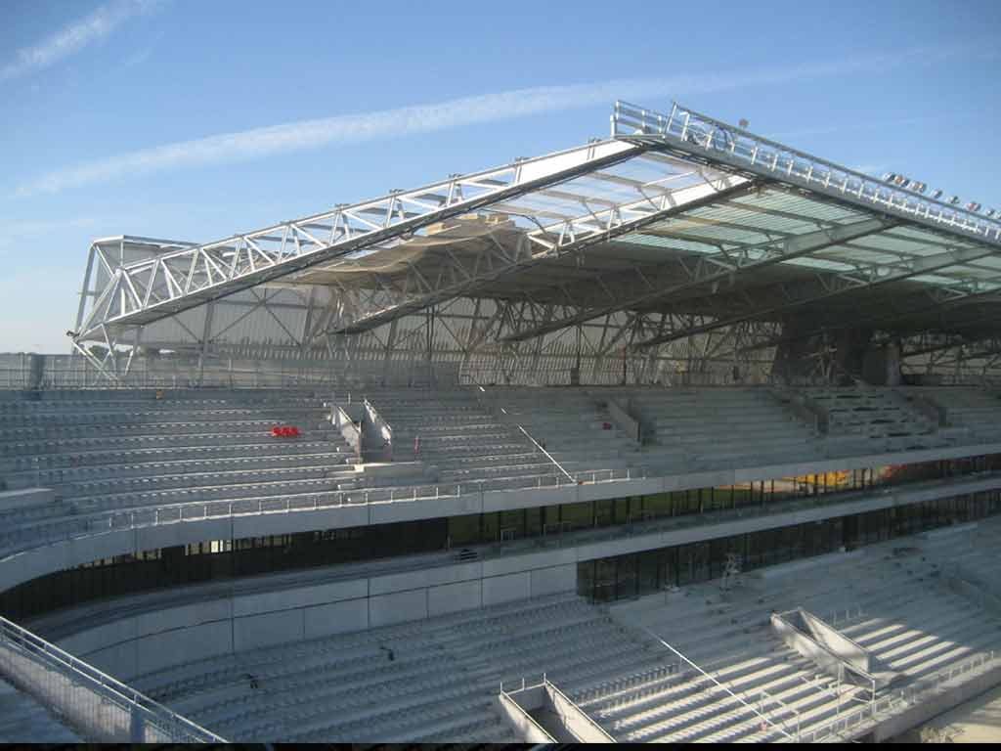
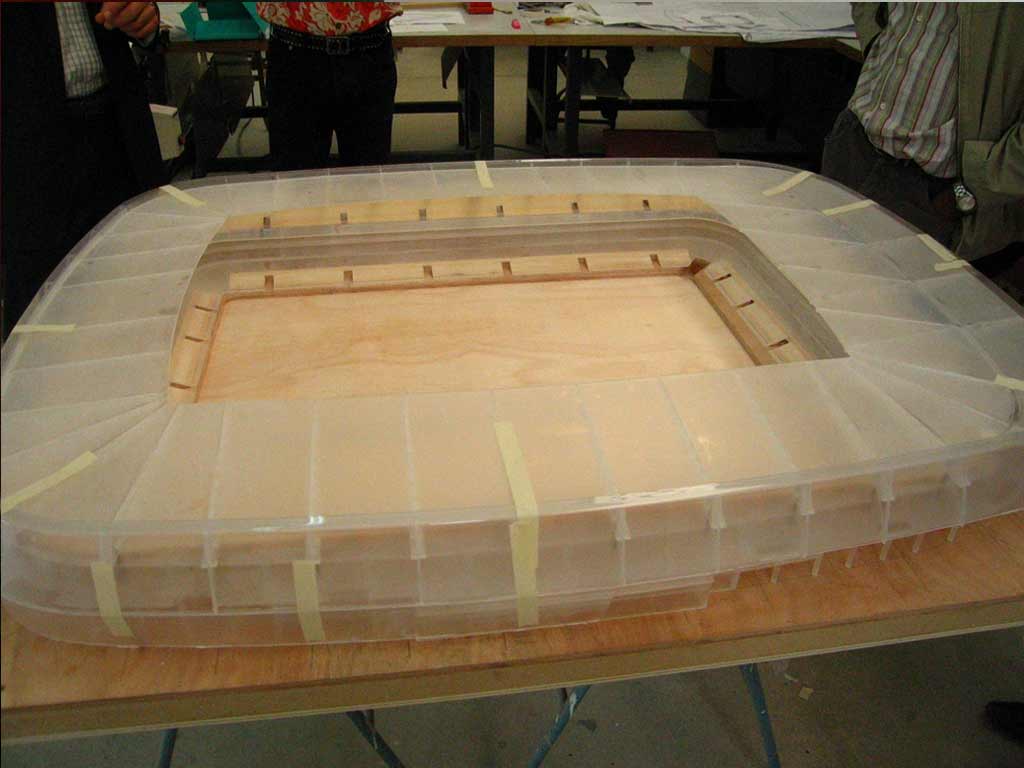
Working in collaboration with the architects from the competition phase through to the tender stages, we worked on the design of the steel structures to support the stadium’s roof and facades. In collaboration with the Jules Verne testing laboratory at the CSTB in Nantes, pressure measurements were taken using over 300 synchronous pressure sensors installed on the model, based on 24 wind directions.
Detailed design:


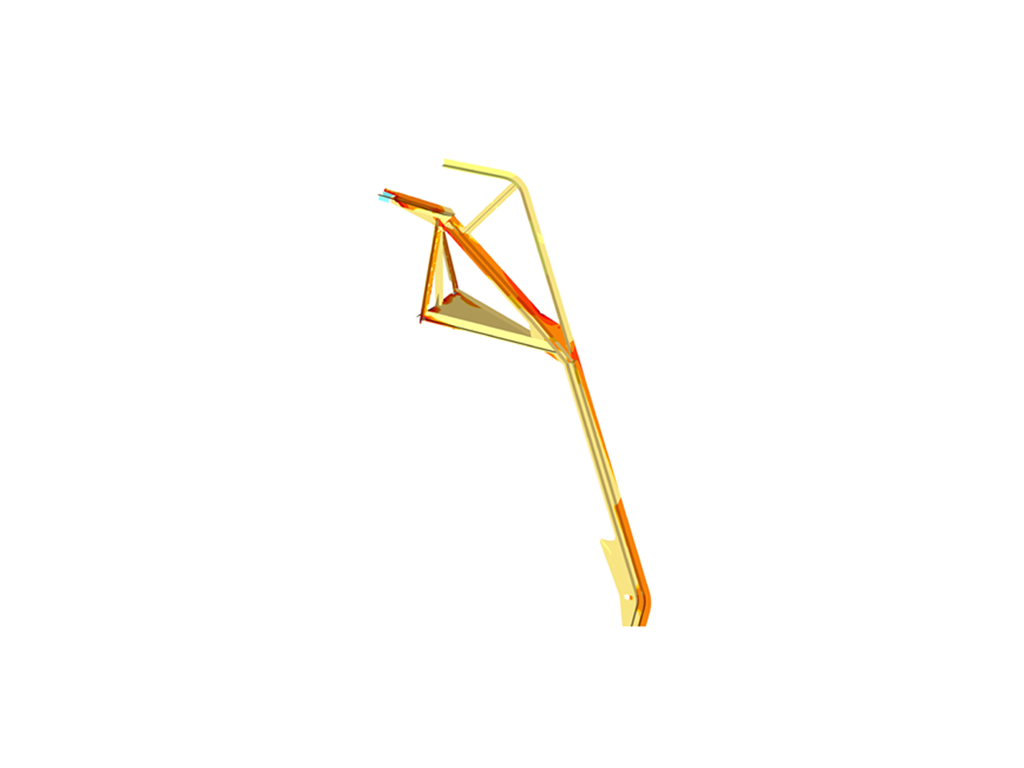

The overall structural analysis model takes wind loads into account. Using an influence coefficient analysis, 42 design cases were selected. The calculations were carried out in accordance with Eurocodes, and certain areas were analysed using the finite element method. The adjustable study model is made of brass and wood, to demonstrate the mechanical operation of a boom with its rear beam.
In collaboration with the client, we produced the detailed construction drawings for checking the geometry, cross-sections and assembly details.
Localisation and Delivery Year :
France
- Mans
- 2011
Designers :
Cardete Huet, Bruno Huet (architects) - MaP3 (roof structure)