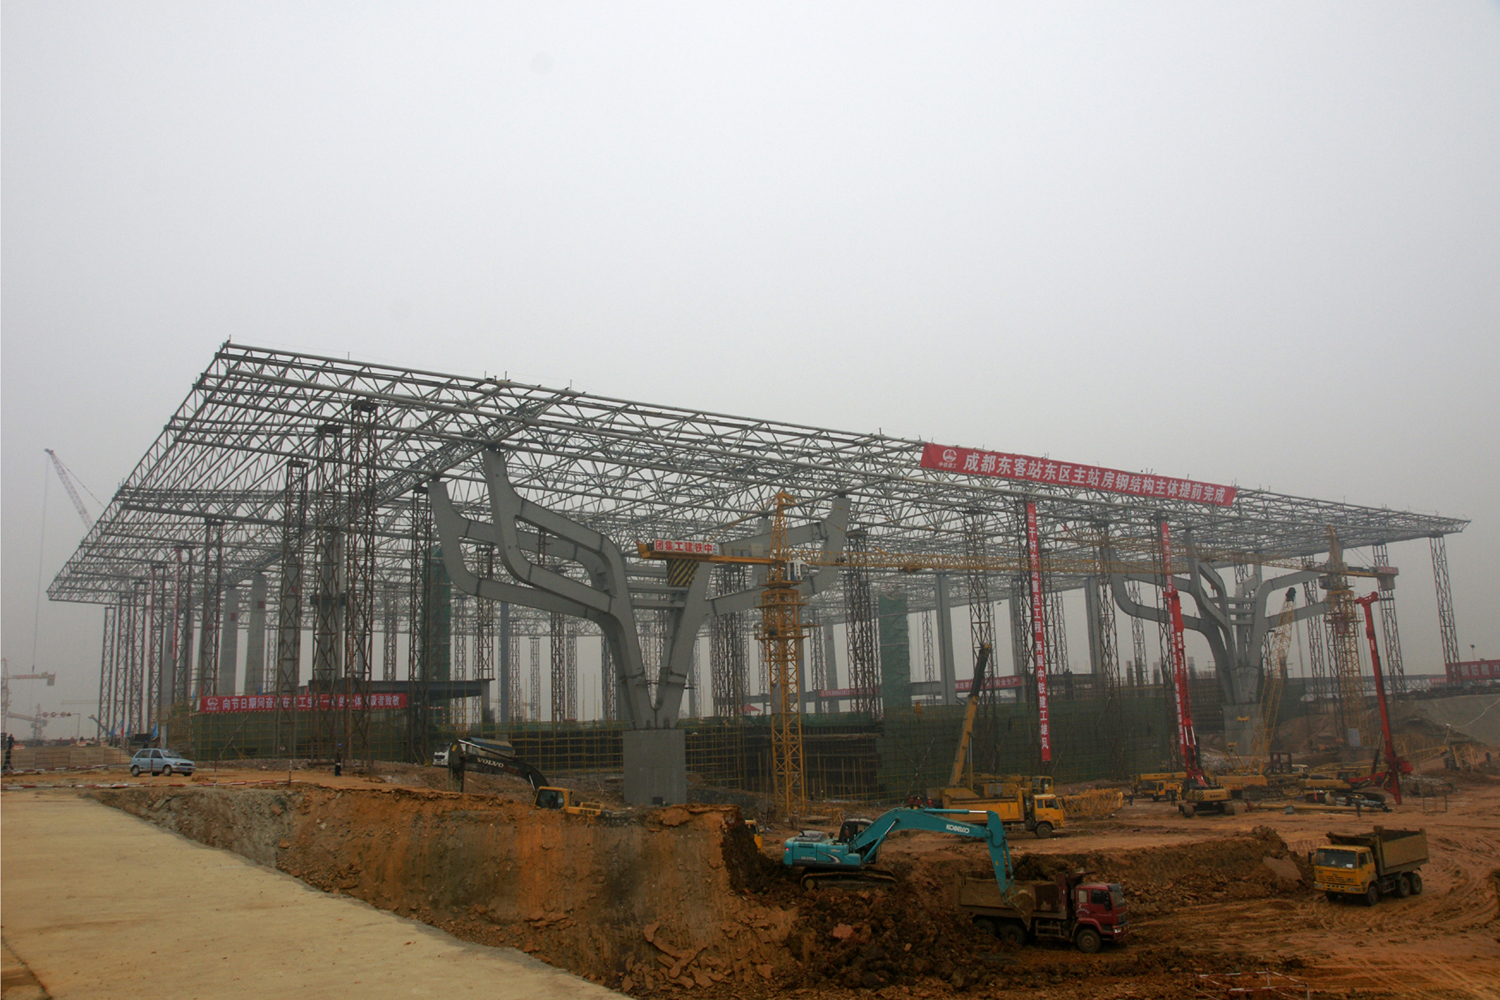
This project was selected following a three-stage competition that began in 2007.
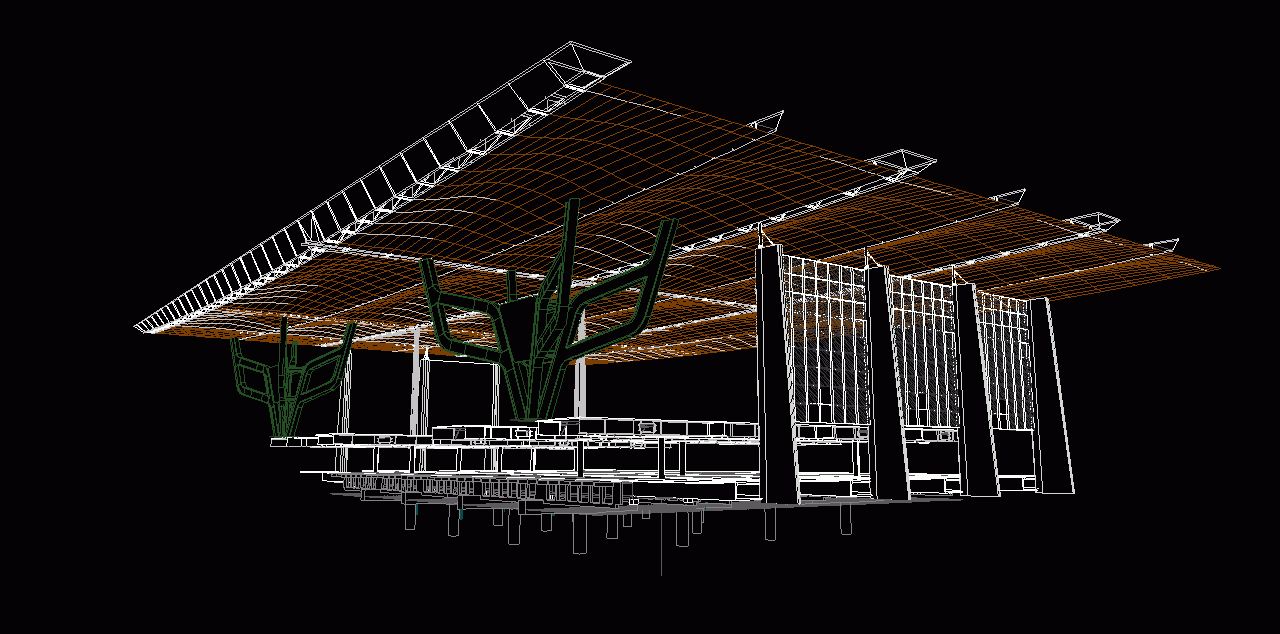
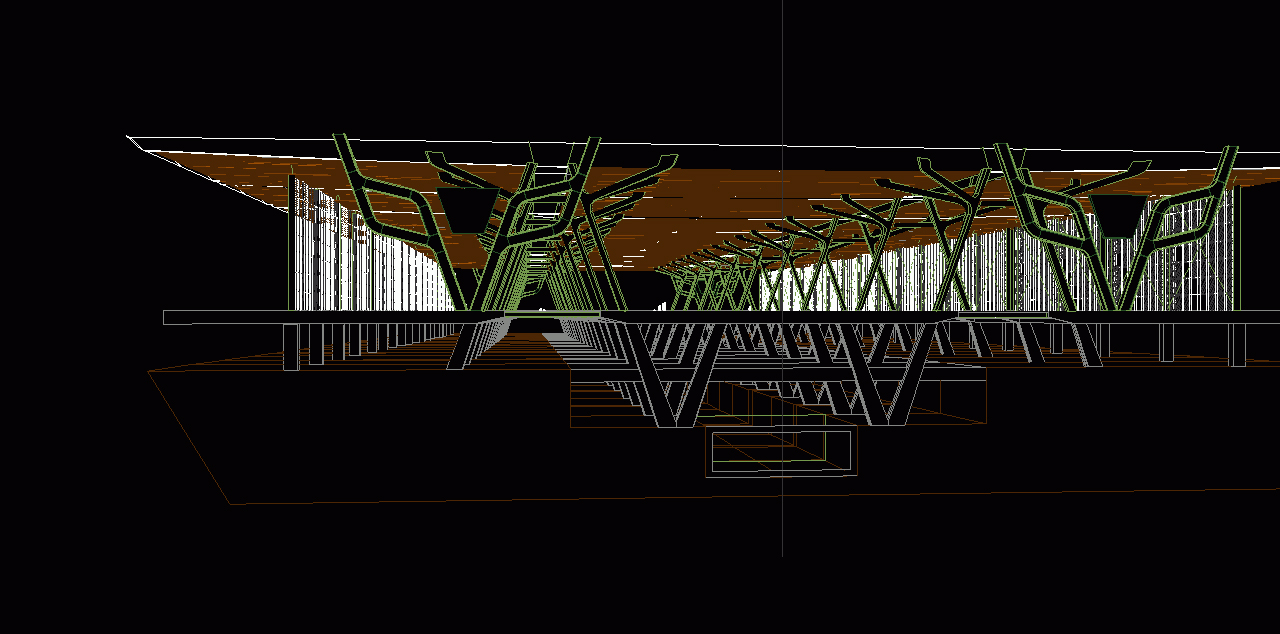
Design and drafting of the roof in collaboration with Institut 2. Structural analysis: the façade panels are load-bearing and provide bracing for the roof. Development of a system of rail bridges on sliding supports to prevent the transmission of vibrations and braking forces from trains to the building. Collaboration with IGOA.
Client: Ministry of Railways.
Project managers: AREP (Paris) – Institut 2 (Chengdu) – Xi Nan Yuen (Chengdu) – MaP3 (structural engineers) – SNCF-IGOA (railway viaducts)
Construction: CSCEC (Main Contractor)

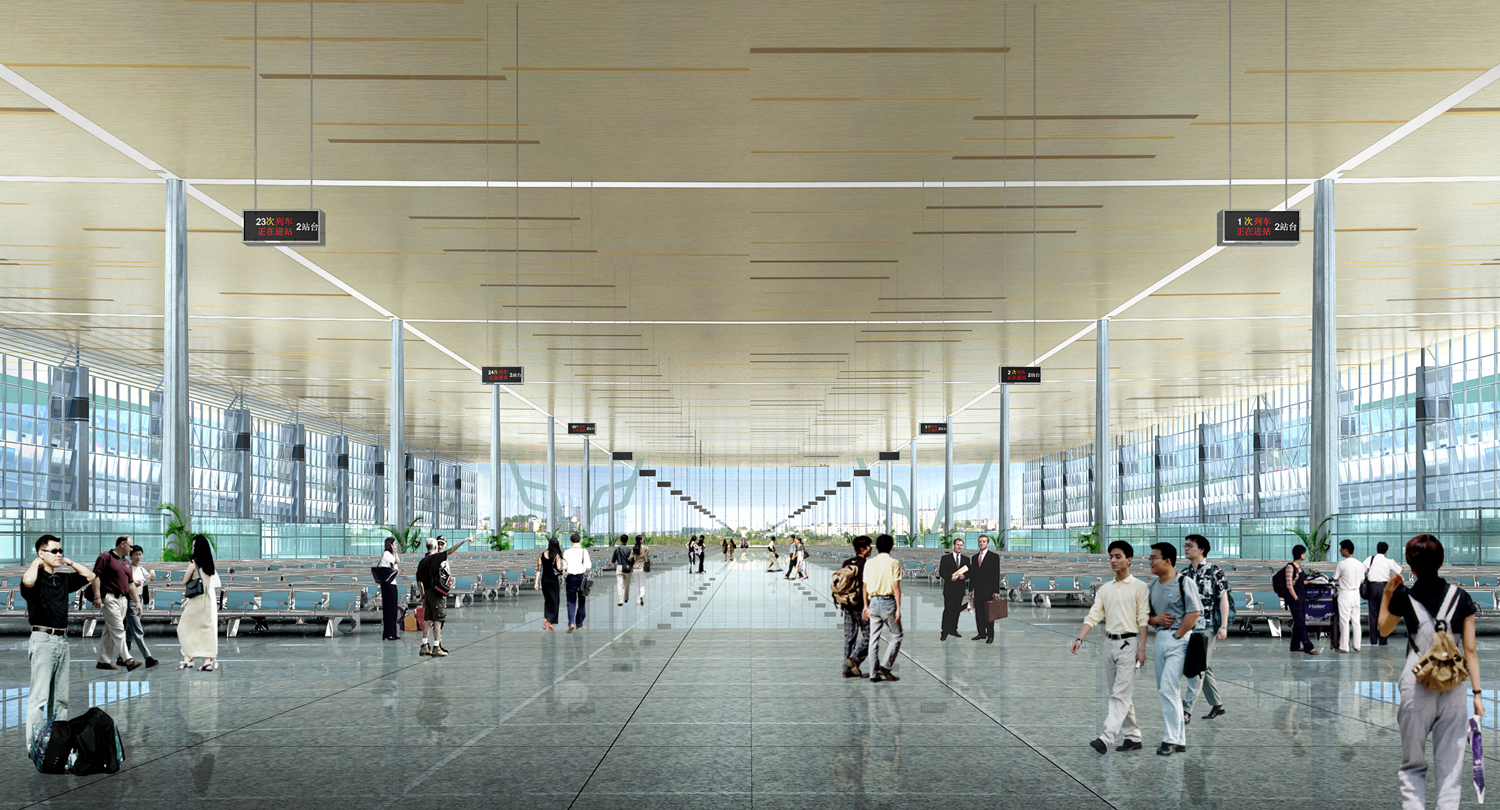
Technical data: Floor area: 90,000 m², weight of steel roof structure: 9,000 tonnes
Completion: 2010
Localisation and Delivery Year :
China
- Chengdu
- 2010
Designers :
AREP (Paris) – Institut 2 (Chengdu) – Xi Nan Yuen (Chengdu) – MaP3 (structural engineering) – SNCF-IGOA (railway viaducts)