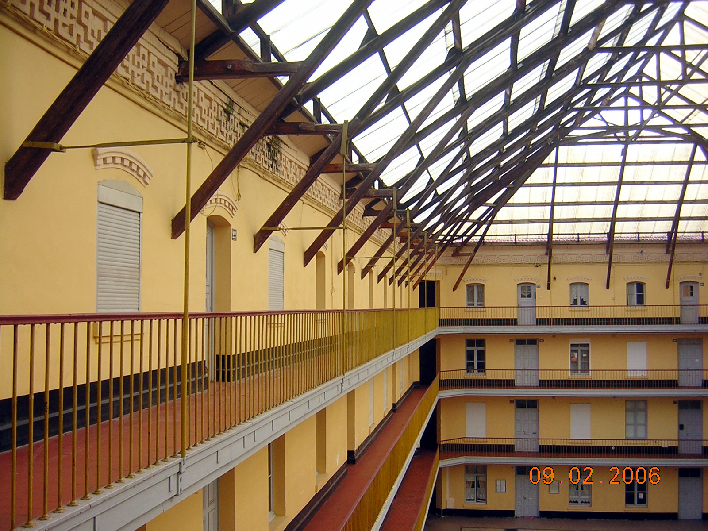
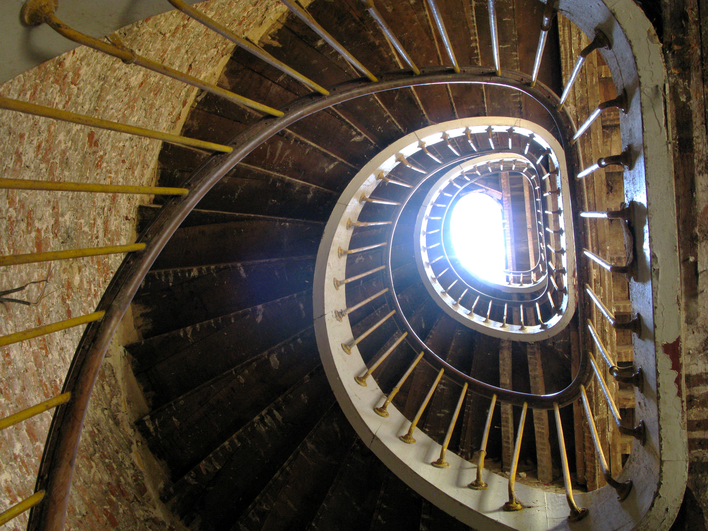
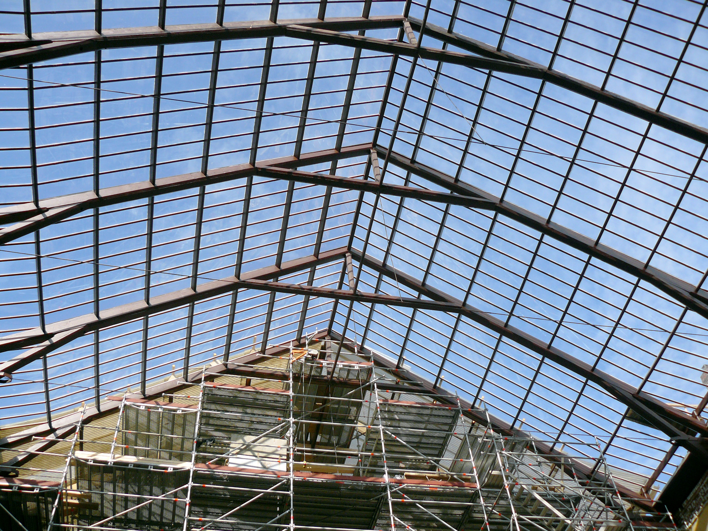
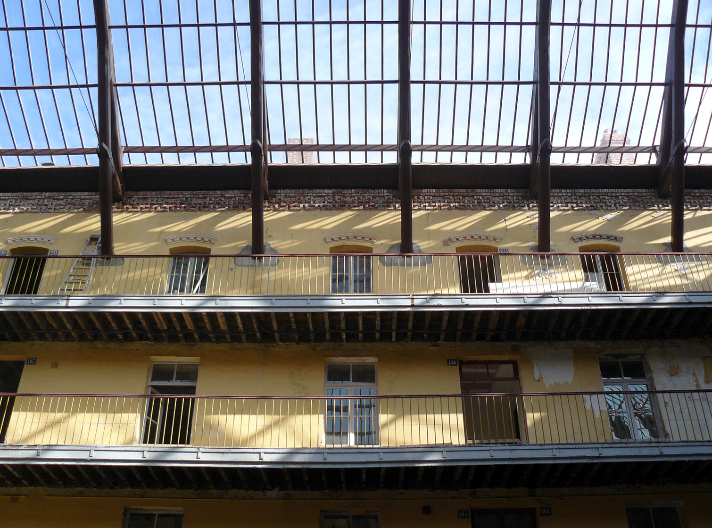
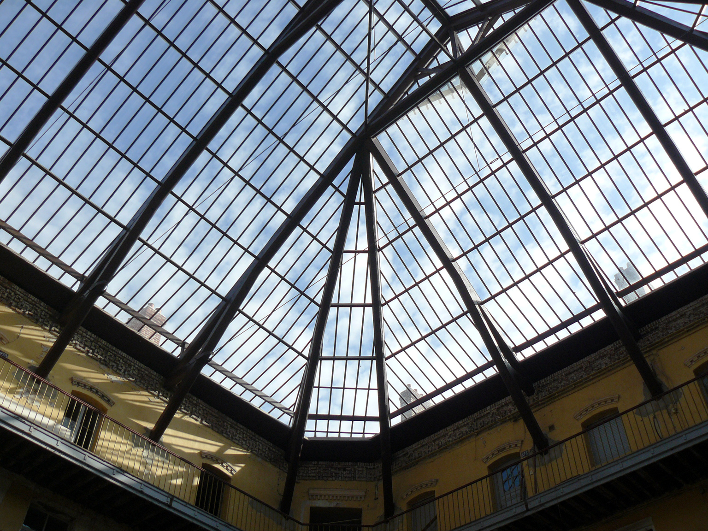
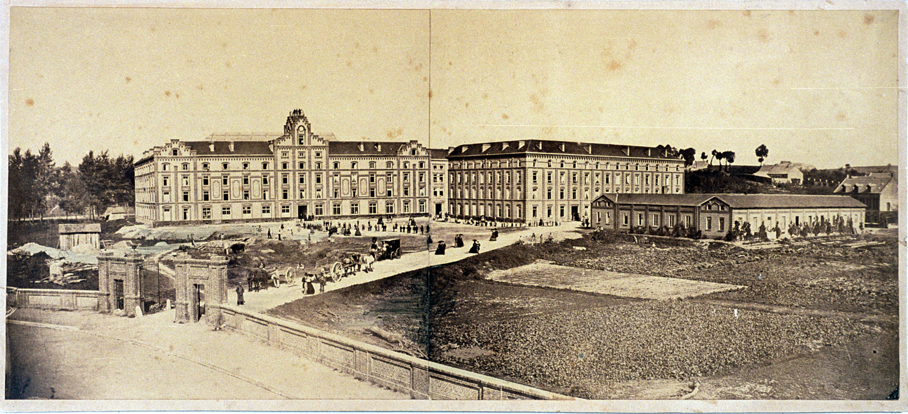
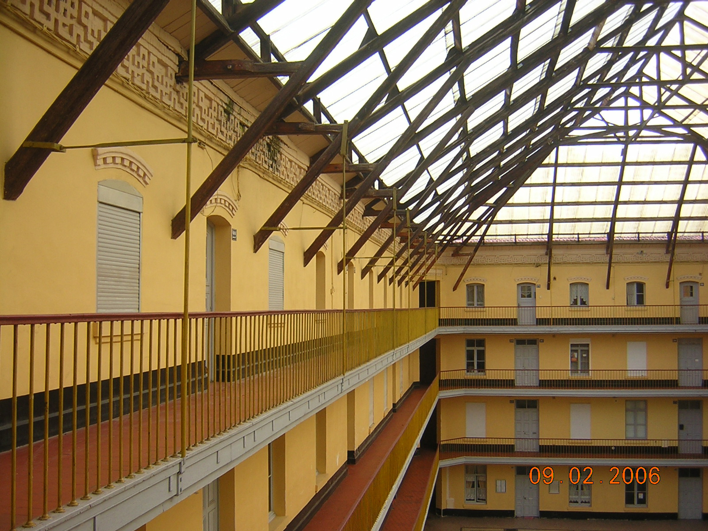
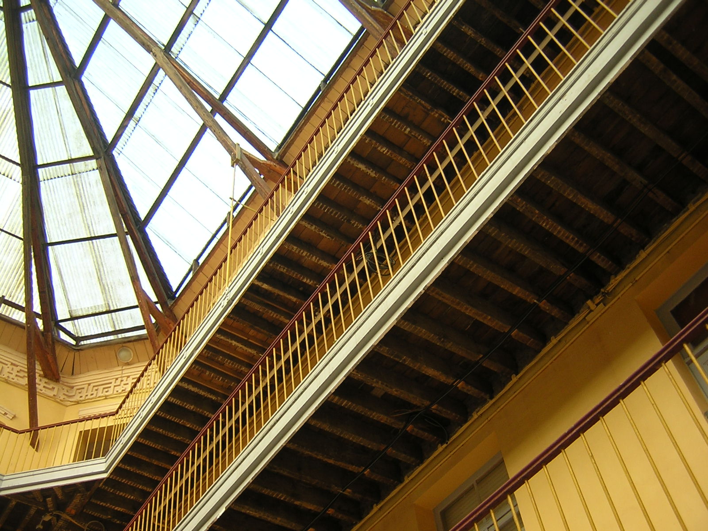
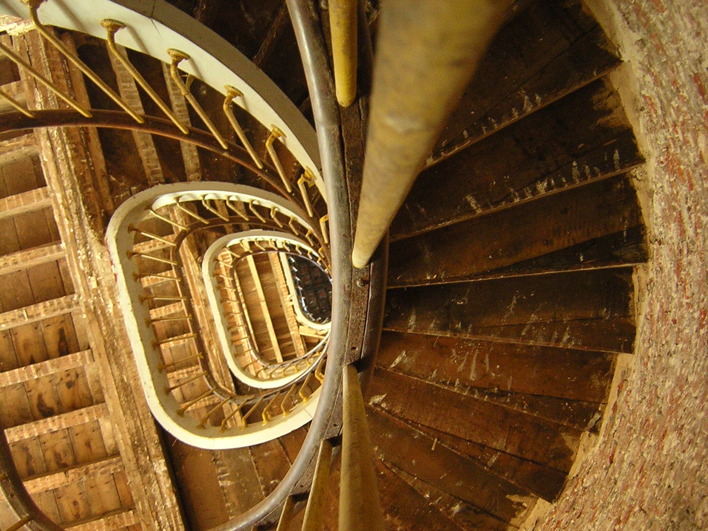
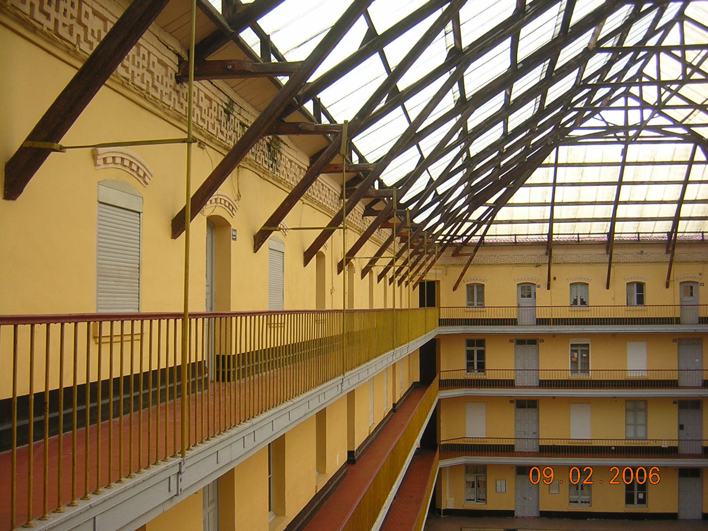
Conversion of the Familistère de Guise into a site museum.
Client: Syndicat Mixte du Familistère Godin – Guise (02)
Project managers: Catherine Frenak and Beatrice Jullien – architects, MaP3 structural engineers
Project cost: €8,800,000
Technical details: Total floor area: 3,400 m²
Inauguration: Phase 01: 31 March 2010 / Phase 02: currently underway
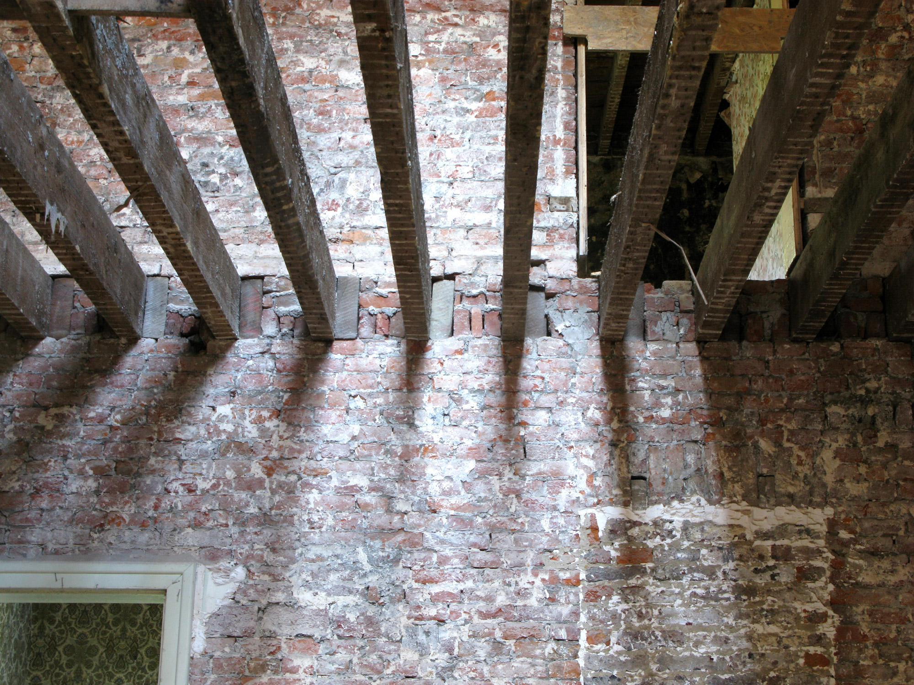
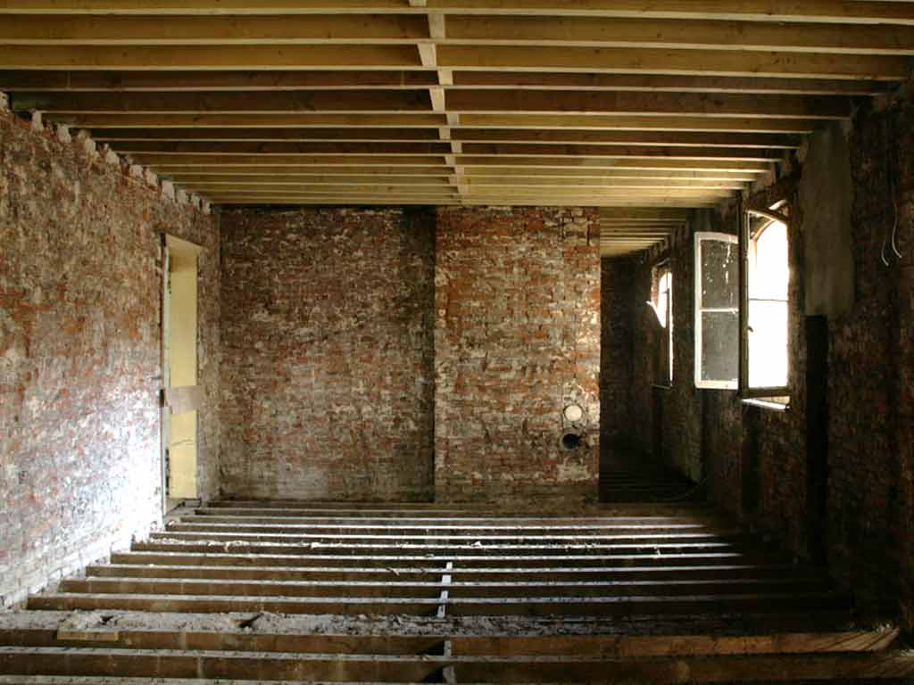

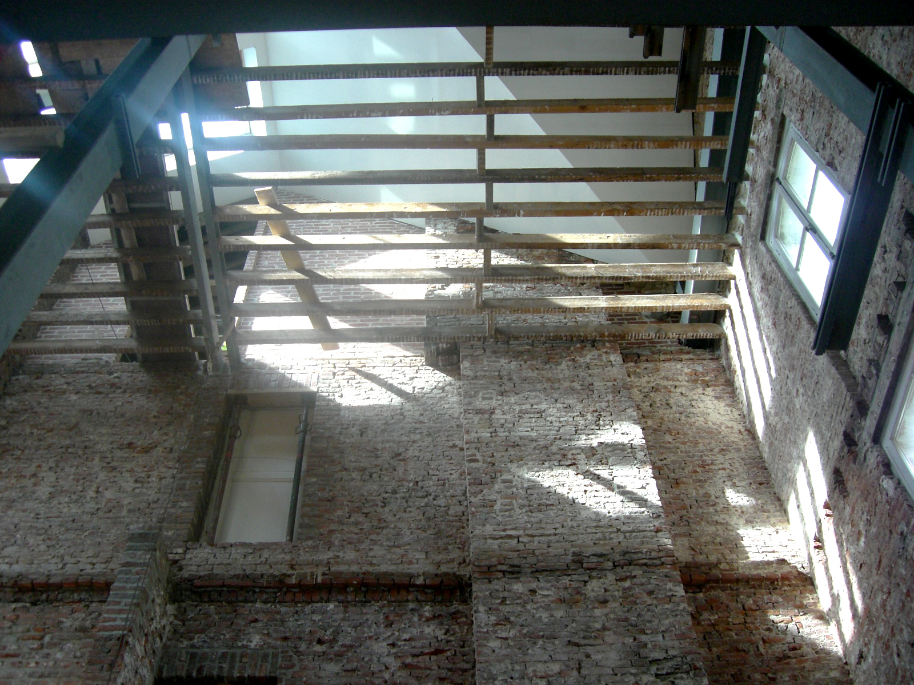
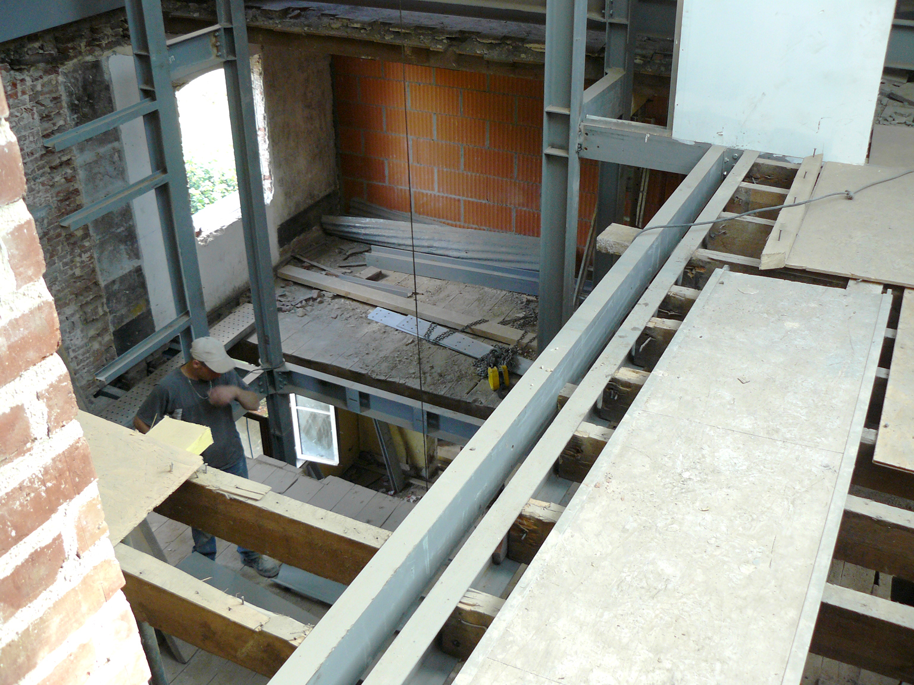
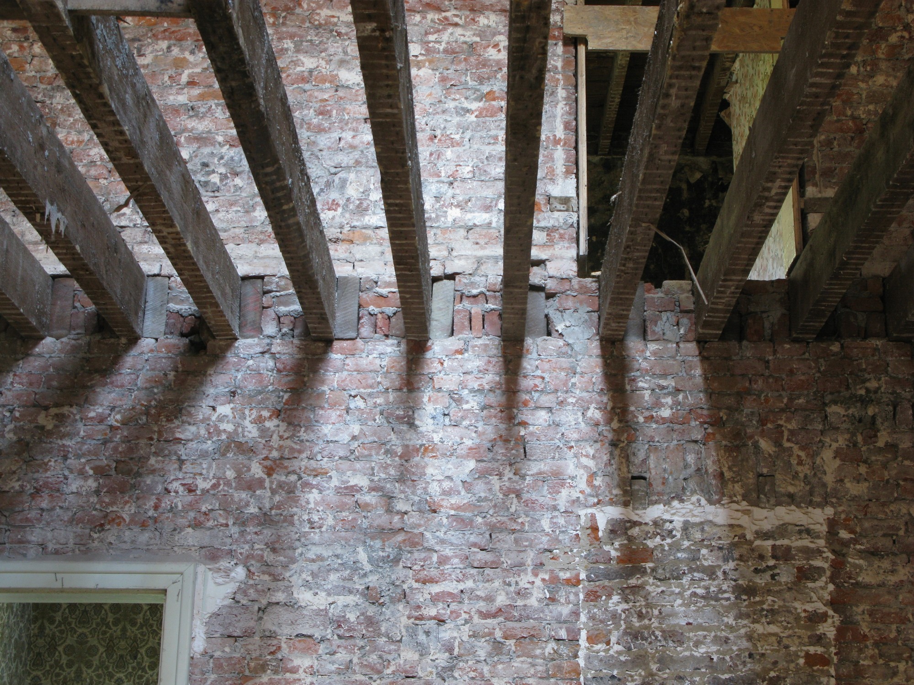
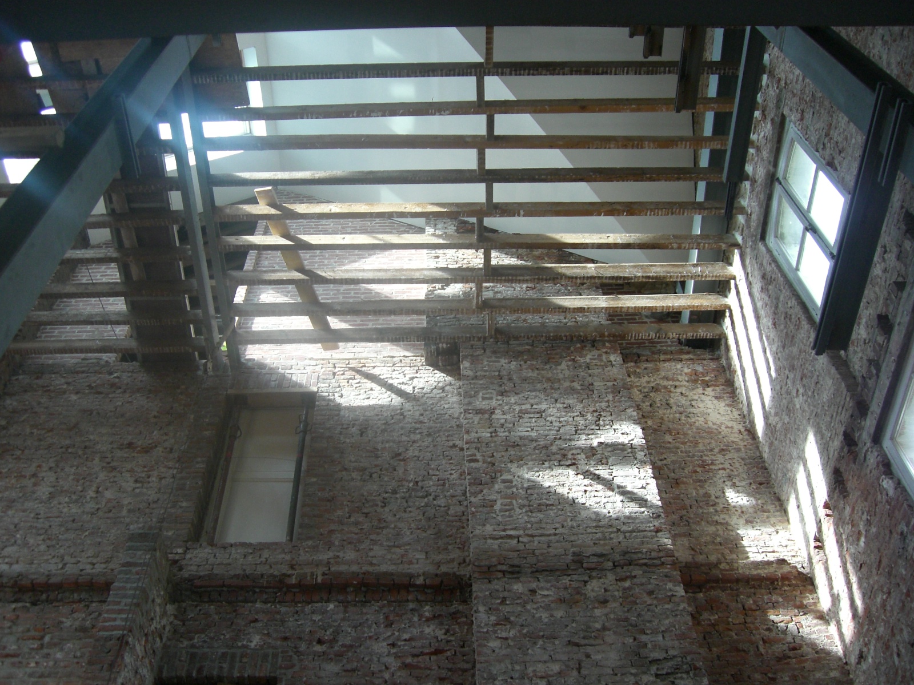
Reinforcement of floor structures, metal lintels and timber load-bearing members; creation of a diaphragm using lightweight reinforced concrete slabs. Installation of vertical circulation in the centre of the central wing; removal of partitions and demolition of the central load-bearing wall