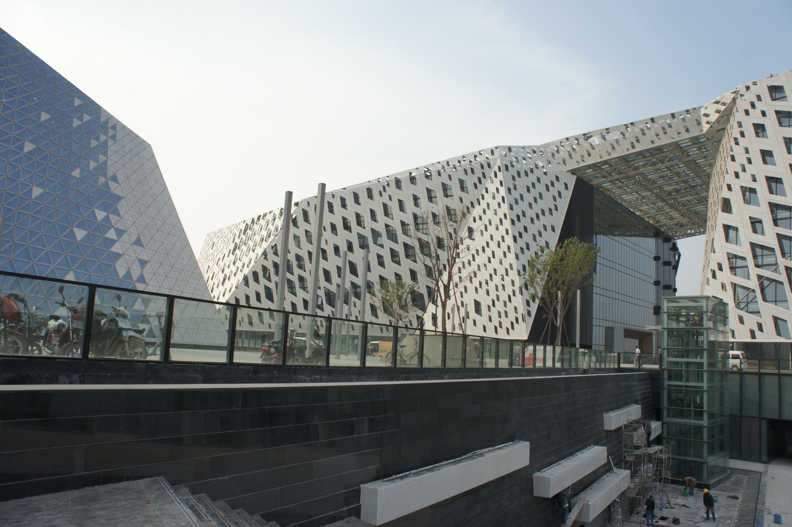
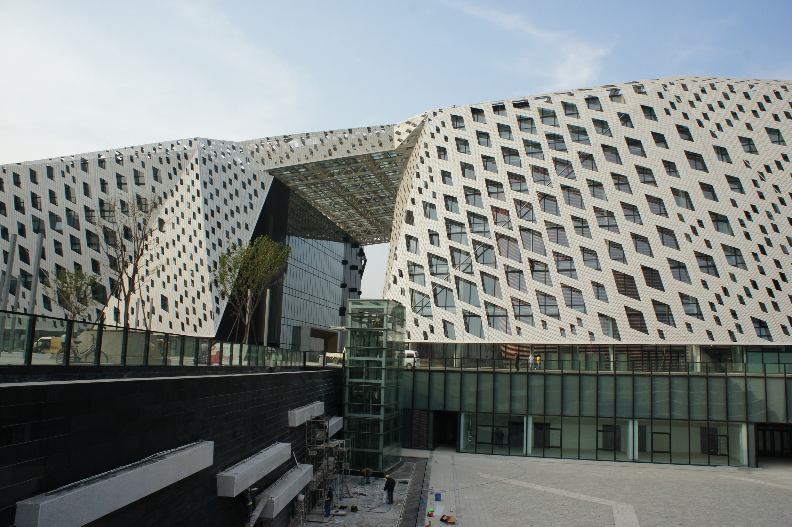
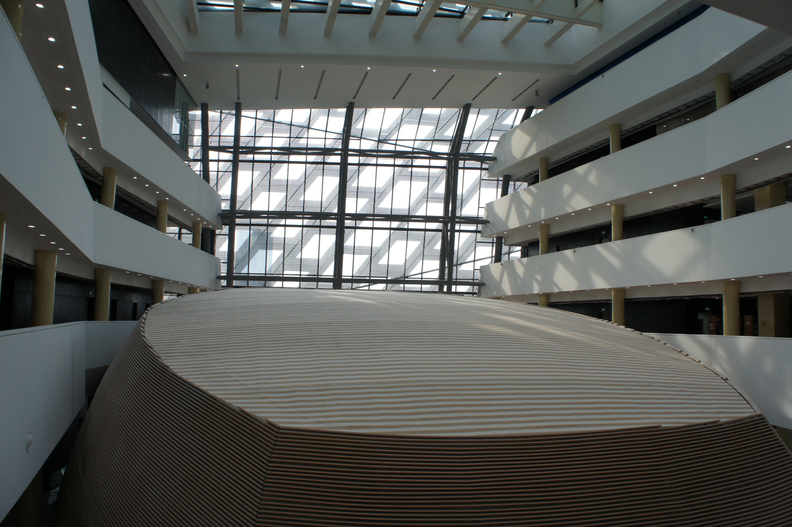
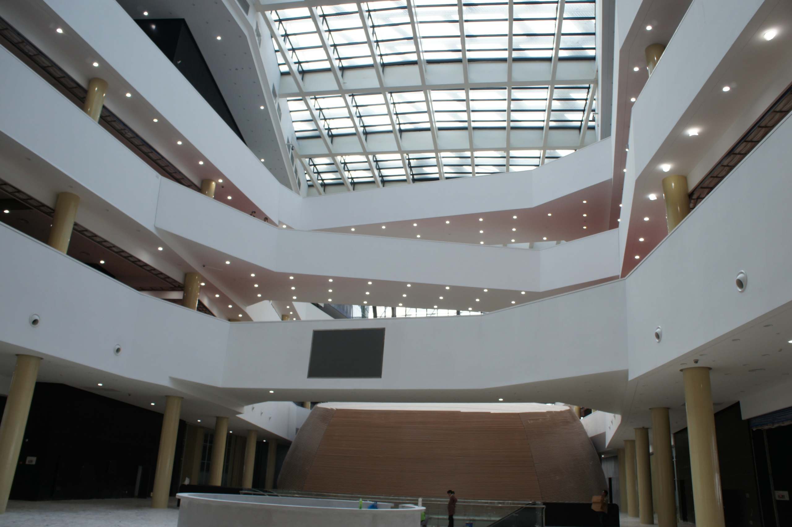
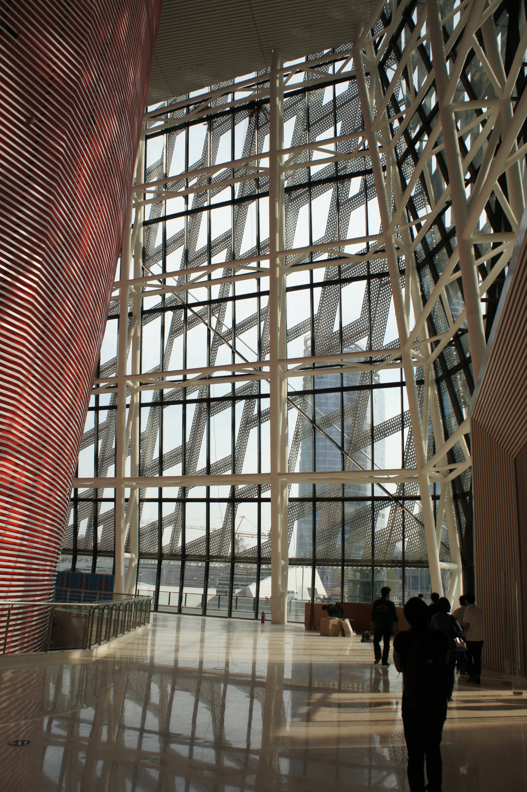
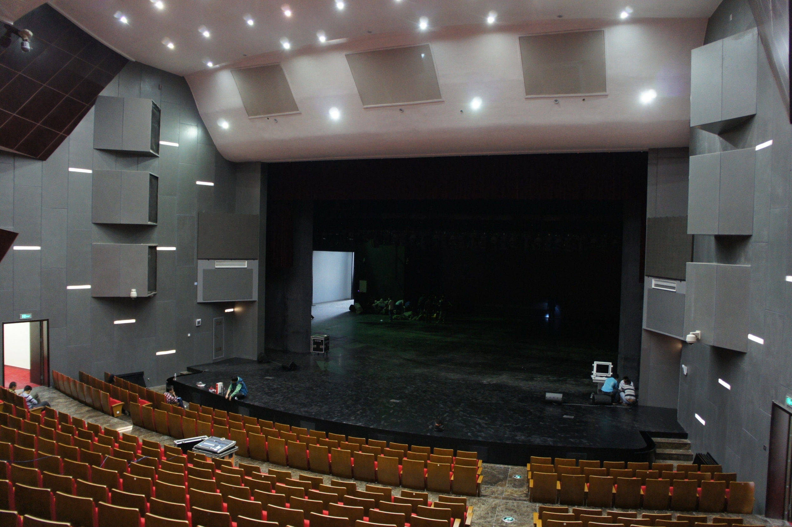
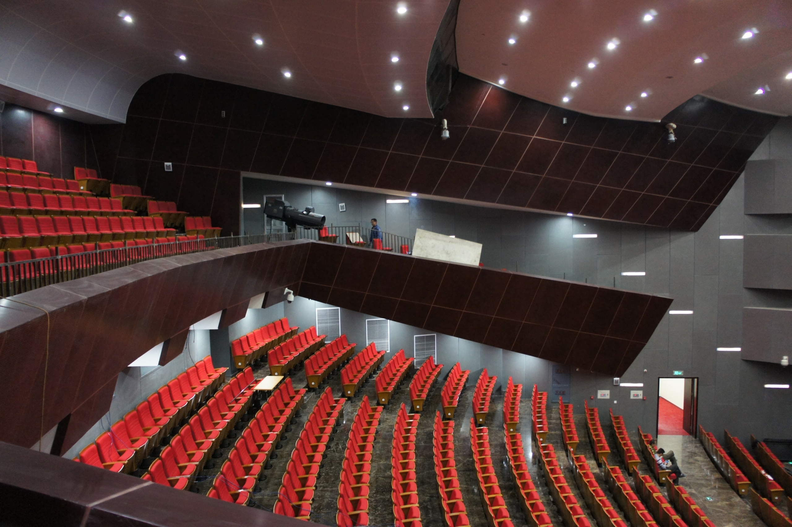
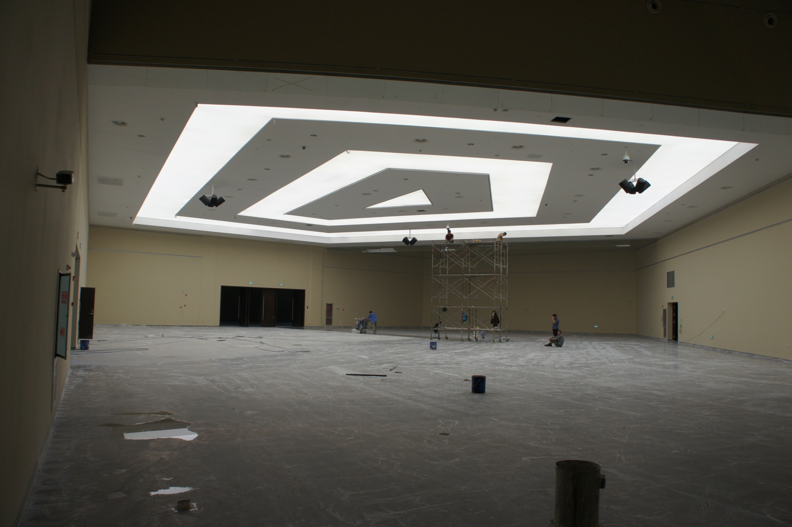
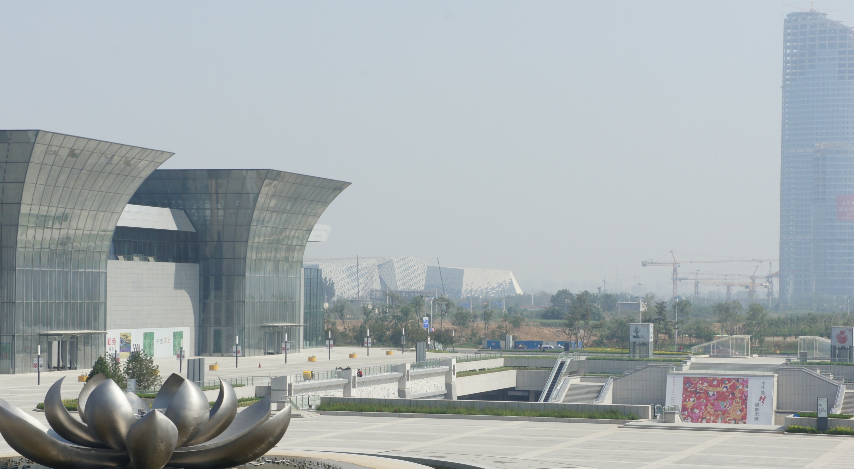
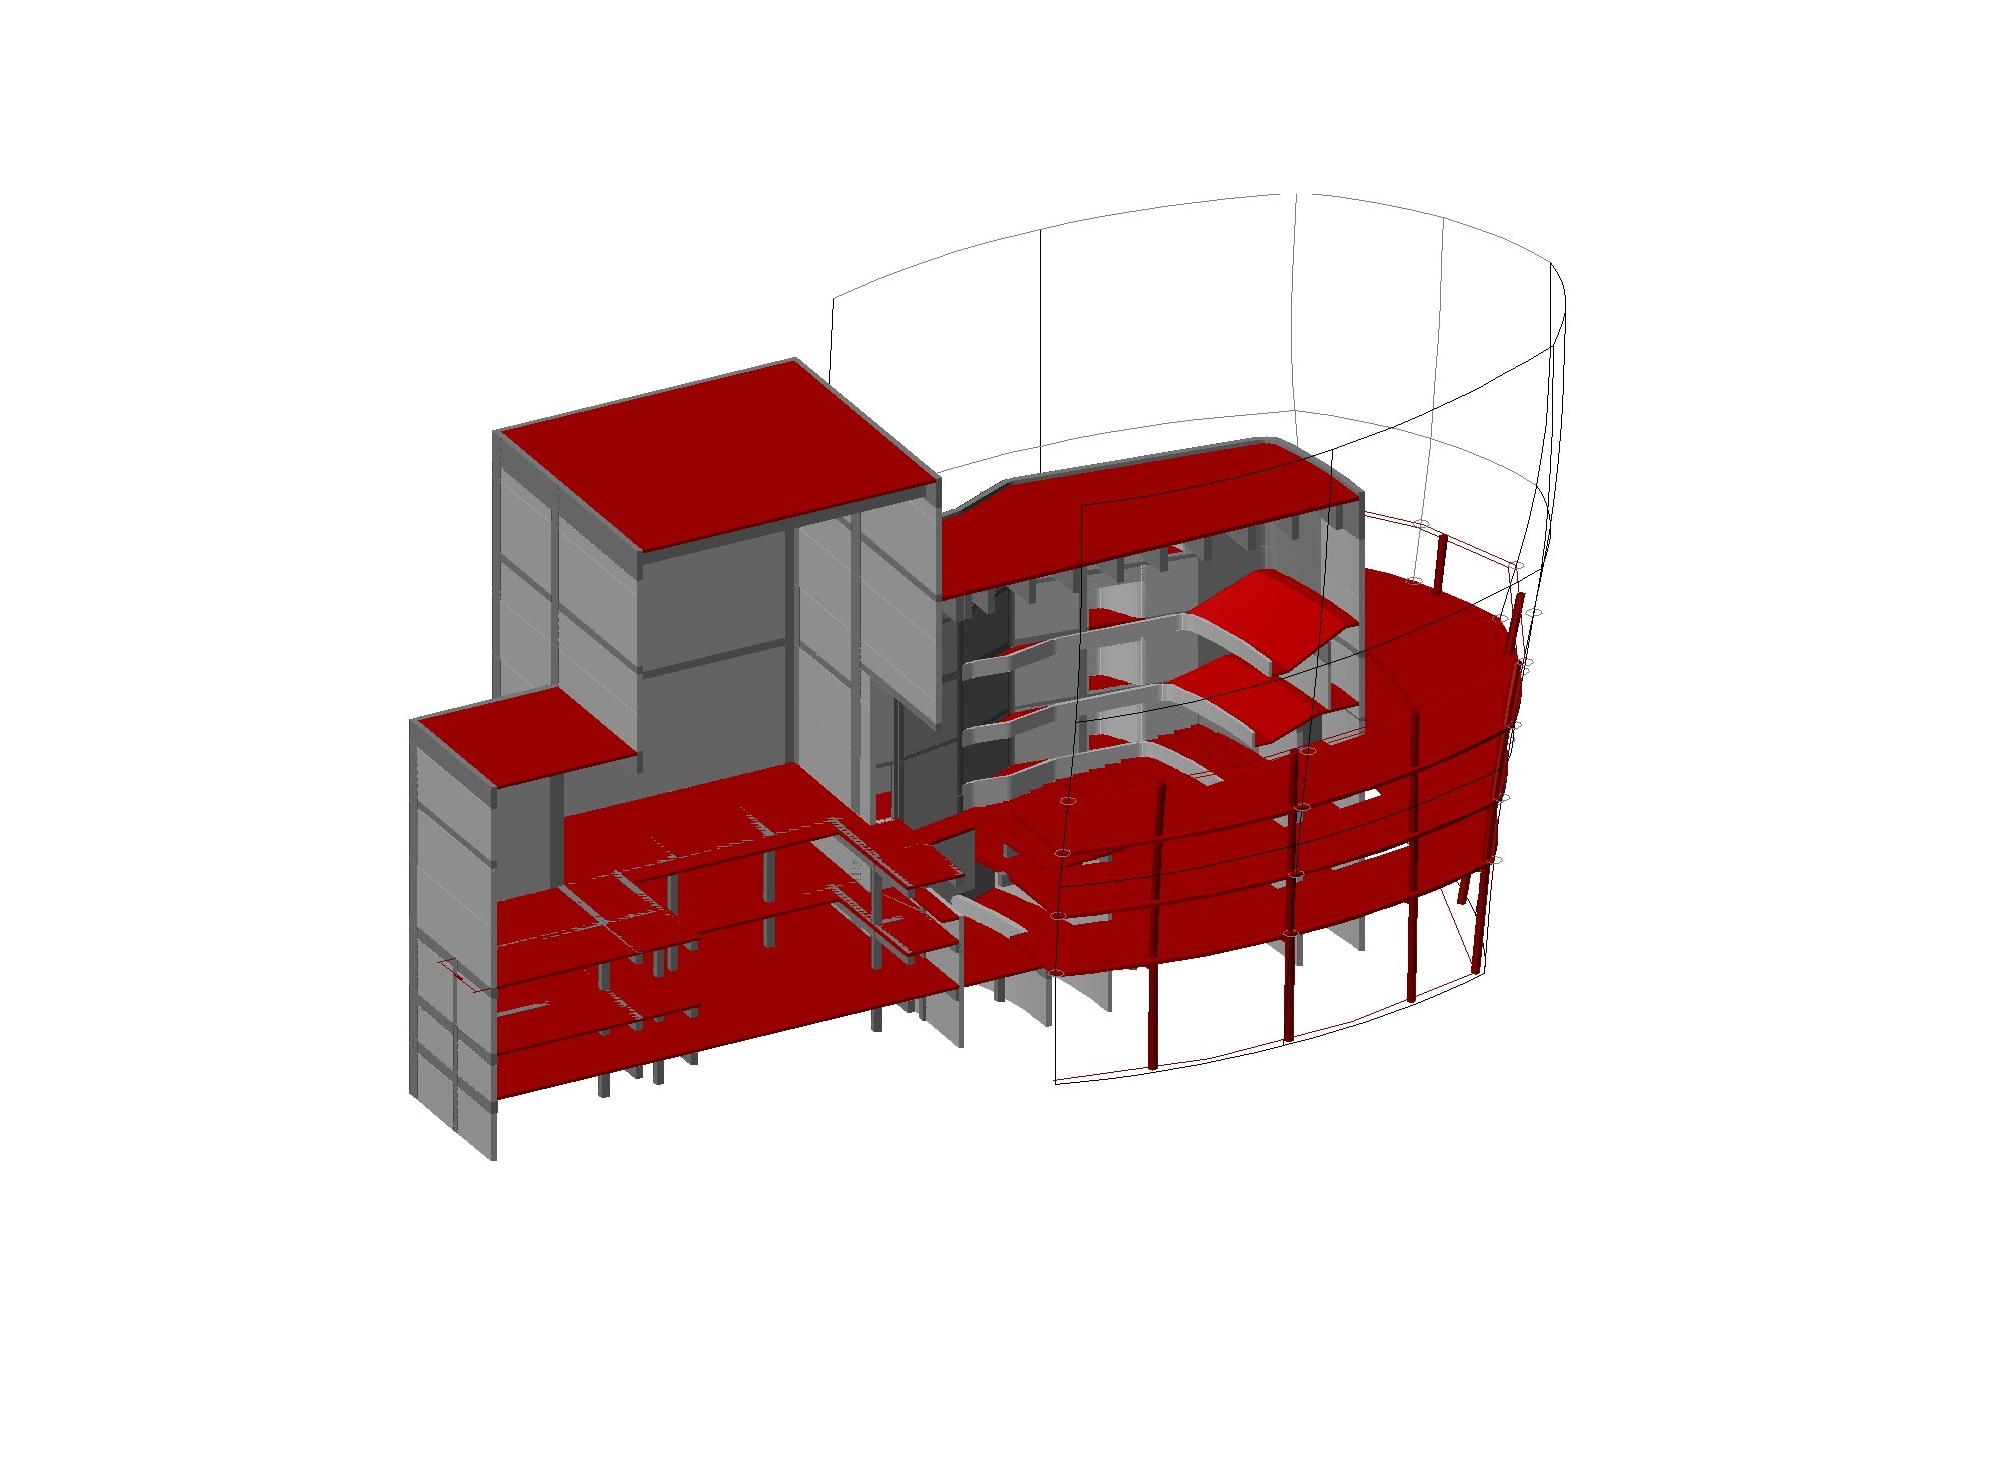
Competition won by Architecture Studio in 2009. The Jinan Multicultural Centre forms part of the new town built around the railway station. The development comprises a museum, a library, a theatre, a shopping centre and an office complex.
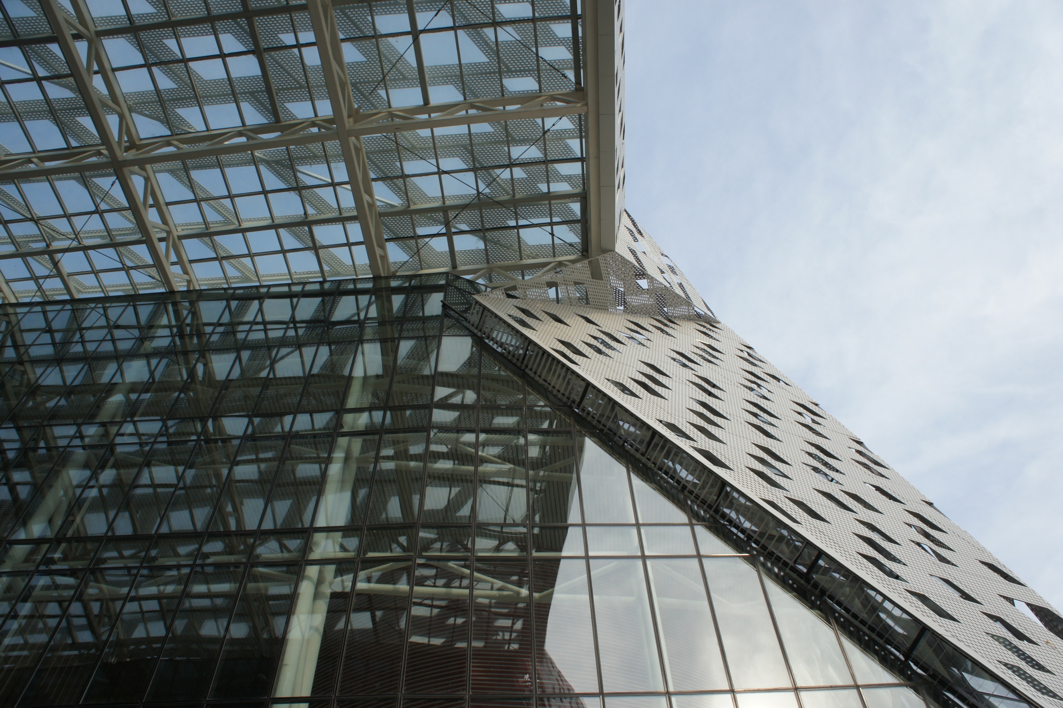
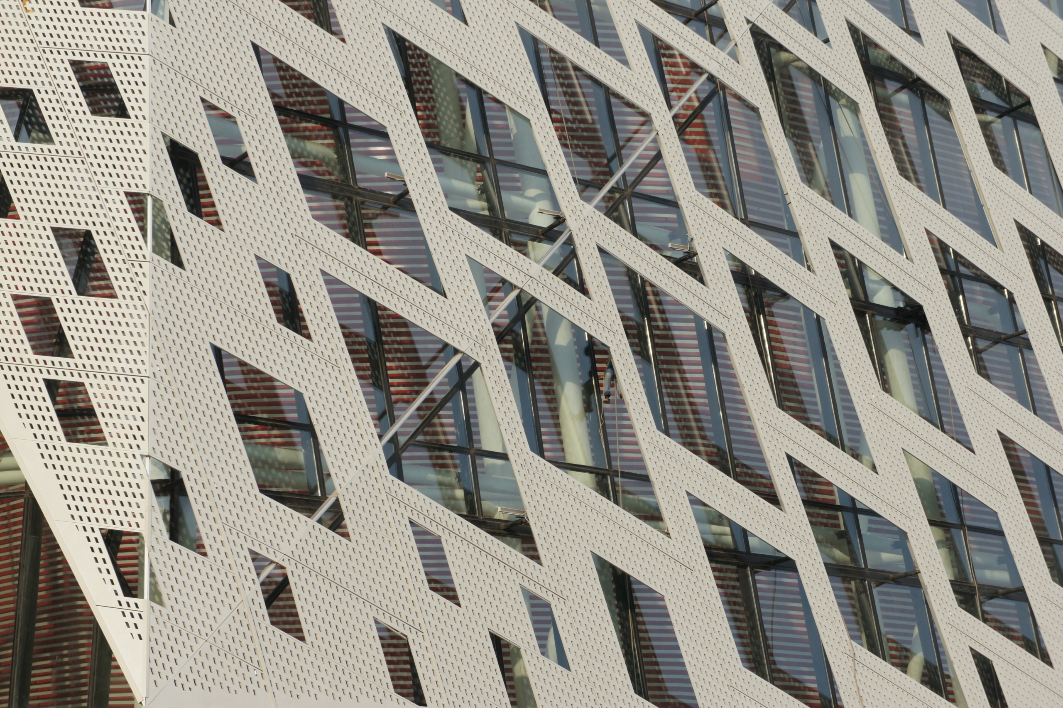
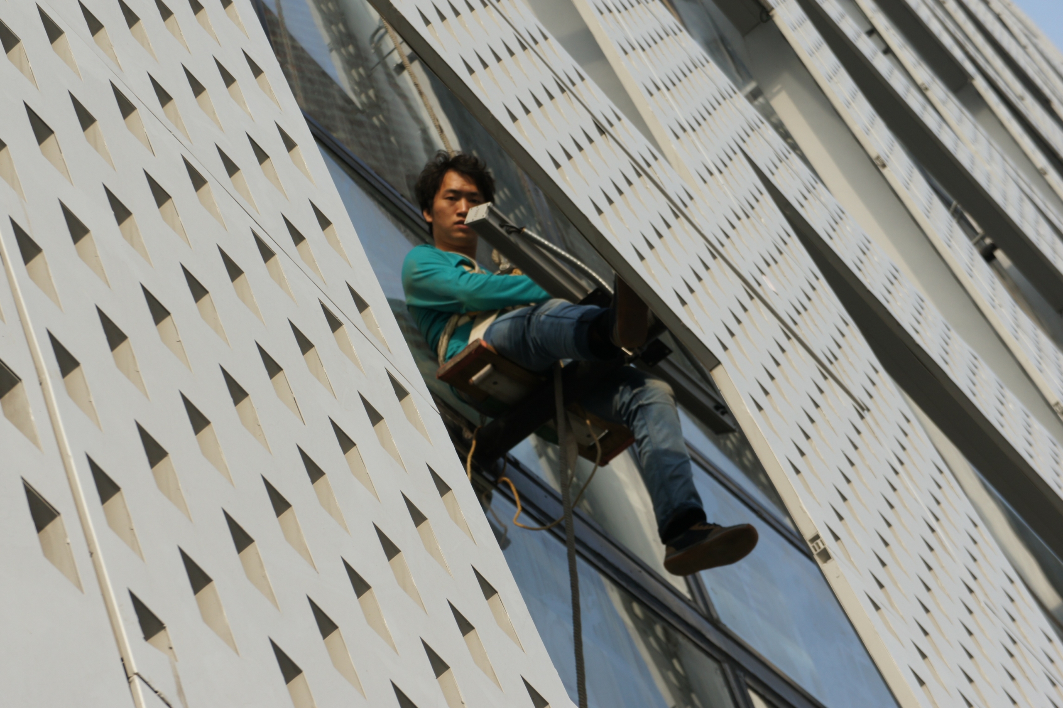
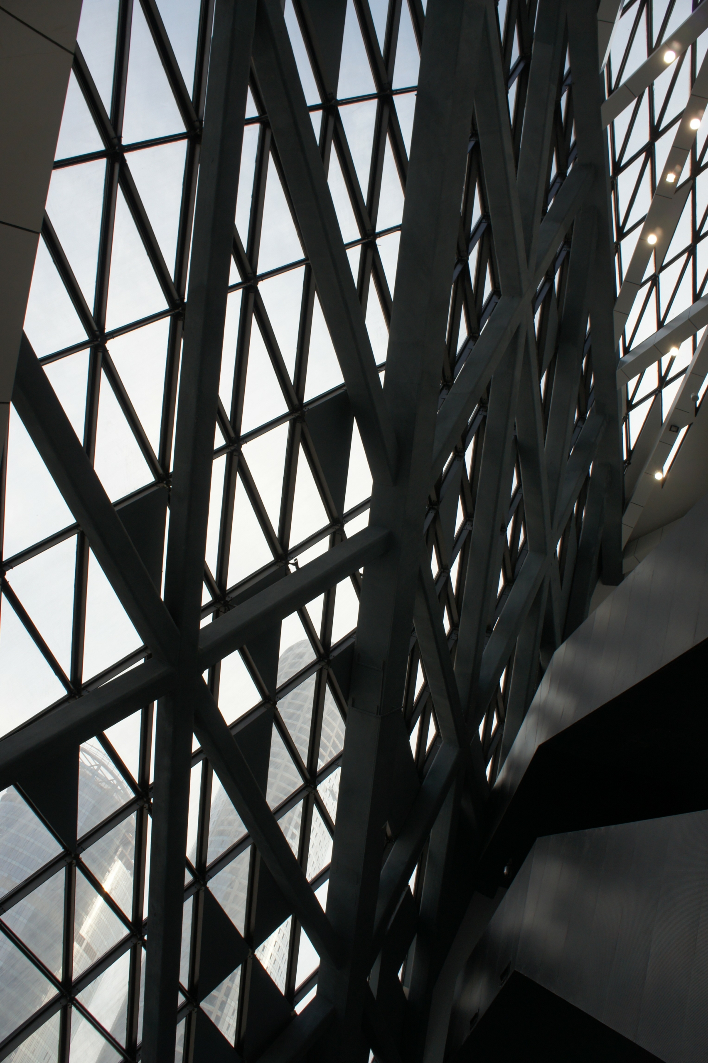
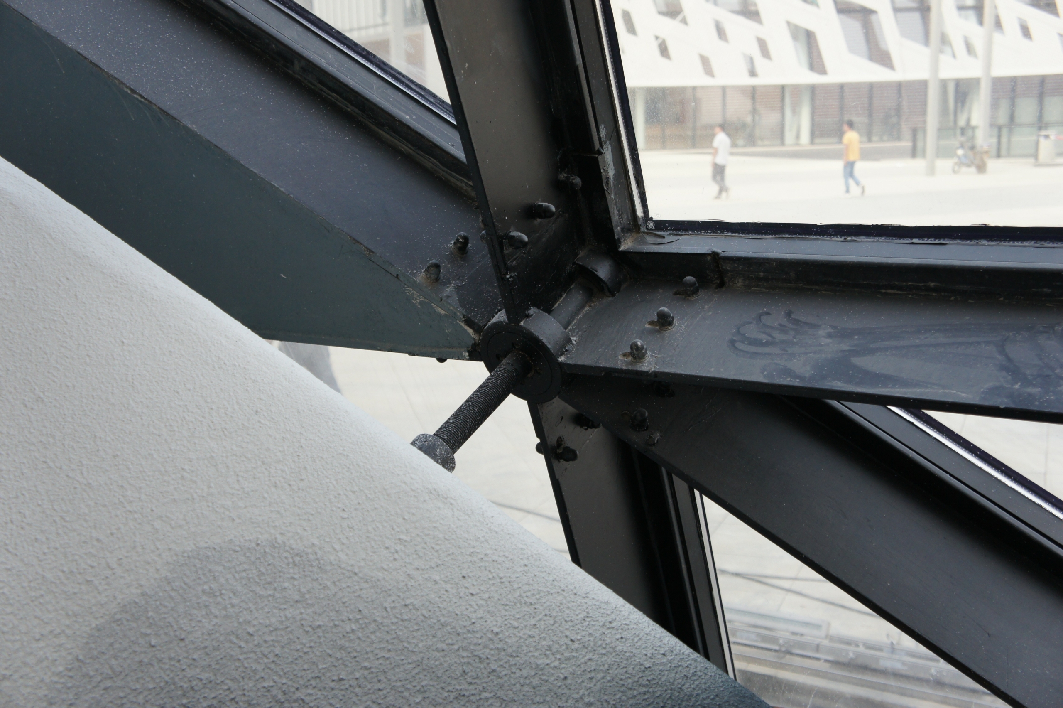
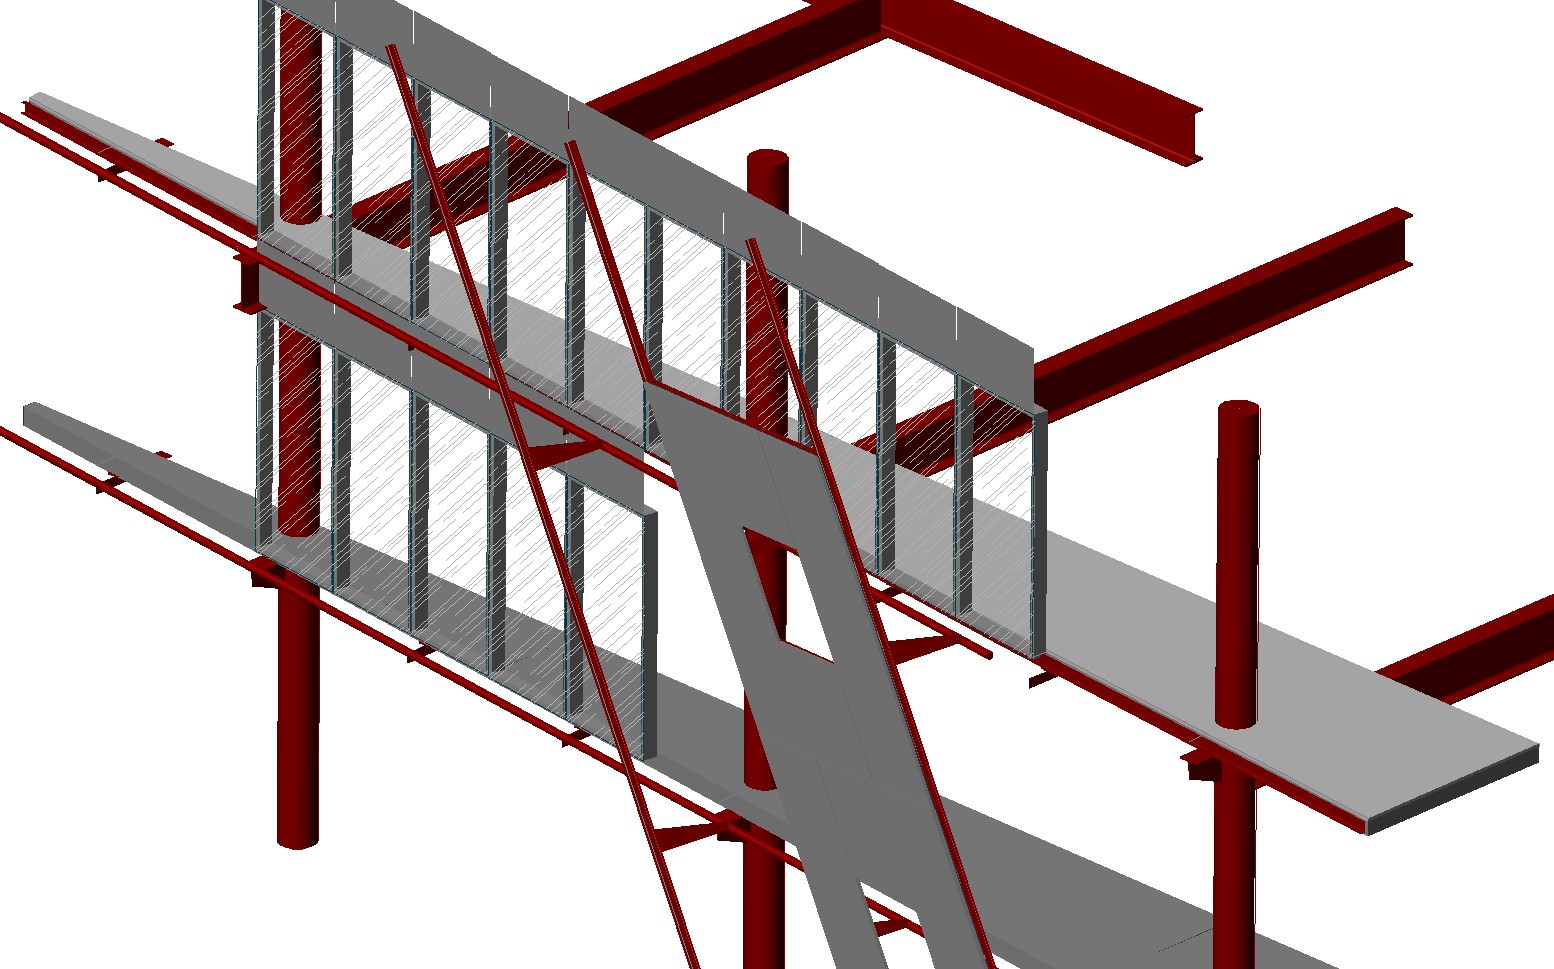
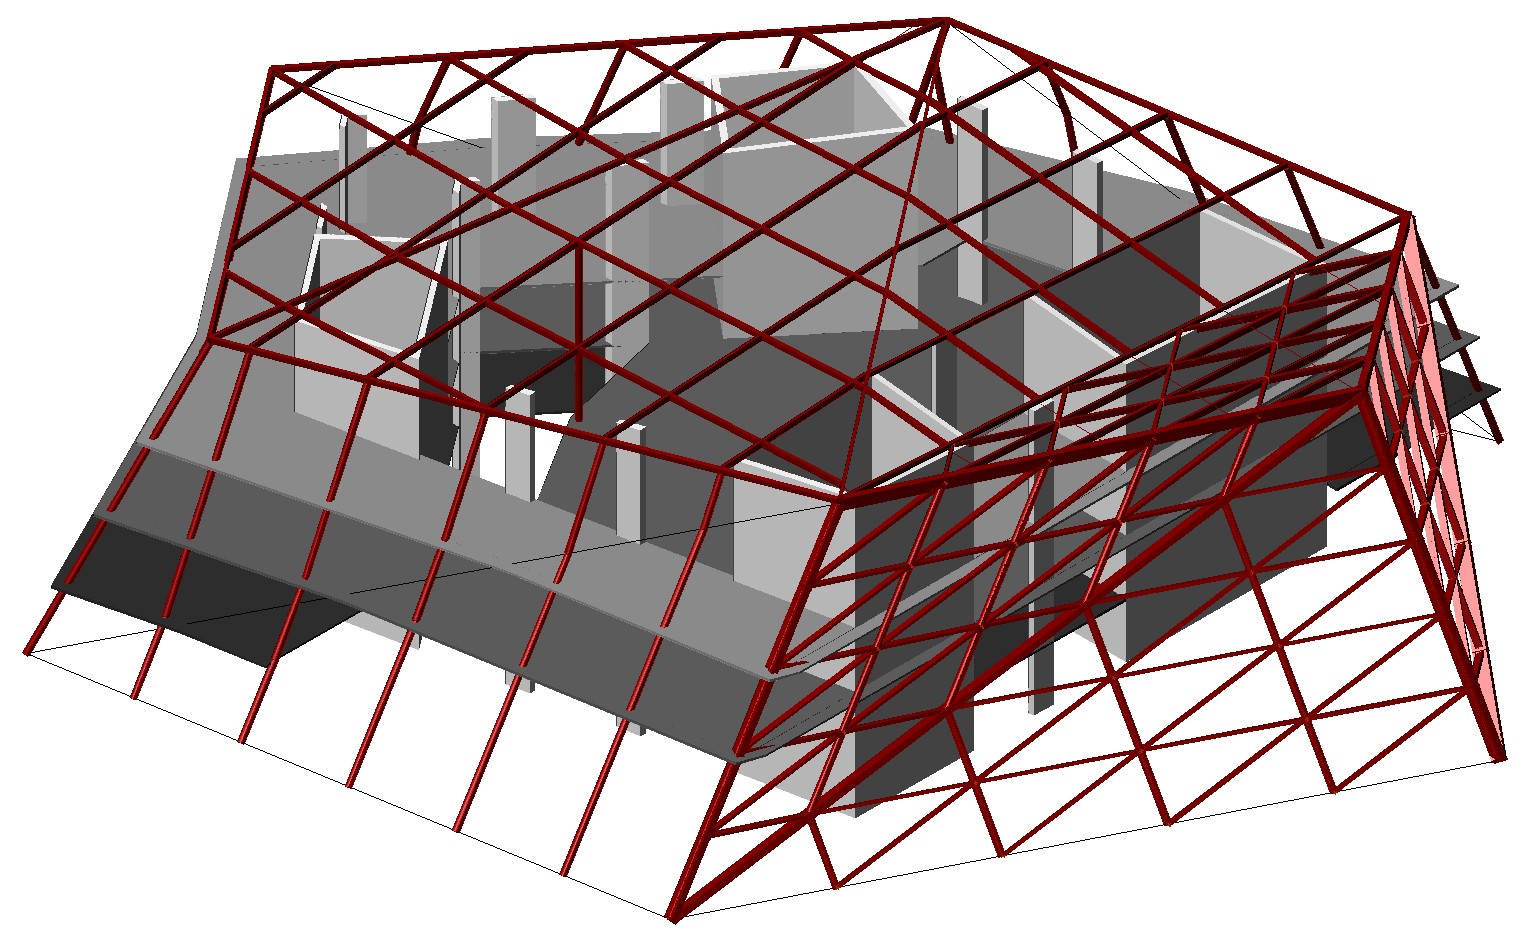
The complex is unified by a roof of aluminium panels fixed to the glass façade using clamps.
Client: City of Jinan
Project management: Architecture Studio (Paris - Beijing) - CCDI (Jinan) - MaP3 (structure).
Technical data: Floor area: 380,000 m², Completion: 2014
Localisation and Delivery Year :
China
- Jinan
- 2013
Designers :
Architecture Studio (Beijing) – MaP3 (Paris) – CCDI (Jinan)