Client: City of Paris – Heritage and Architecture
Project managers: MaP3 (lead design consultant) – AEI (architect) – ON (lighting designer) – CEITECH (electrical engineering)
Contractor: SIRC (steel and timber structures – main contractor)
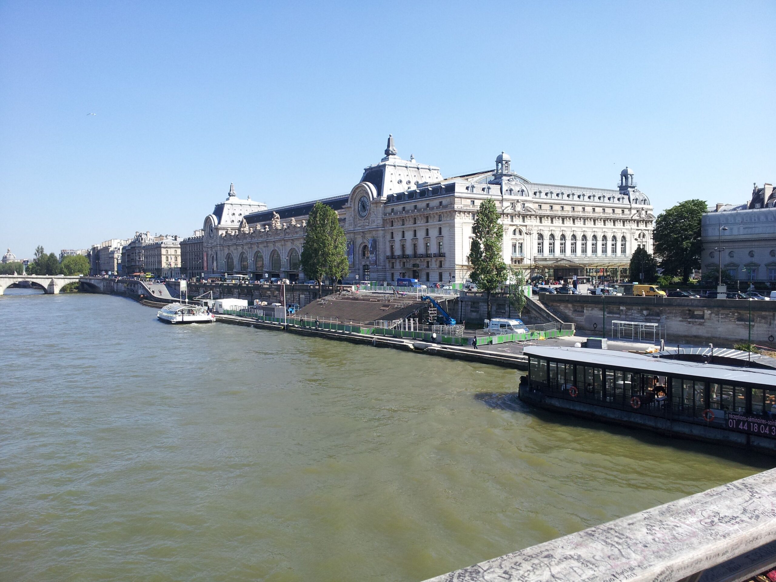
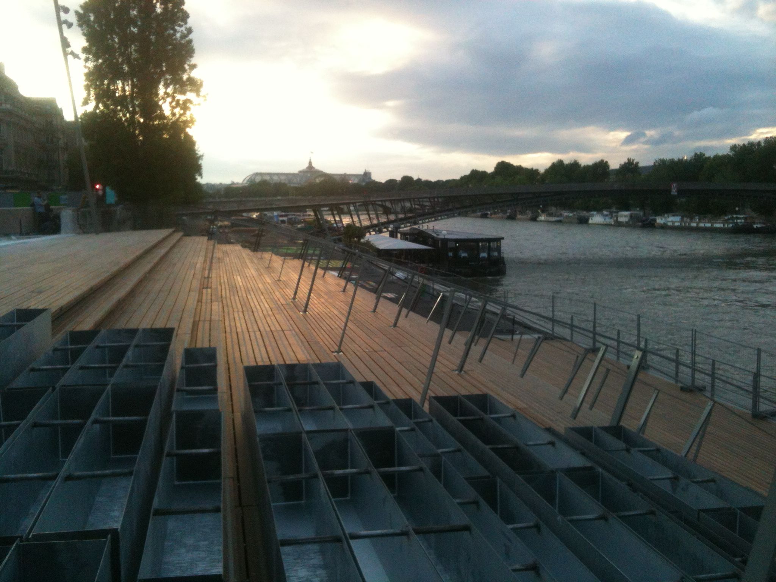
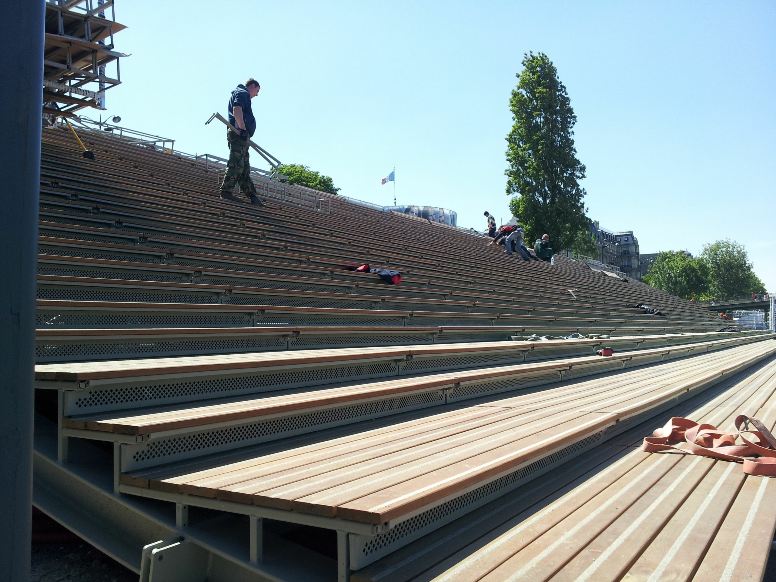
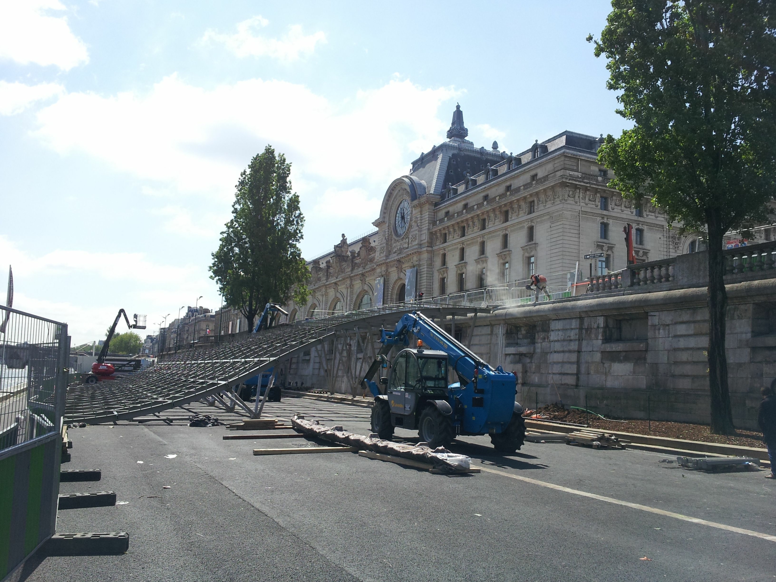
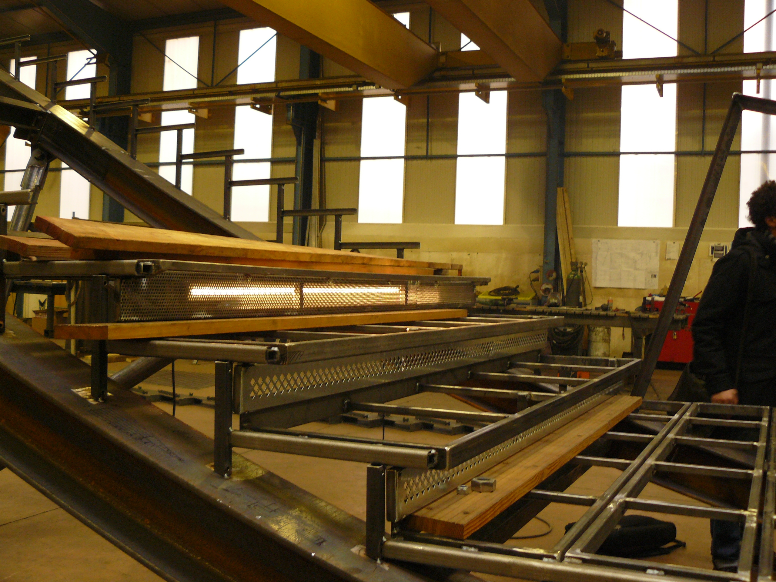
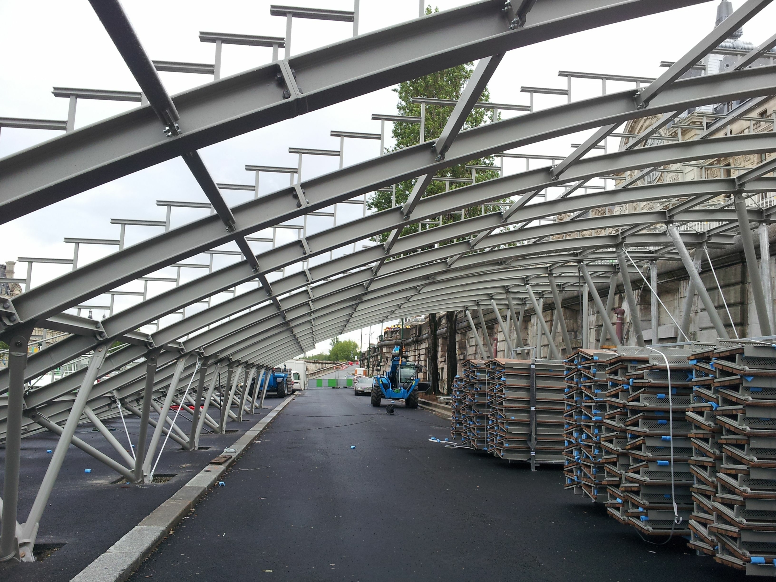
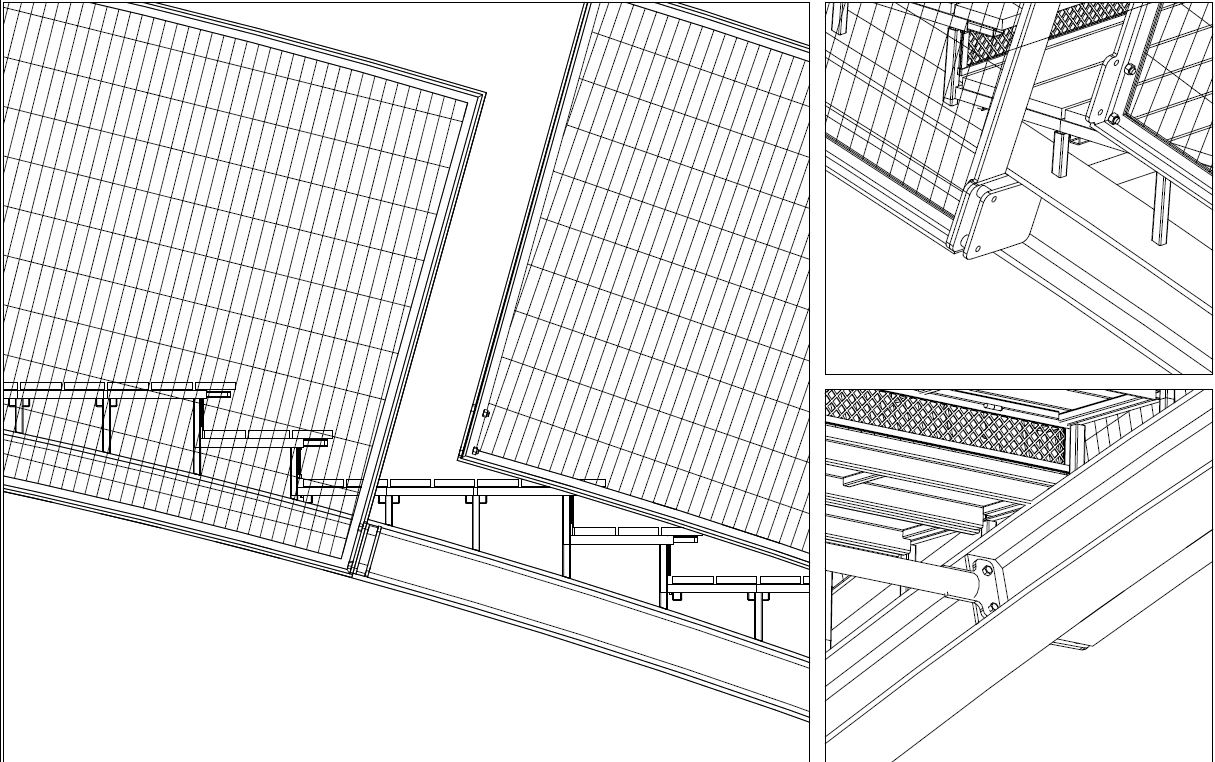

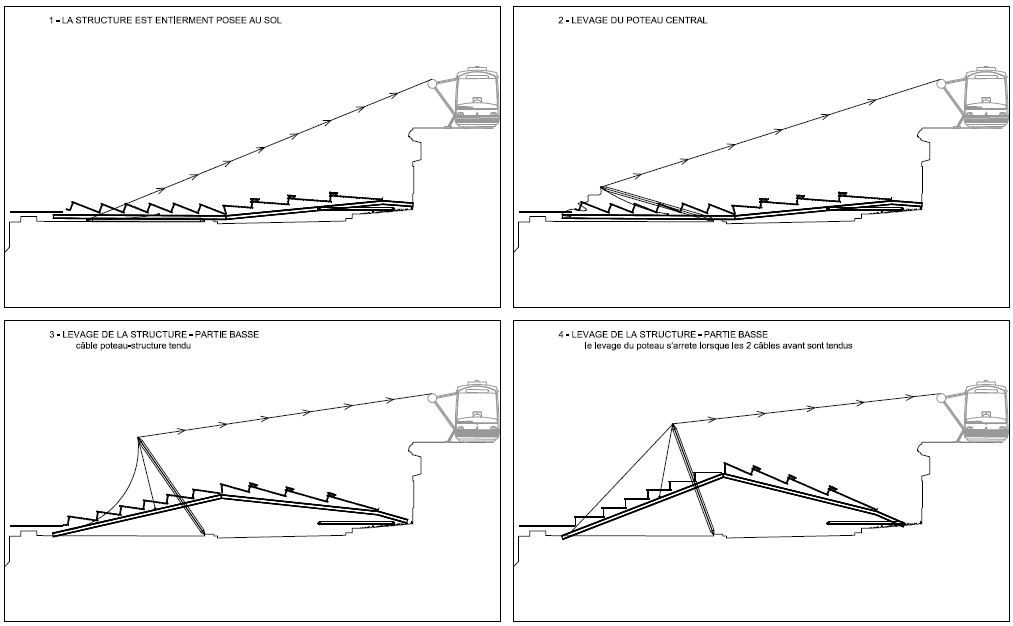
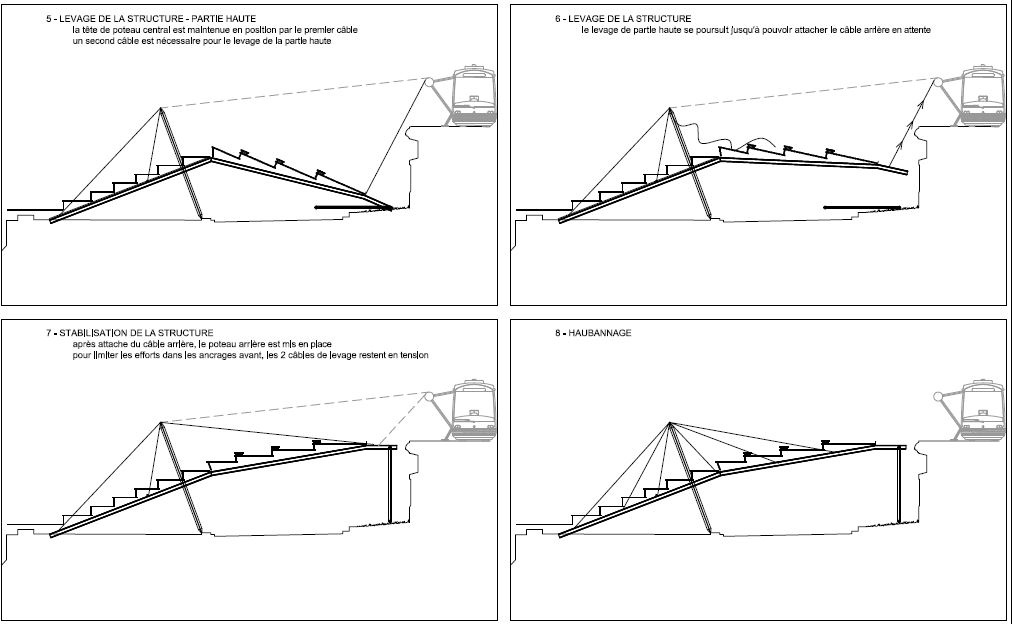
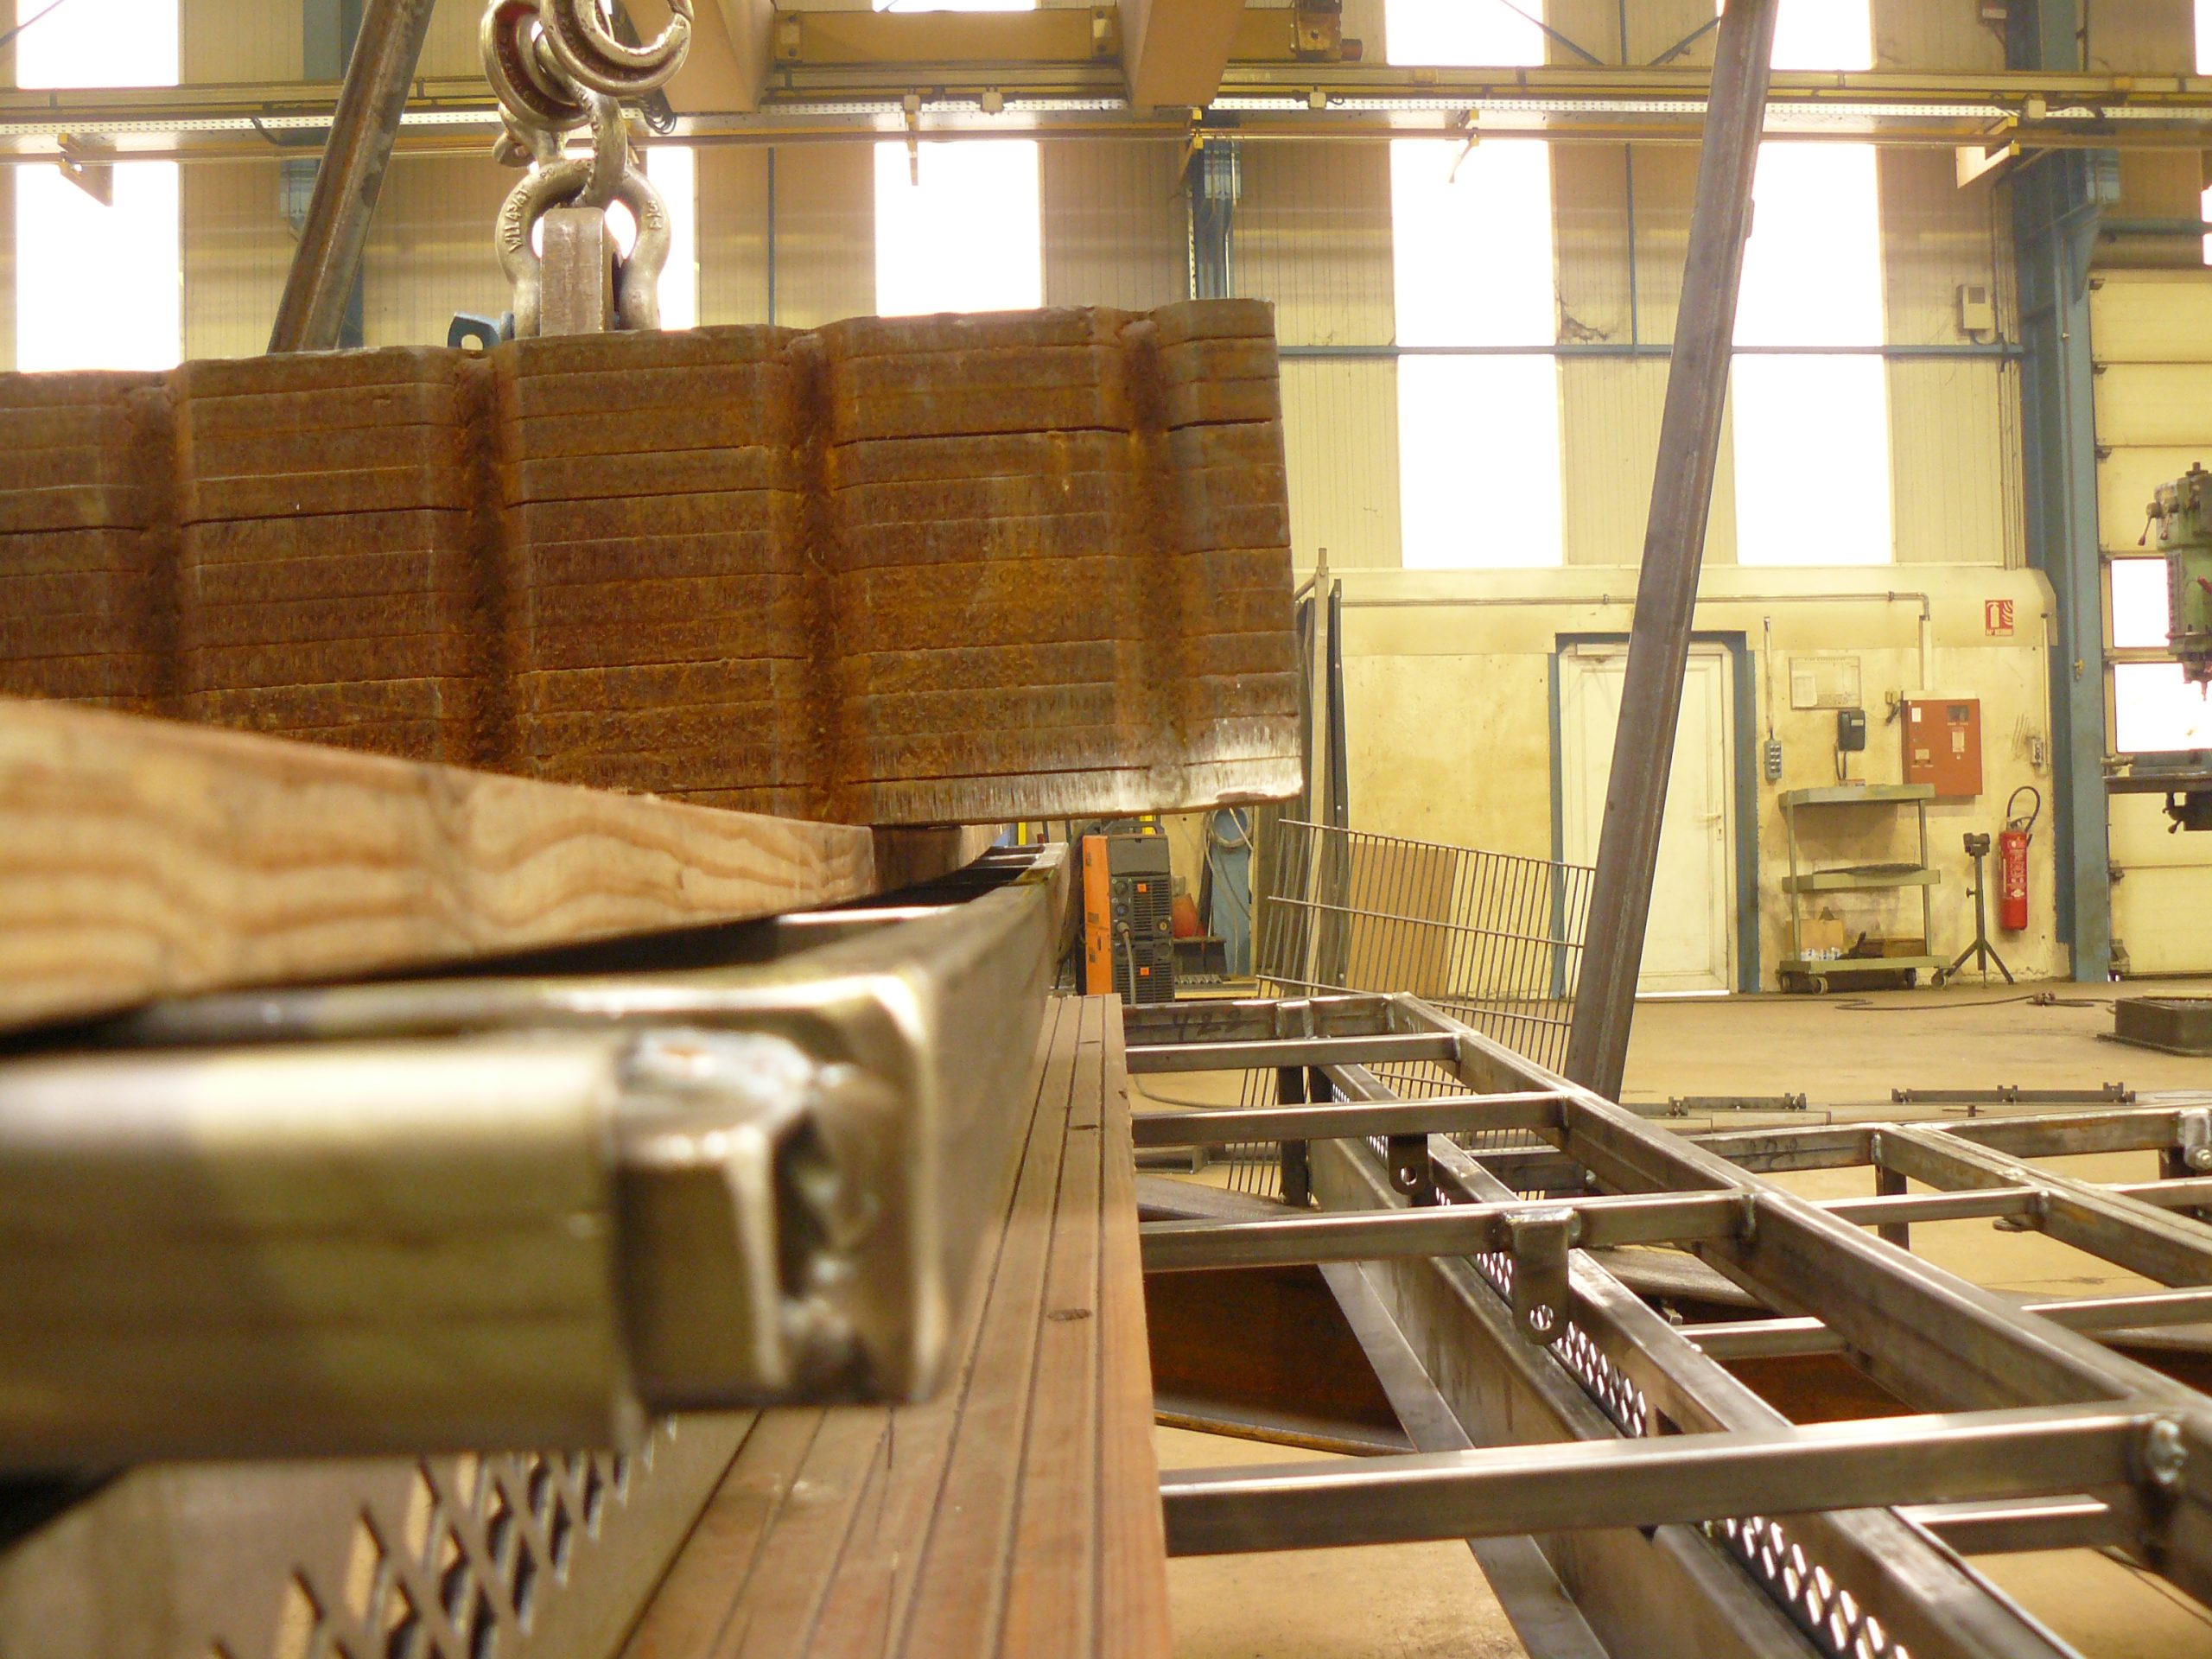
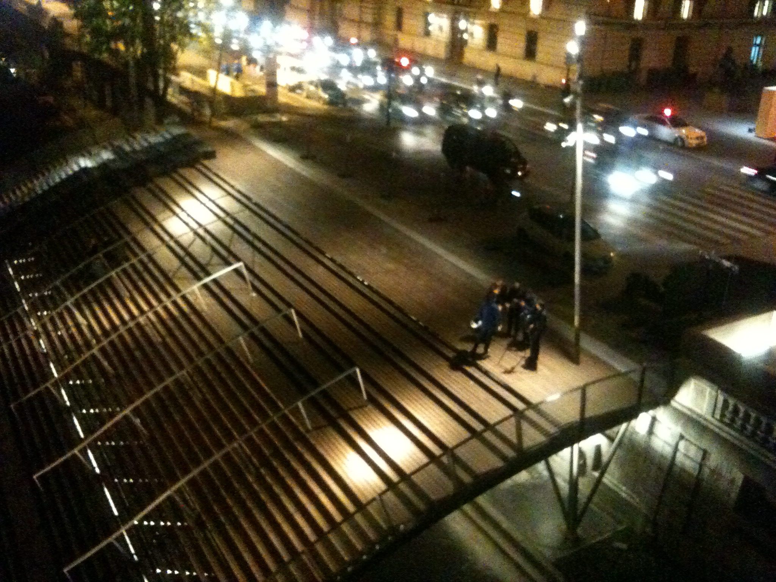
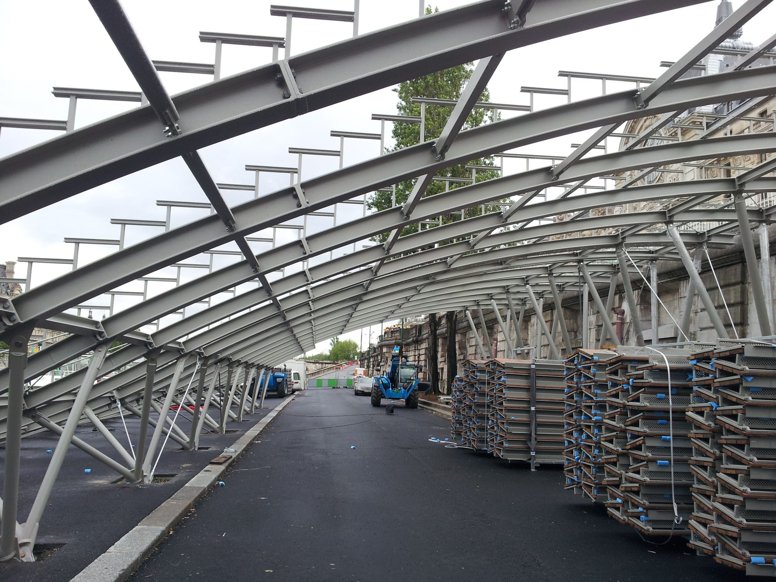
As part of the Berges de Seine project, a large walkway that can be dismantled in the event of flooding of the Seine, featuring a metal supporting structure and wooden decking, connects the forecourt of the Musée d’Orsay to the Quai de la Seine below.
The width is 34.85 m, divided into 17 bays.
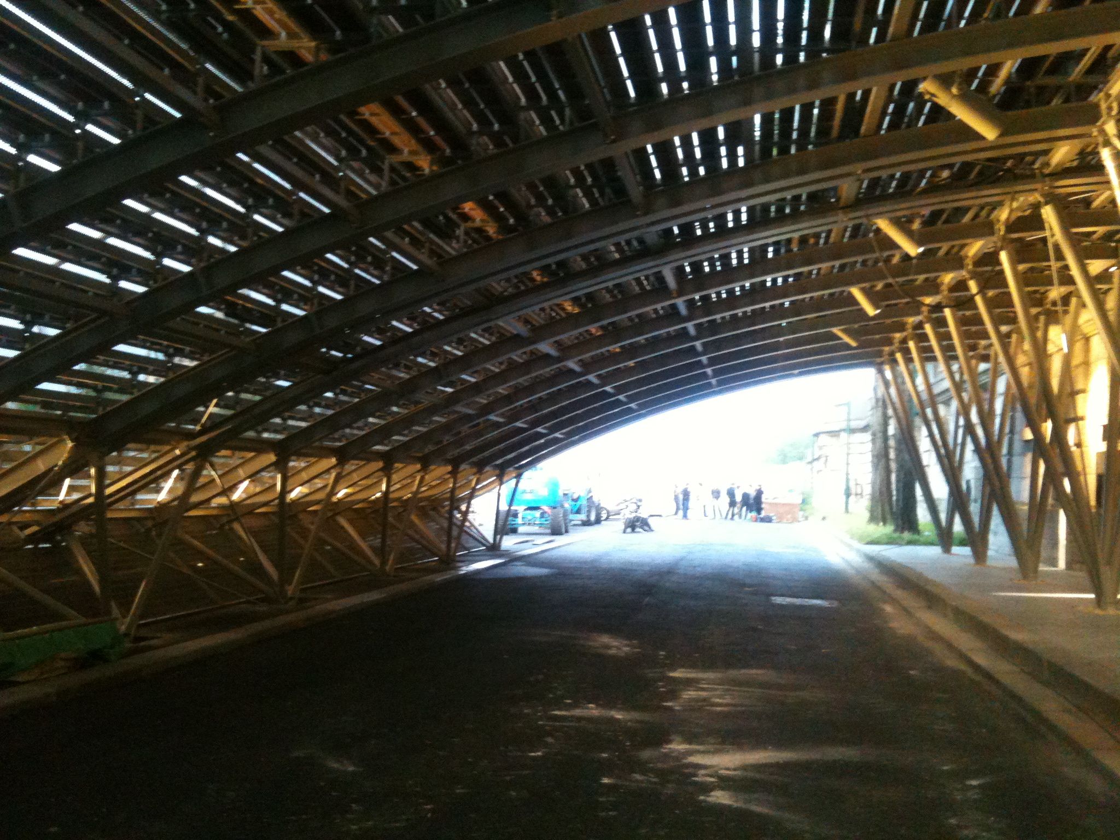
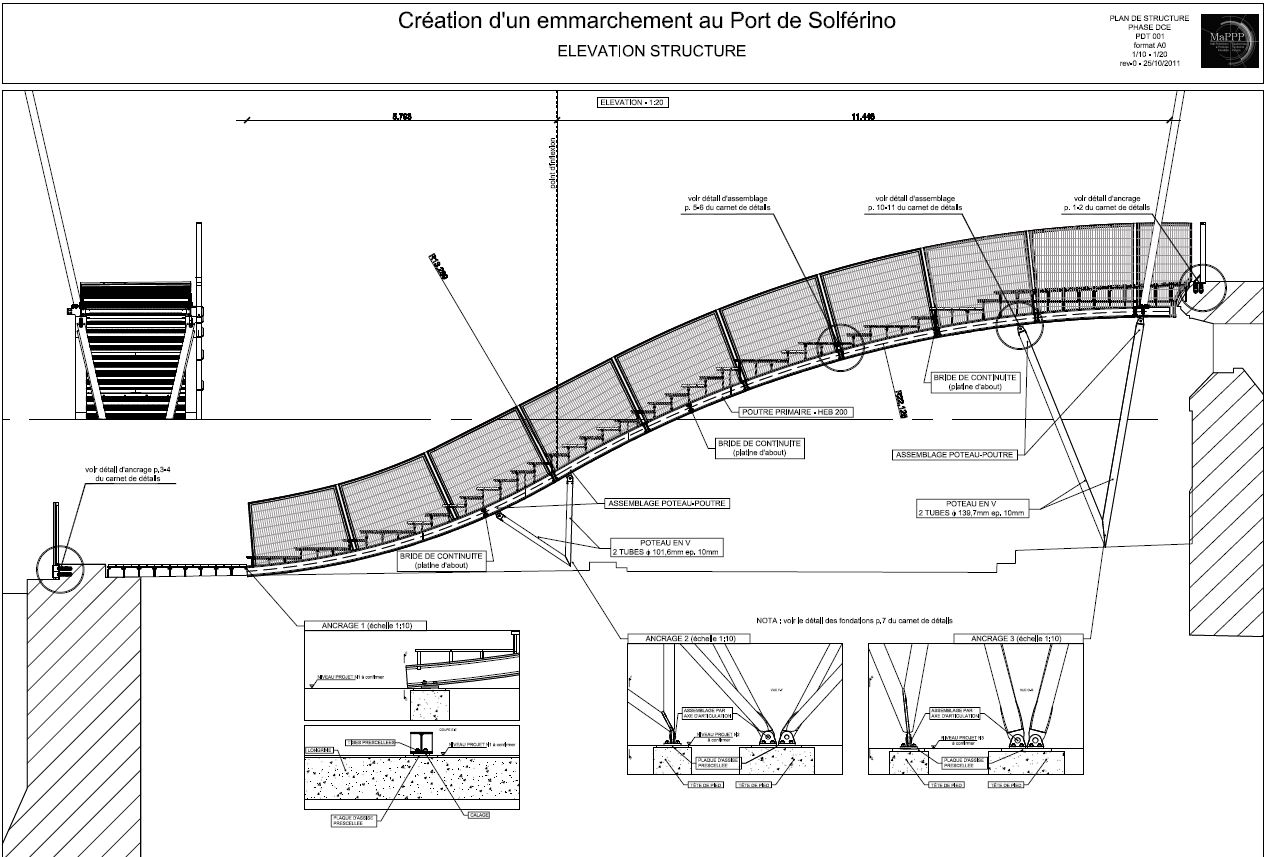
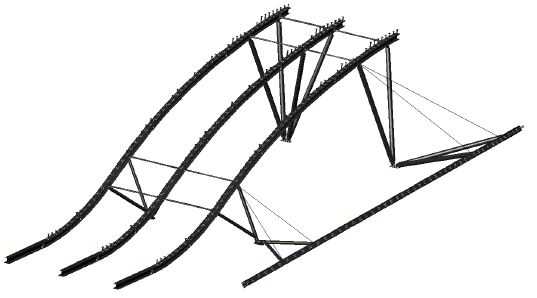
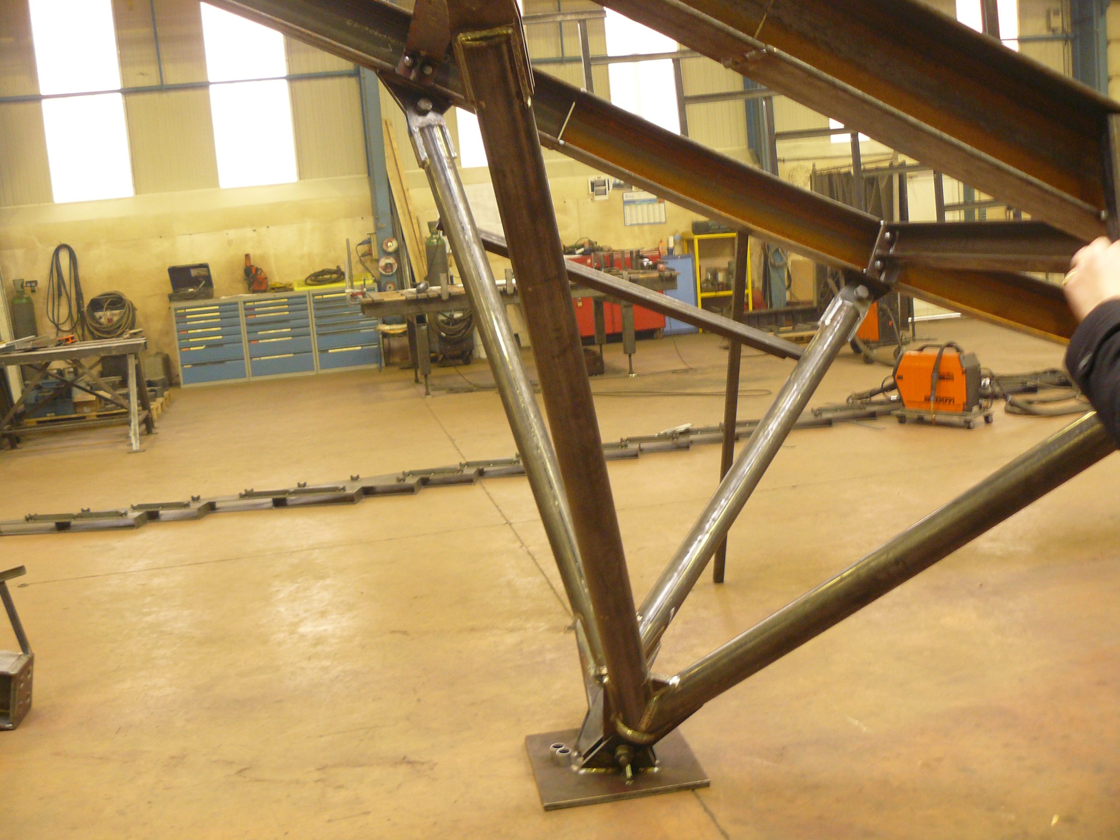
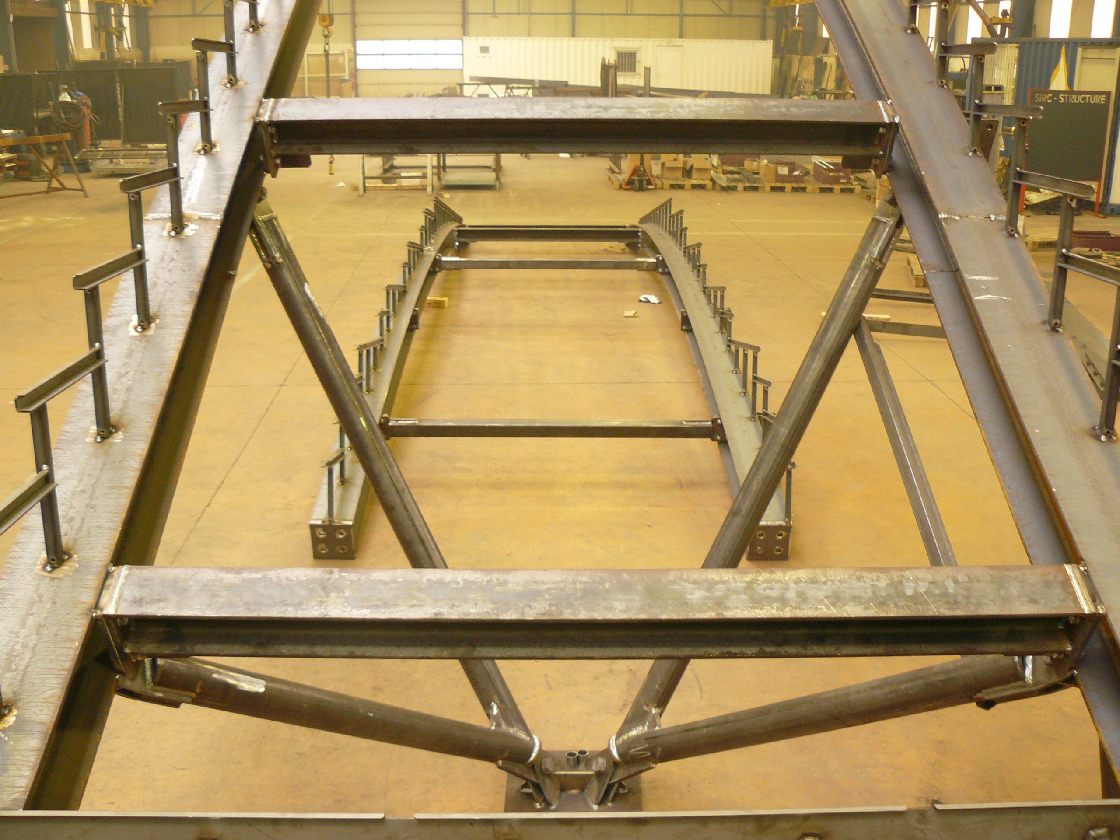
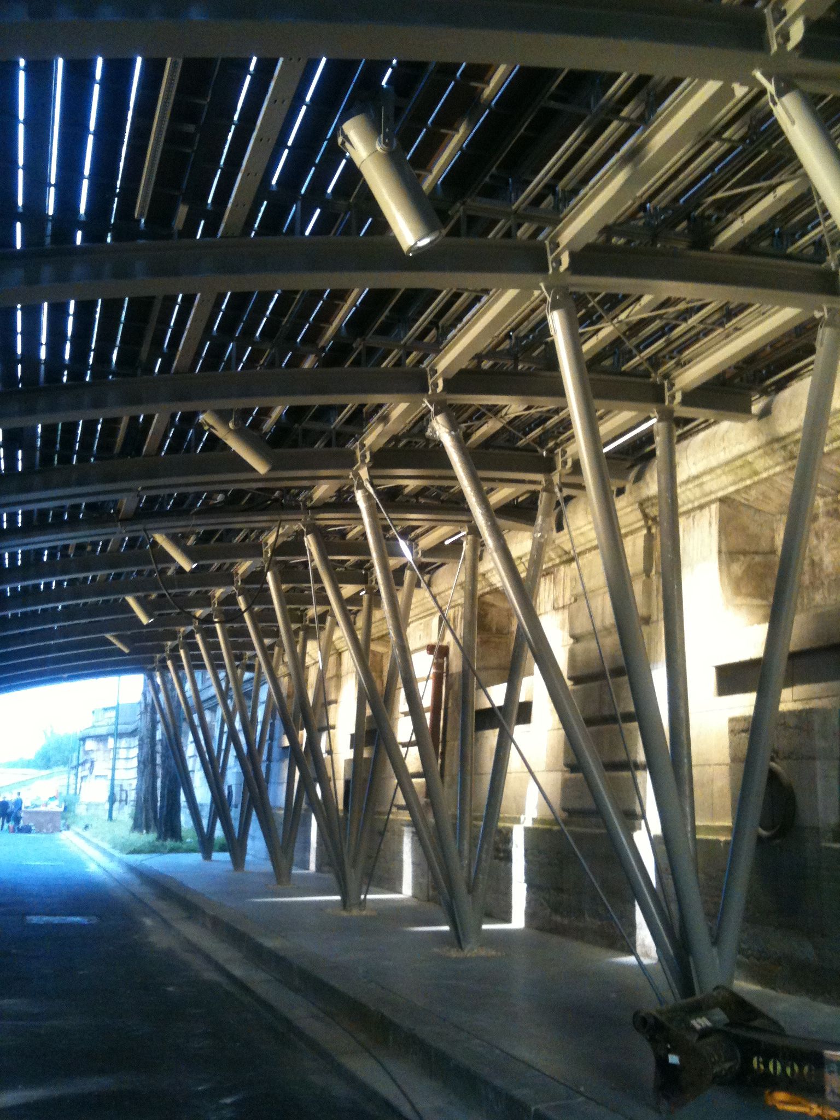
Lateral stability is provided by the portal frames (struts + V-shaped columns) functioning as arches, allowing for a slender structure.
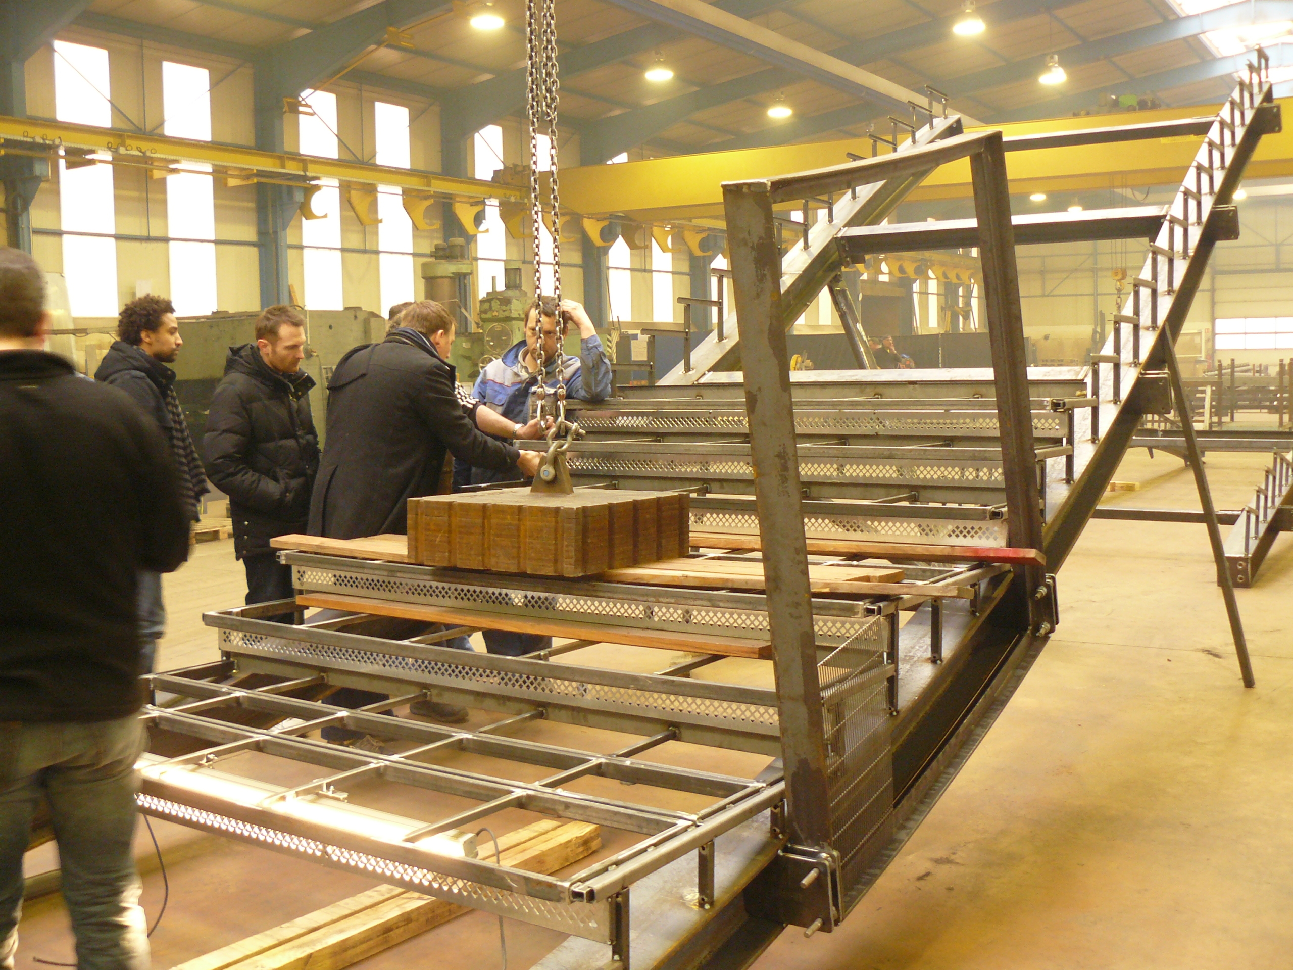
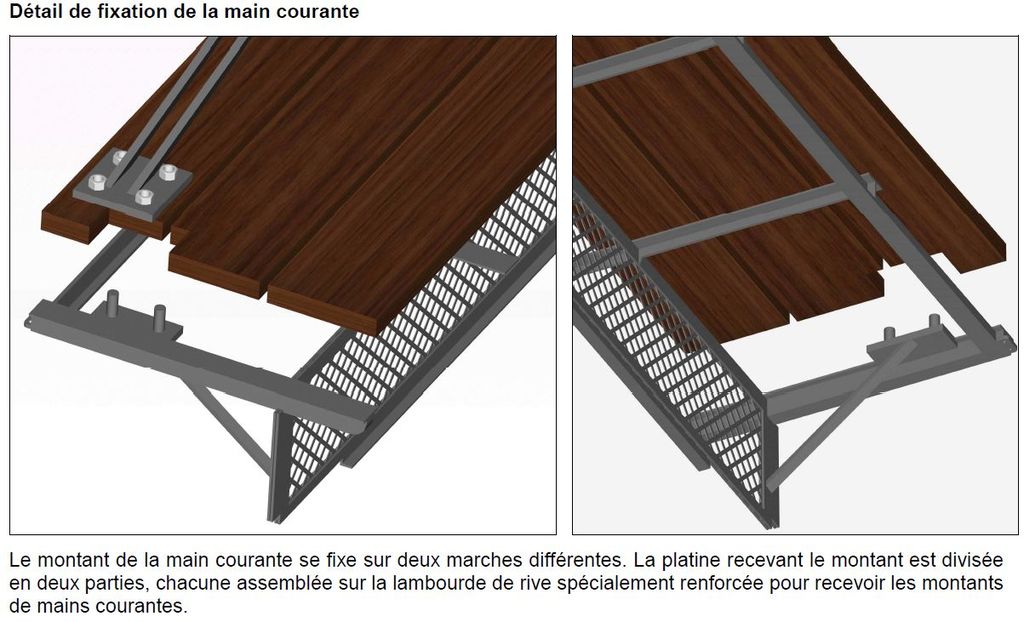
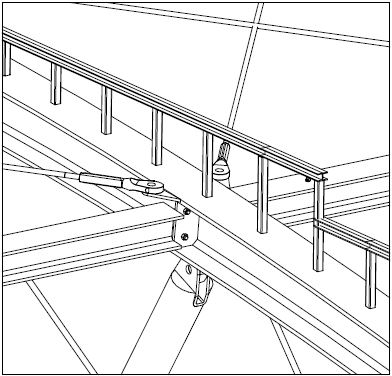

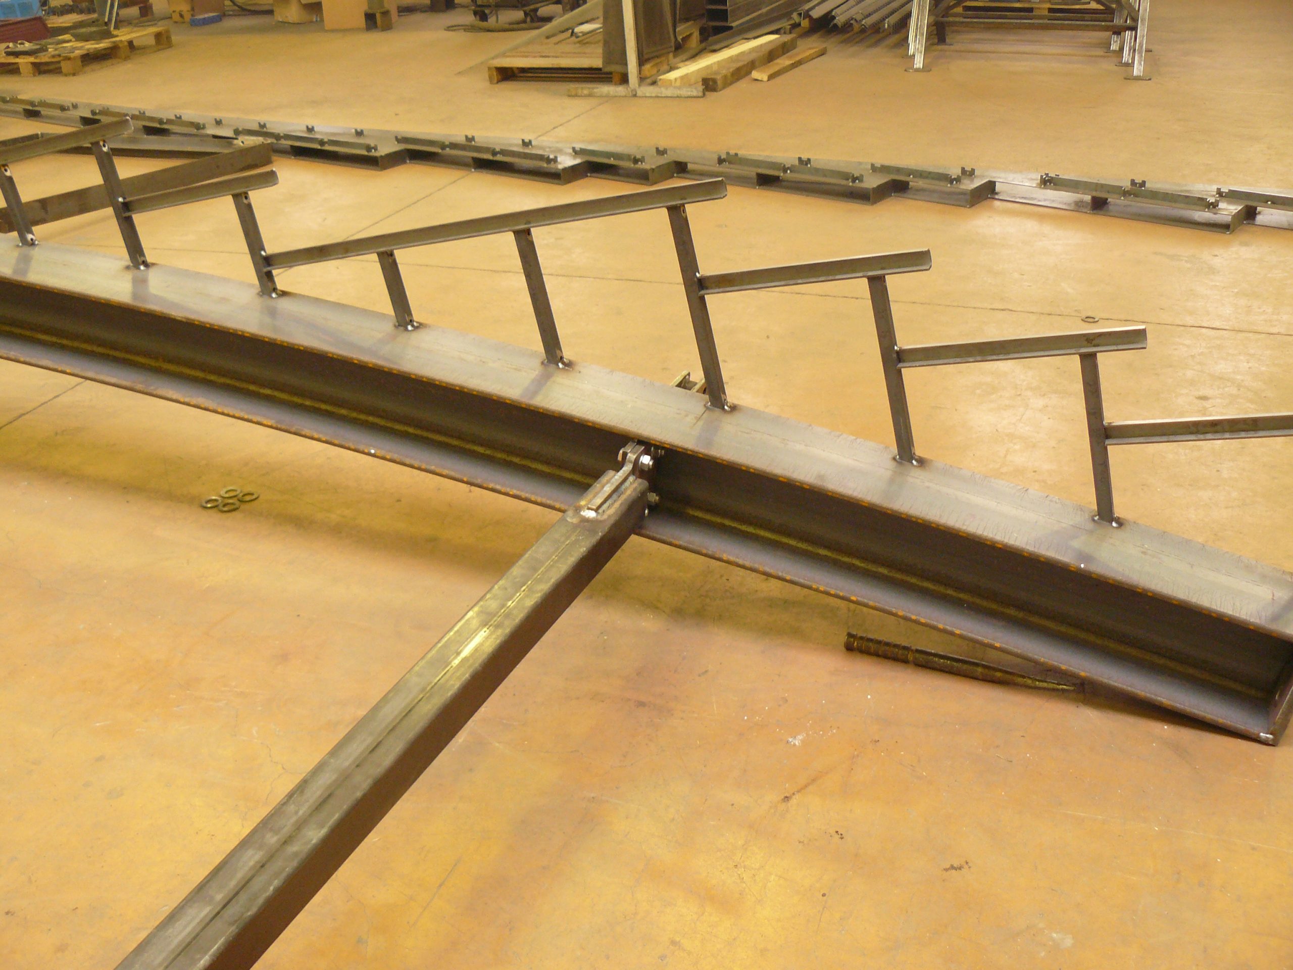
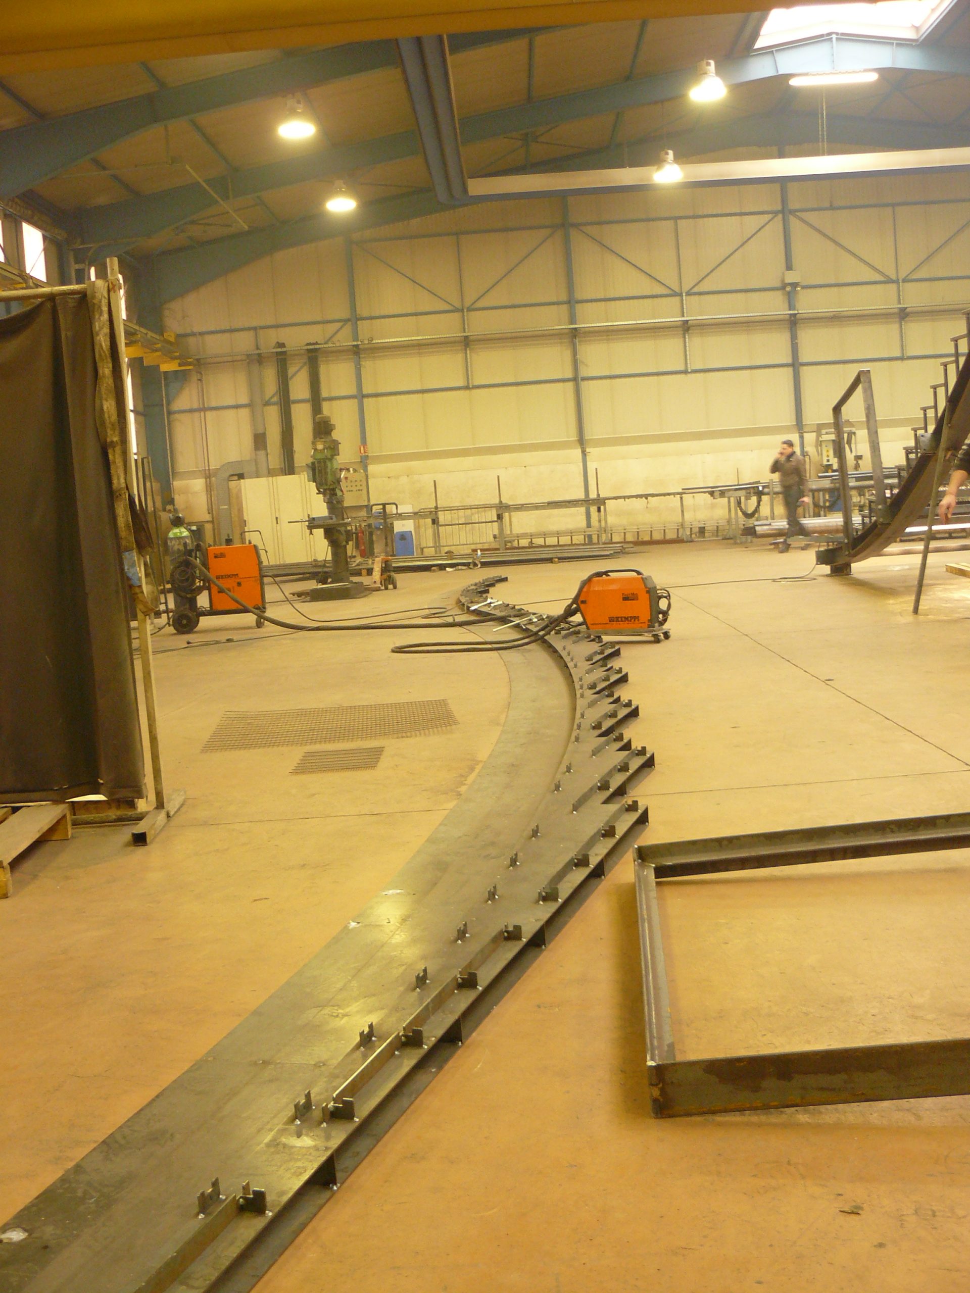
Each bay is flanked by two curved stringers, with two curves in the same plane and tangent connections, supporting the tie beams and each resting on a sliding support and two V-shaped columns. The V-shaped columns join in pairs at ground level, thus forming quadripods. The large quadripods are located on the Musée d’Orsay side.
video: https://www.youtube.com/watch?v=khzS4VWMyPE
Localisation and Delivery Year :
France
- Paris
- 2013
Designers :
Jc Choblet (Set Designer) AEI (Architect) MaP3 (Structures and Dismantling – Lead Consultant)