Shanghai South Railway Station
Published by the ASCE (American Society of Civil Engineers)
Client: Railway Bureau Engineering & Construction, Shanghai Centre
Designers: AREP (Paris) - ECADI (Shanghai) - MaP3 (structural engineering)
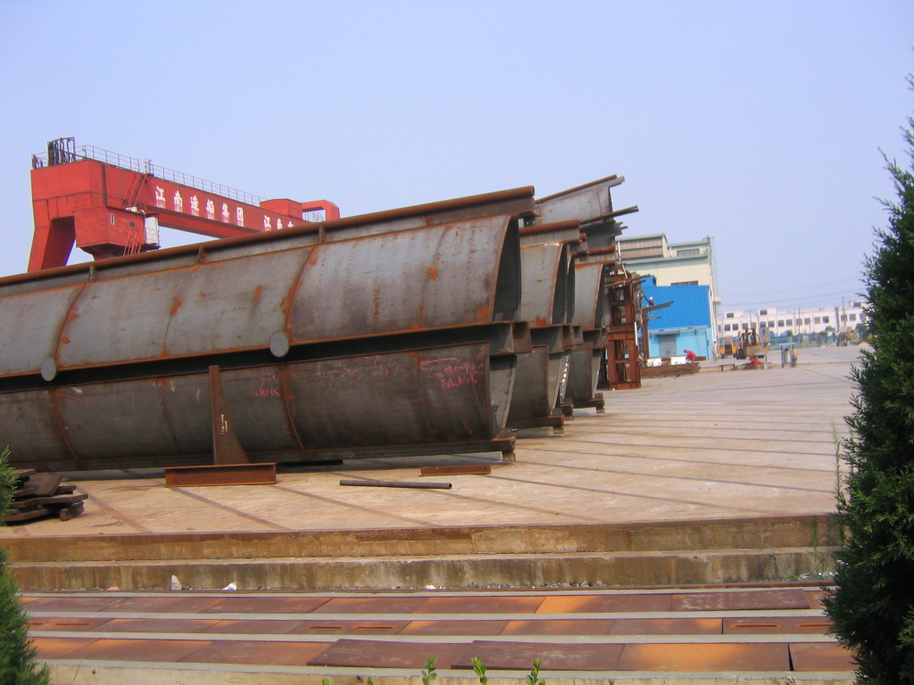
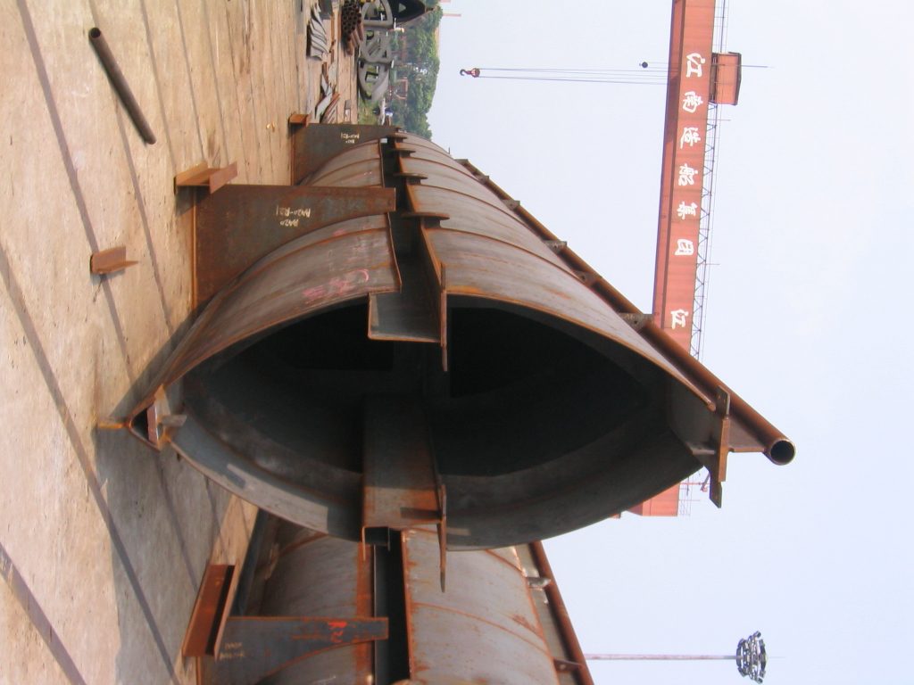
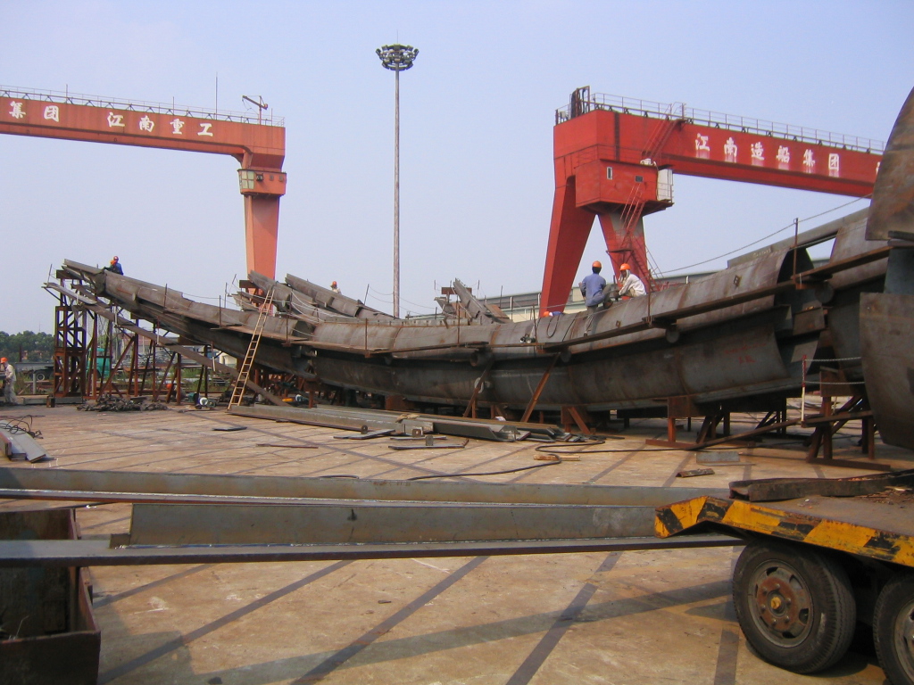
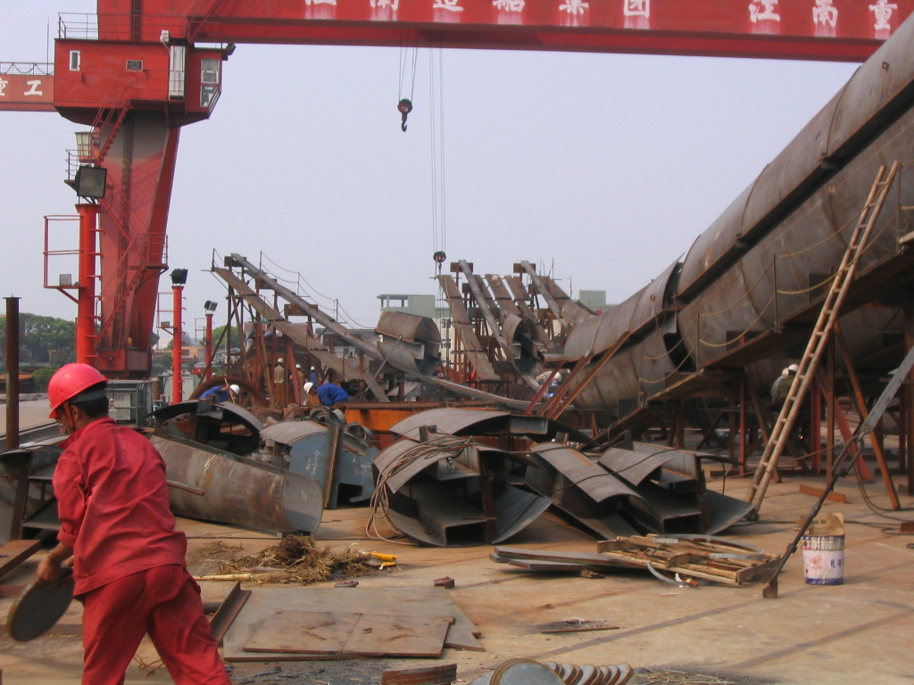
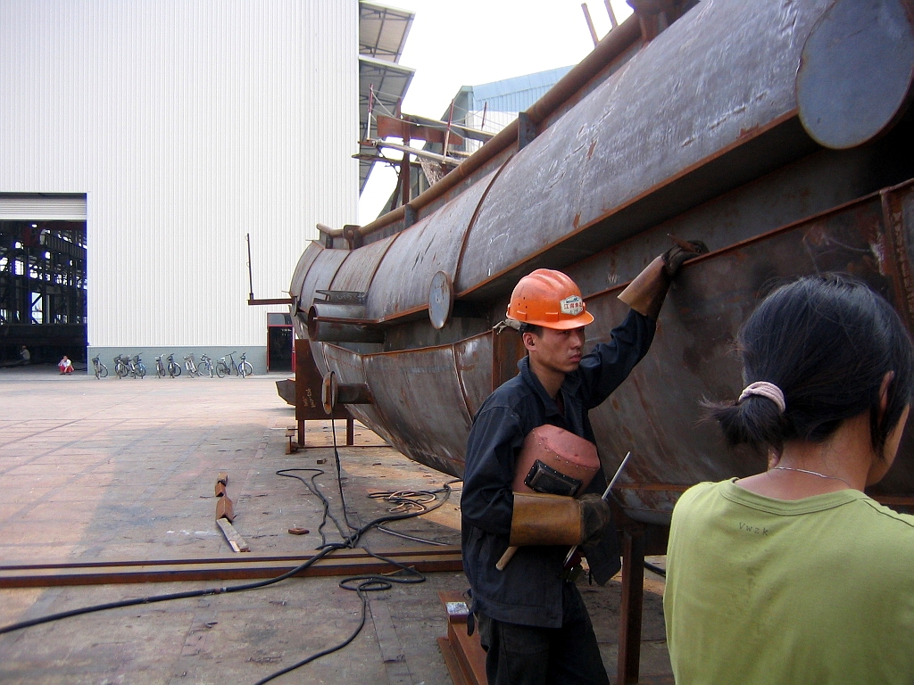

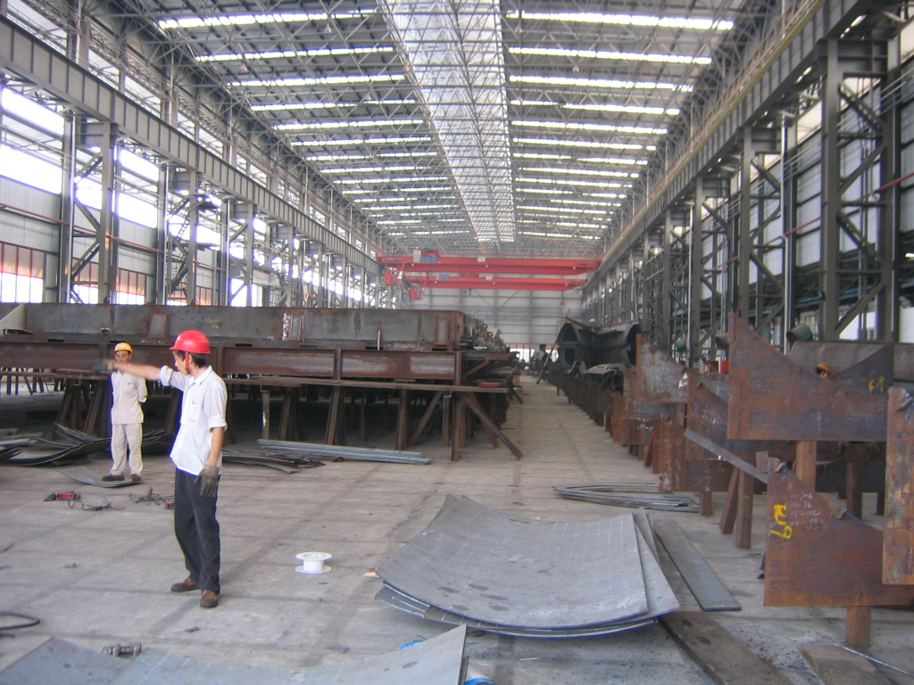
Construction: SCG (Main Contractor) - SMCC (Assembly, Shanghai) - Jiang Nan Shipyard (Fabrication, Shanghai Shipyard) - KGE (Roofing and facades, Beijing)
Technical data: Floor area: 56,000 m², weight of steel structure: 6,000 tonnes, budget: €64 million
Completion: End of 2006
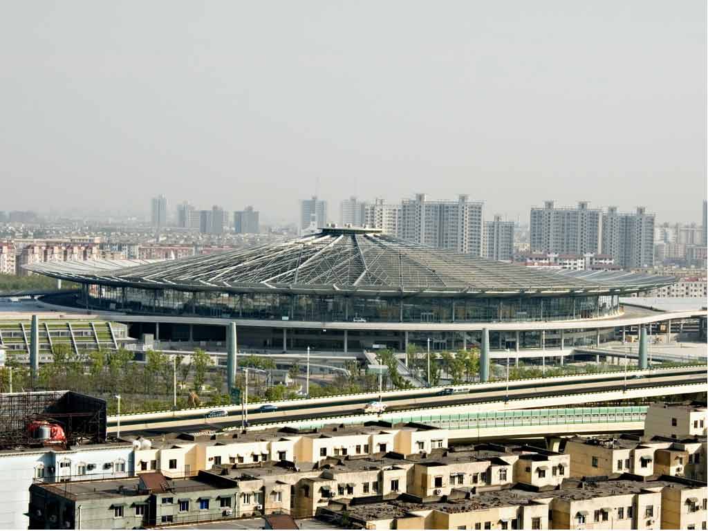
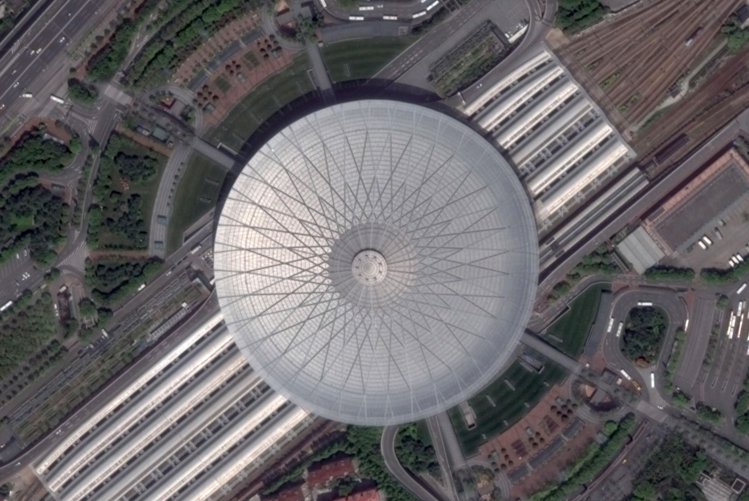
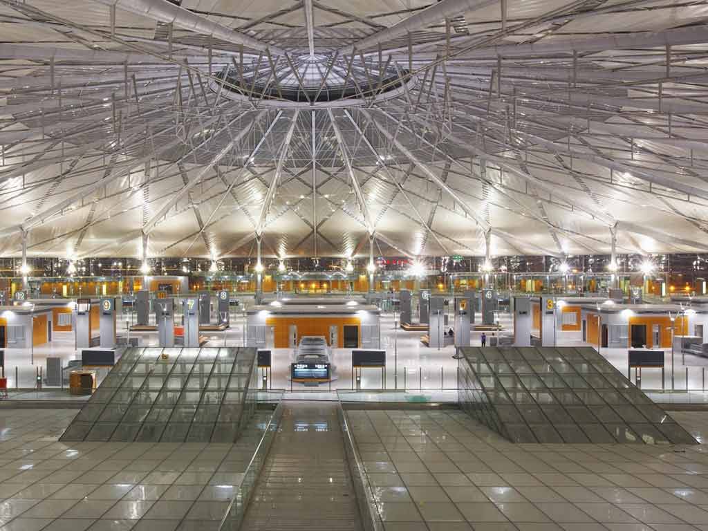
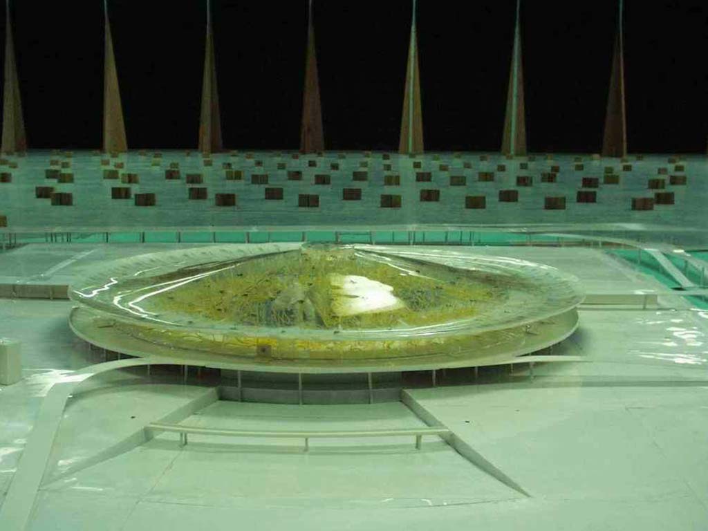
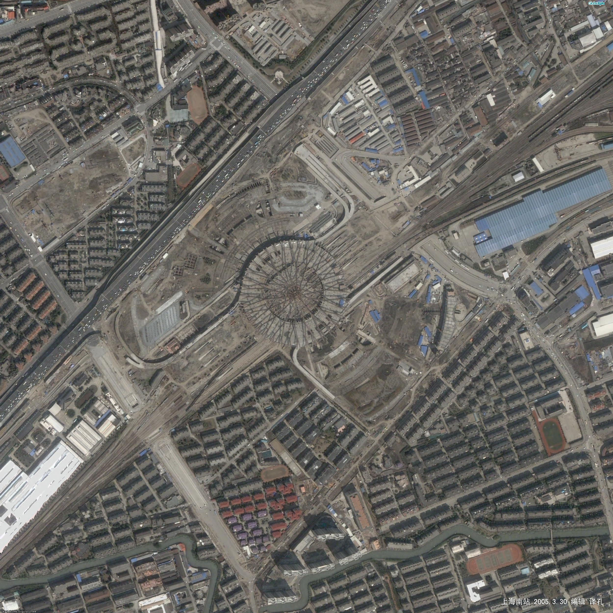

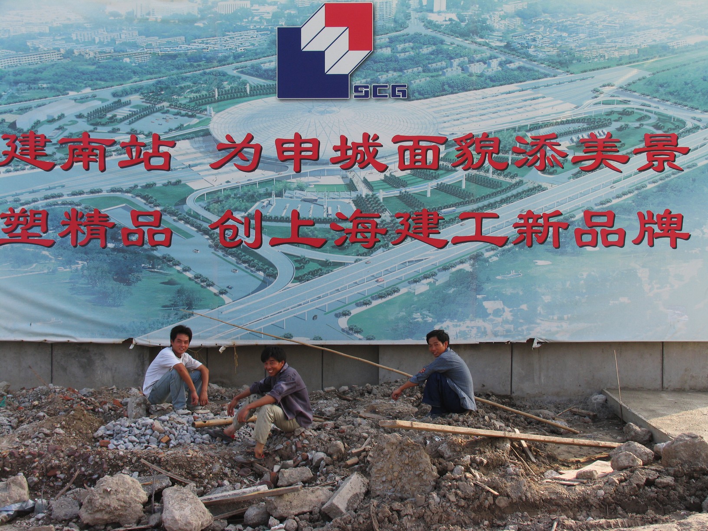
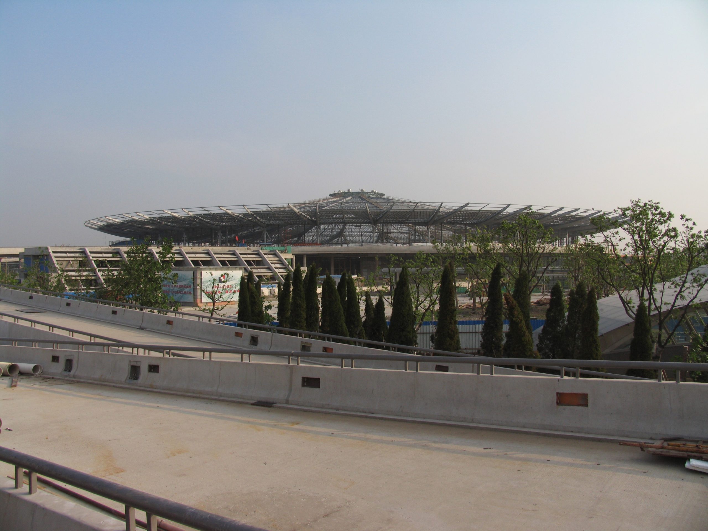
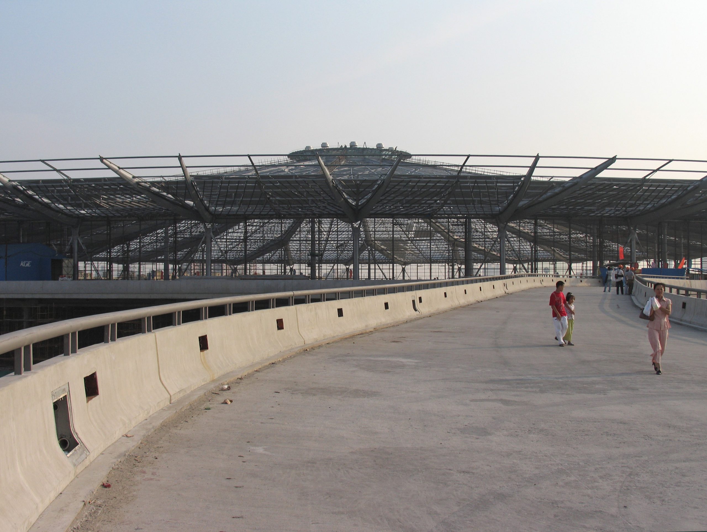
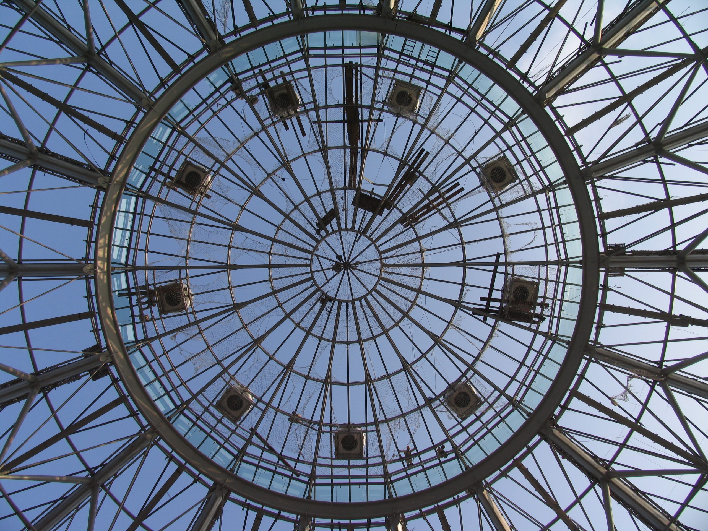
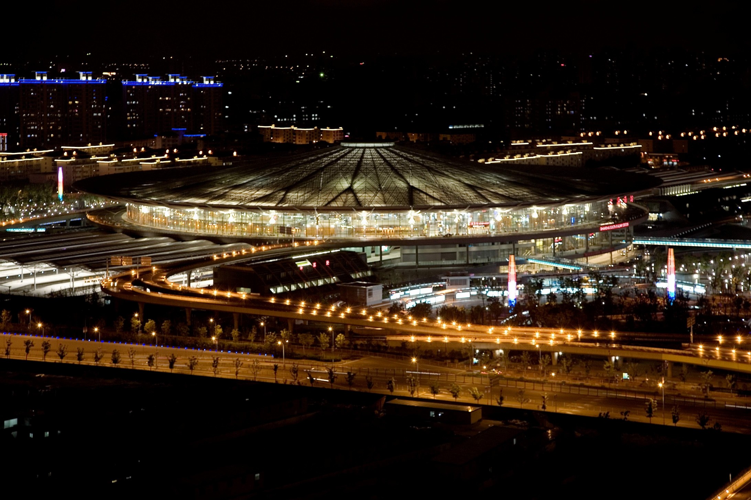

In June 2001, AREP and ECADI won the international architectural competition for the design of the new Shanghai South Railway Station, proposing a circular plan.
MaP3 was responsible for the technical design and structural calculations for the structure and cladding, from the preliminary design stage through to construction.
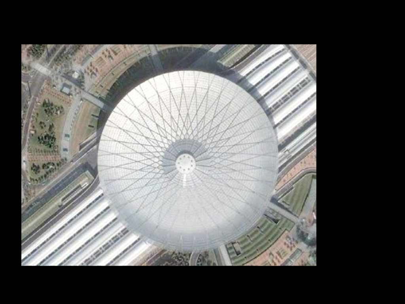
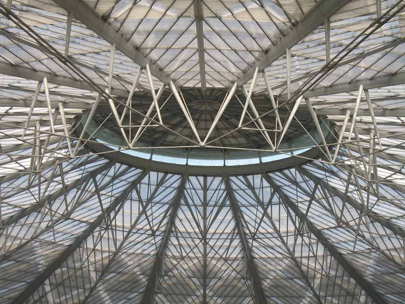
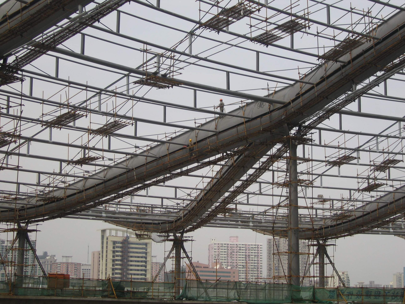
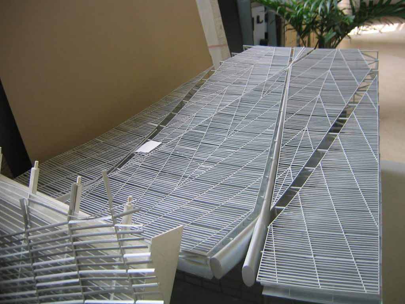
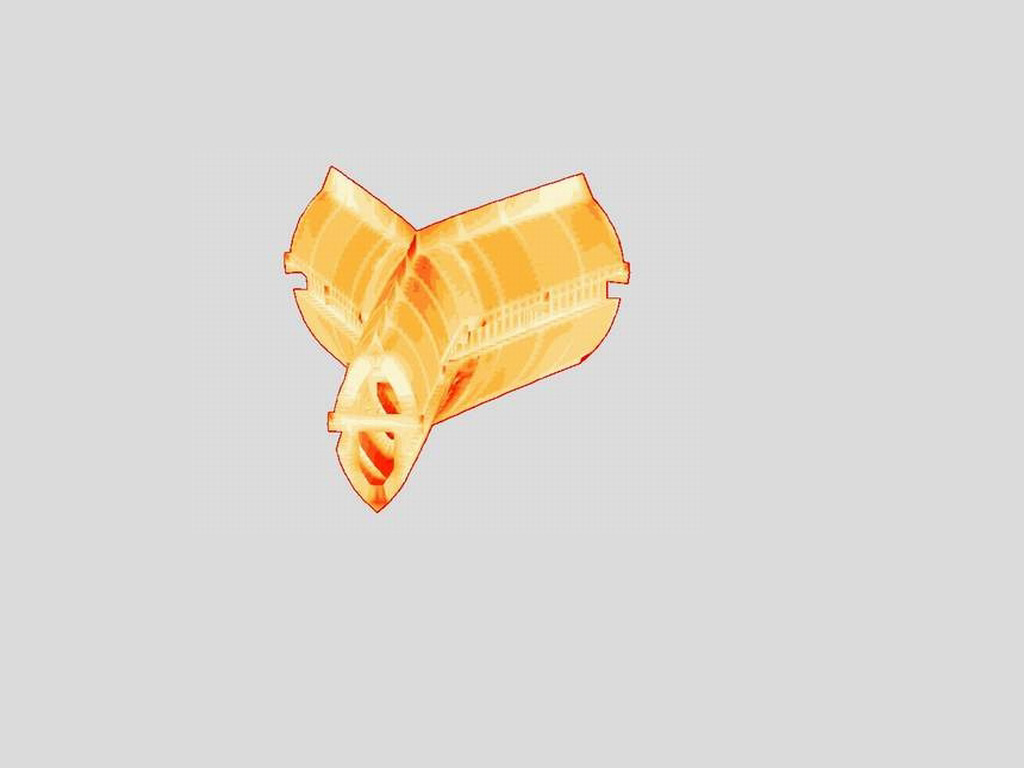
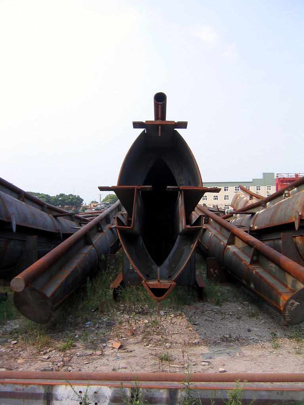
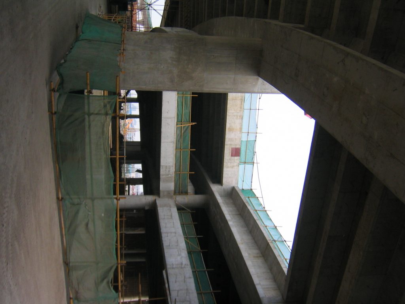
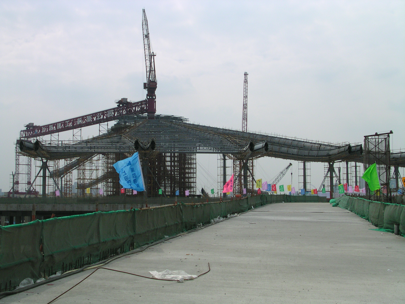
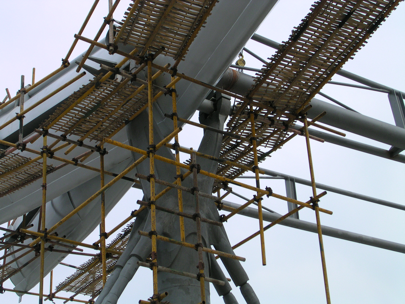
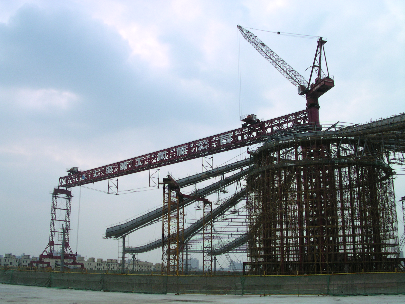
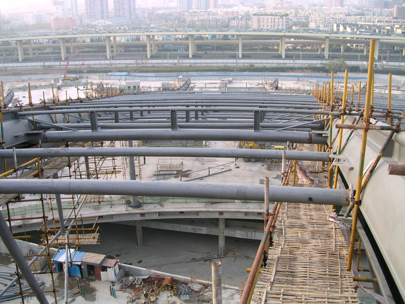

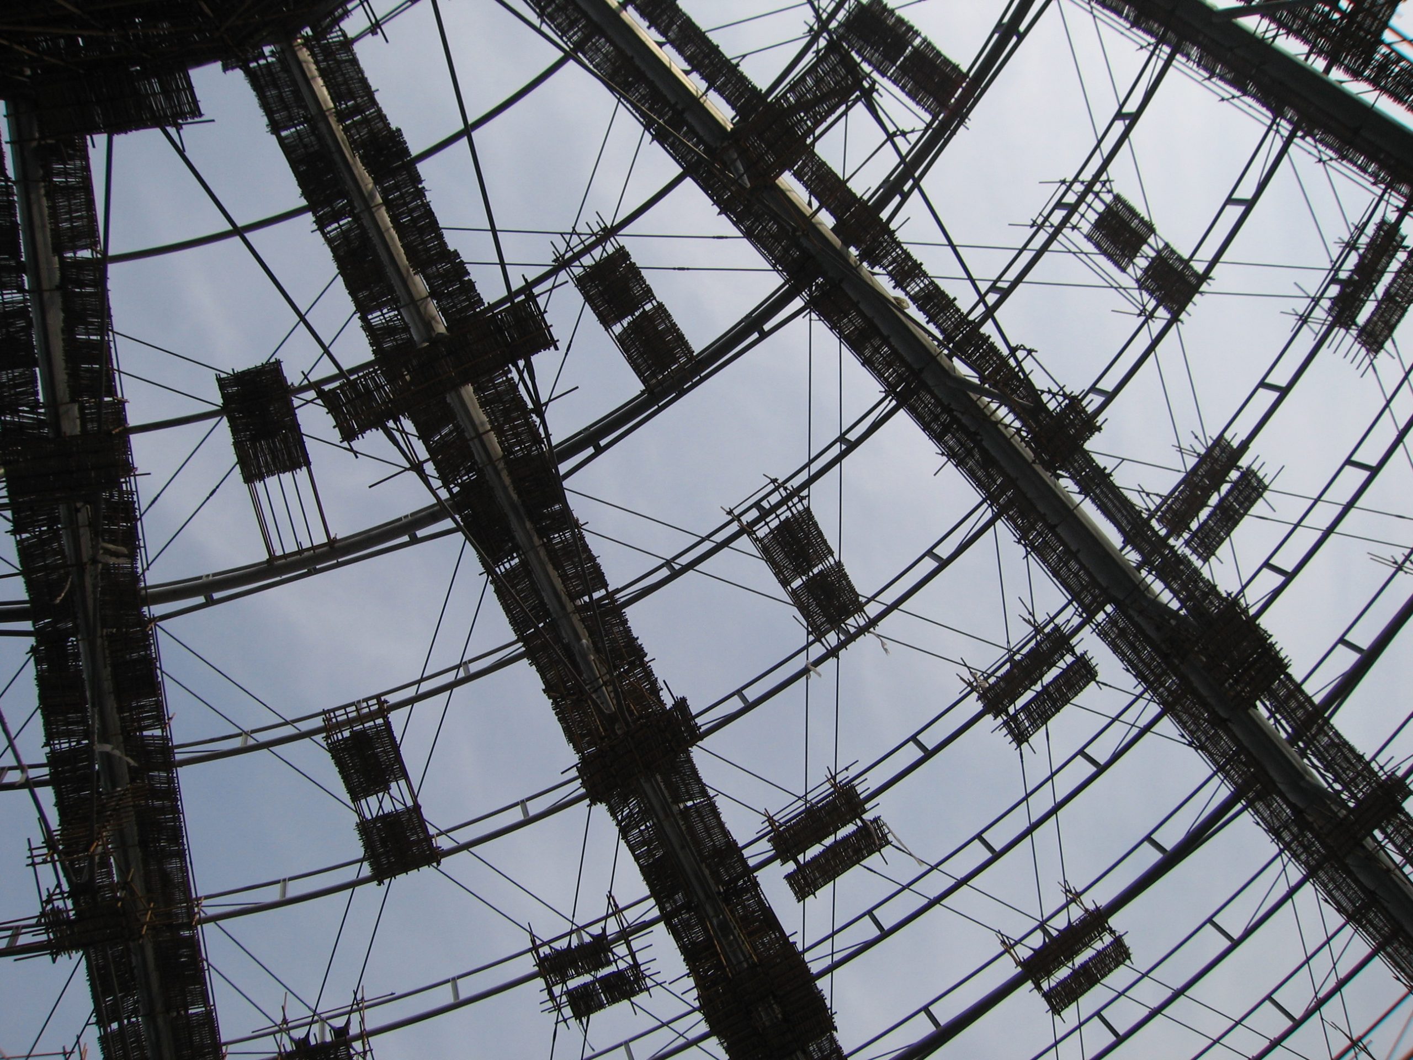
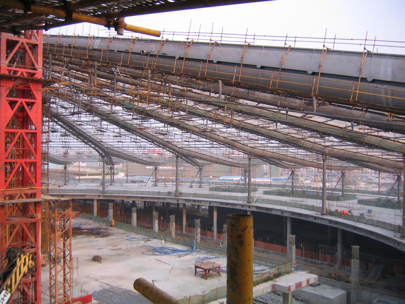
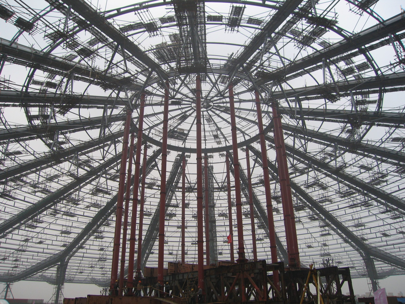
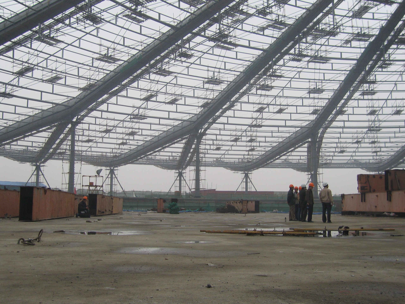
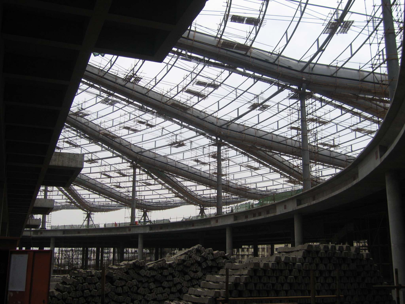
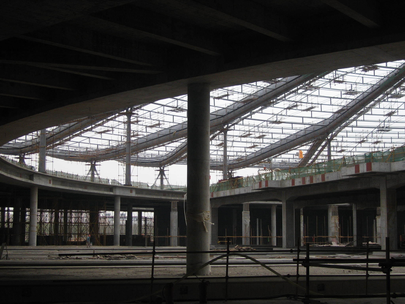
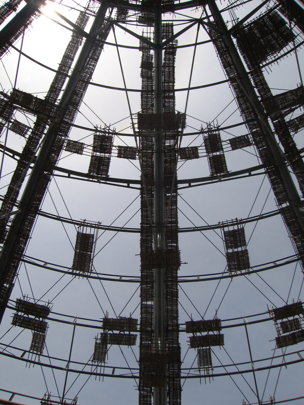
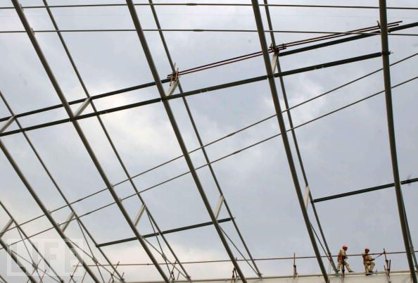
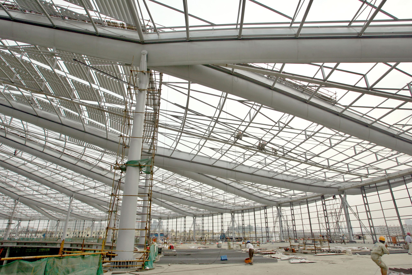

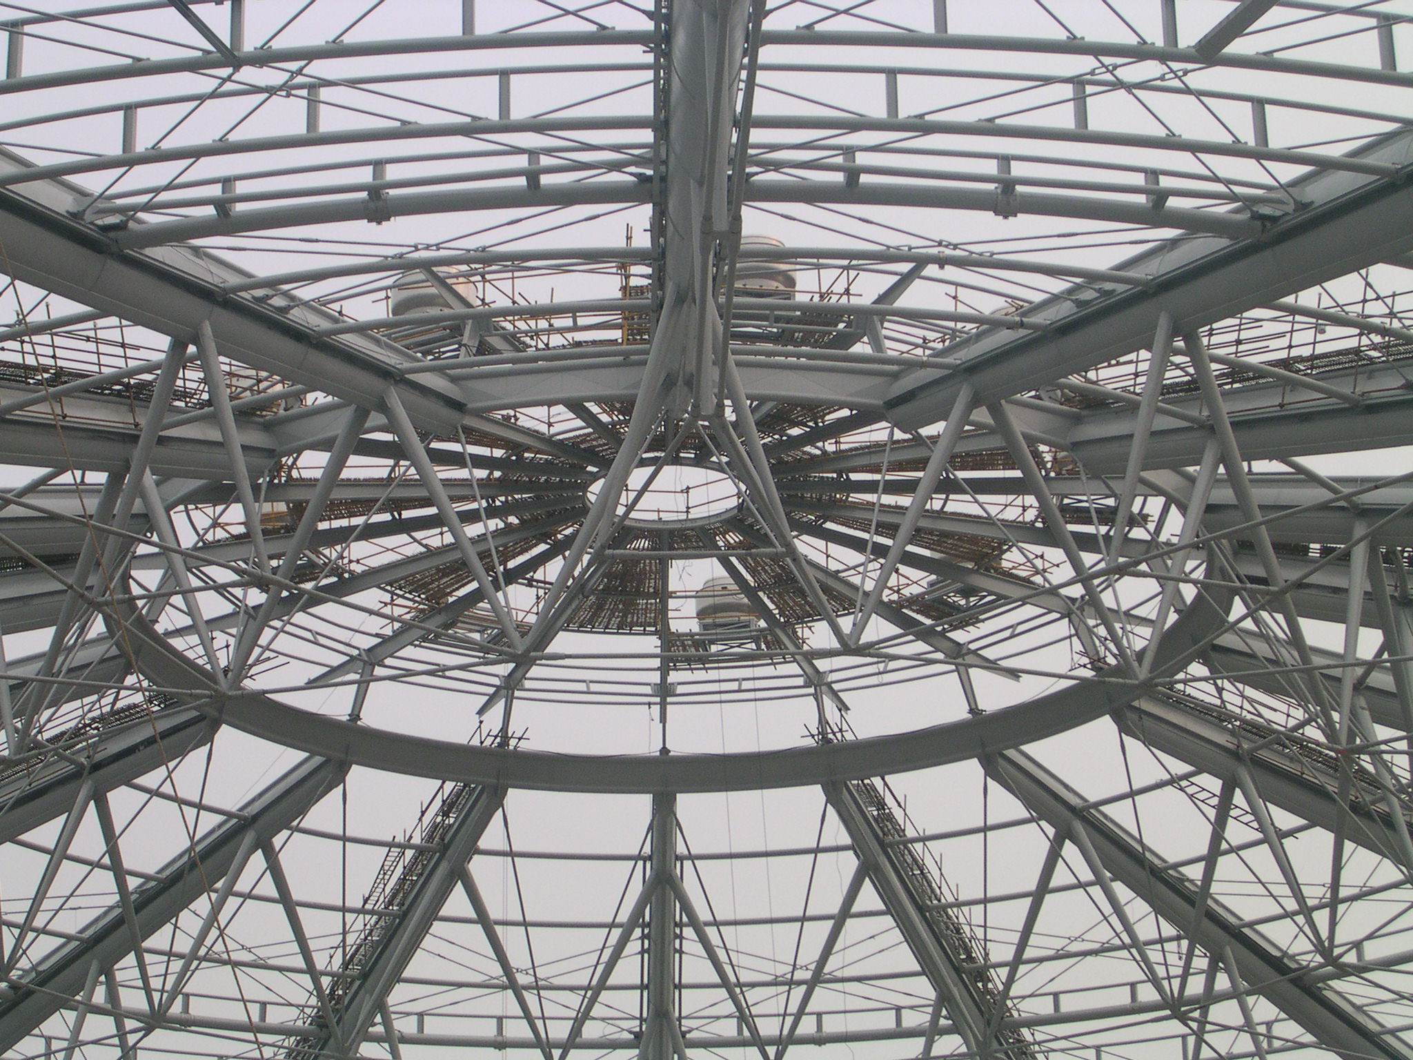

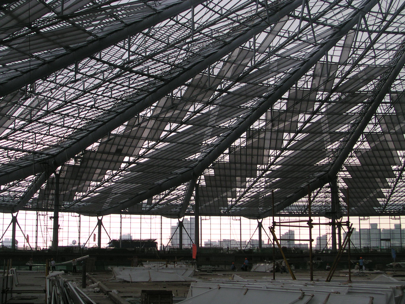
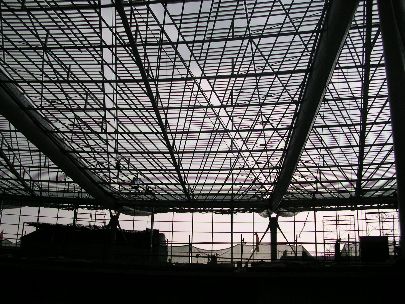
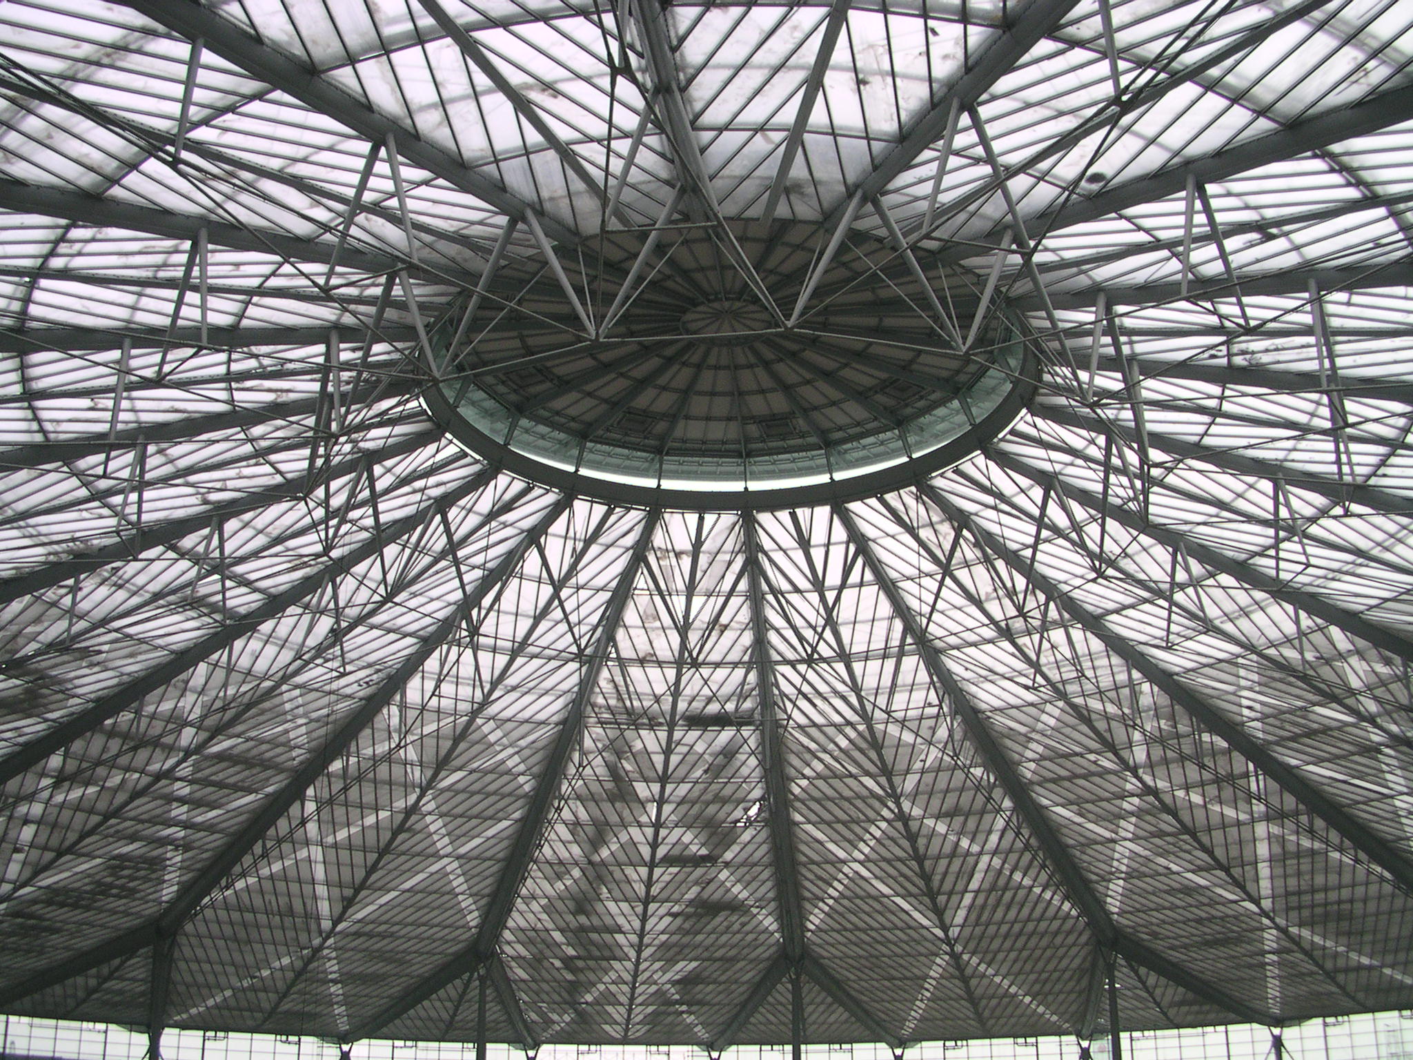
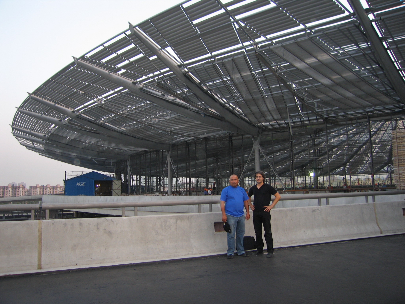
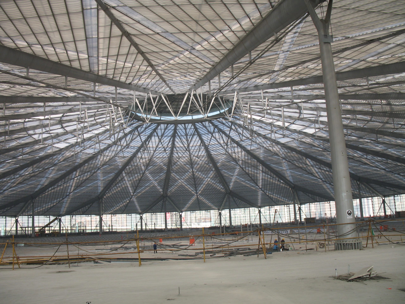
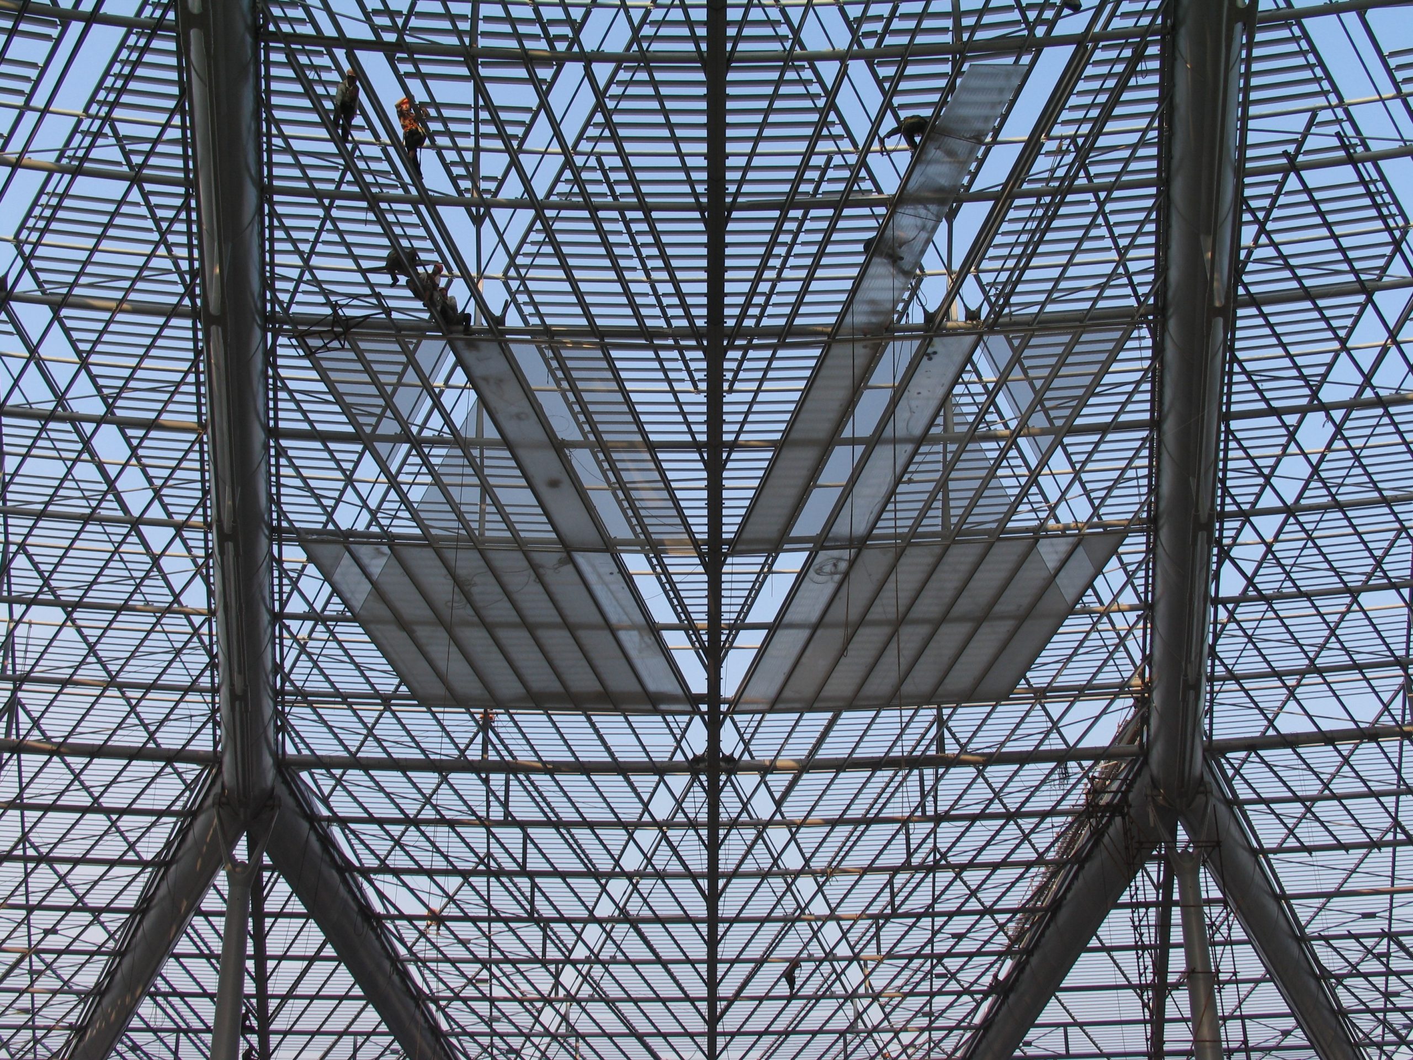
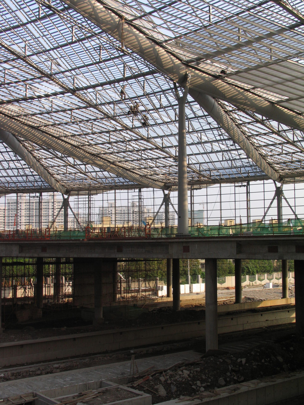
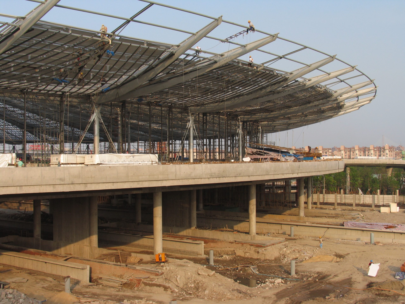
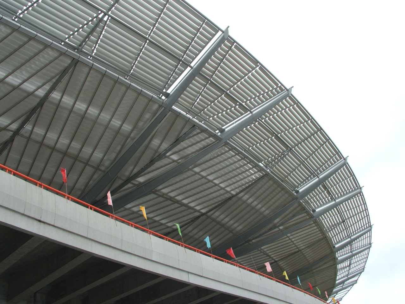

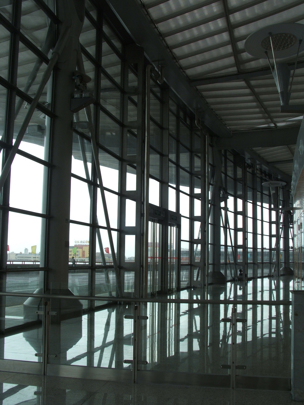
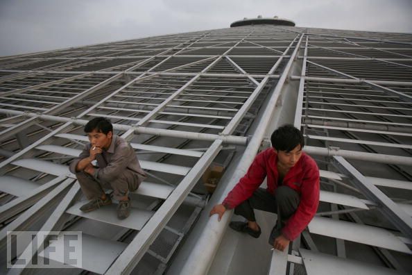
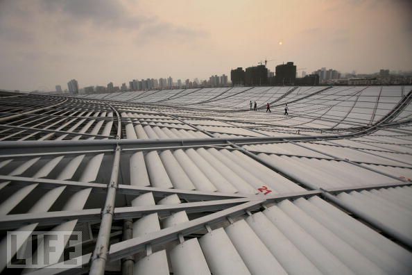
The geometry is defined by the superimposition of 18 tree-like beams and the bicycle-wheel pattern of the roof’s illuminated joints.

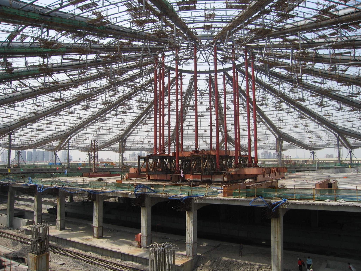
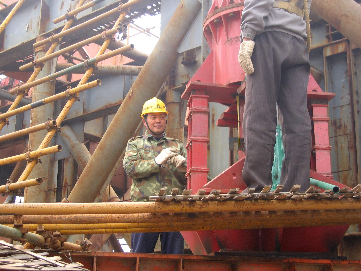
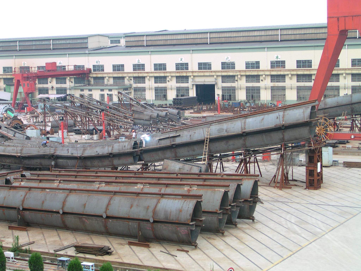
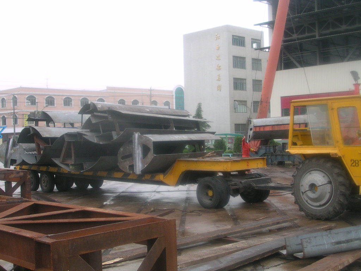
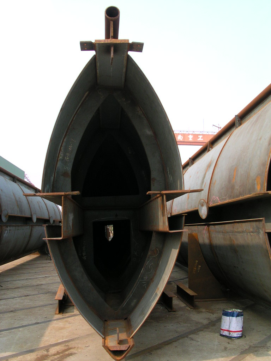
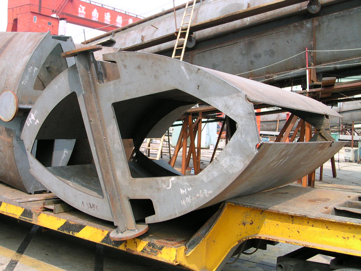


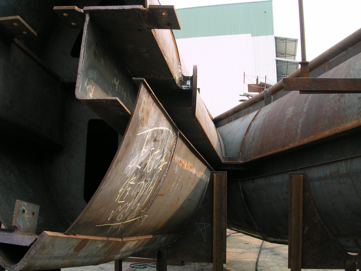

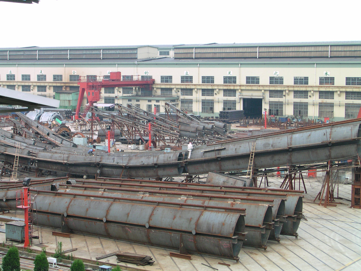
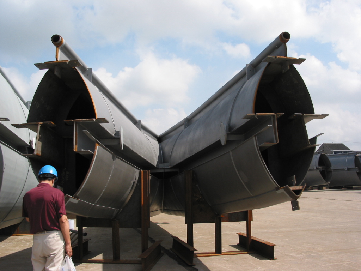
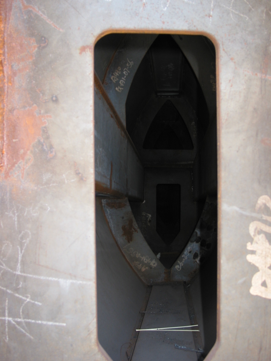
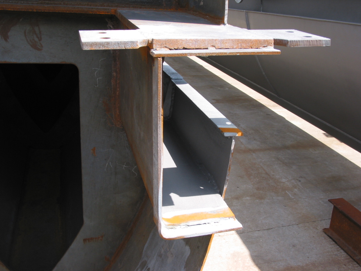
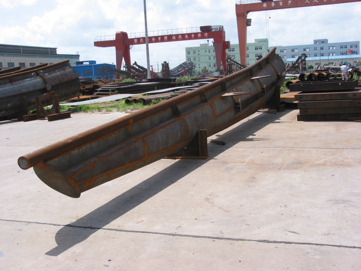
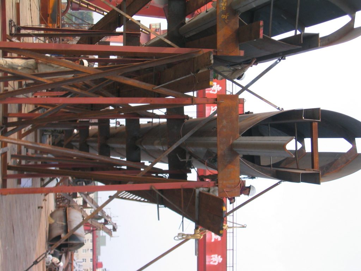
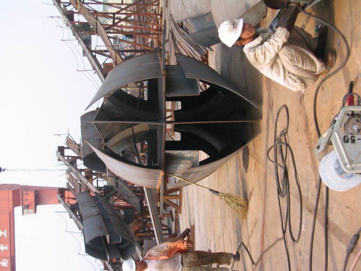
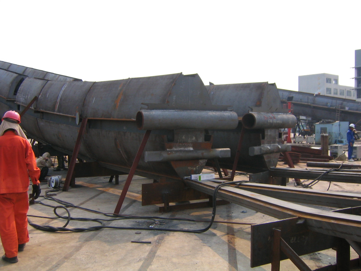
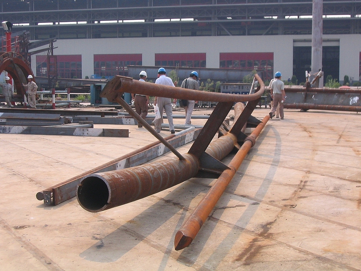
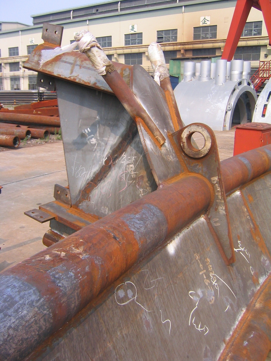
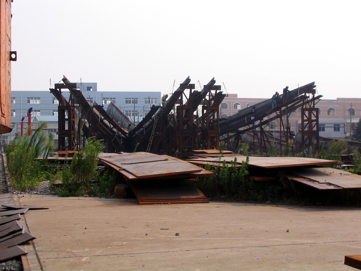
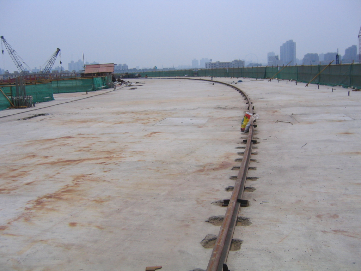
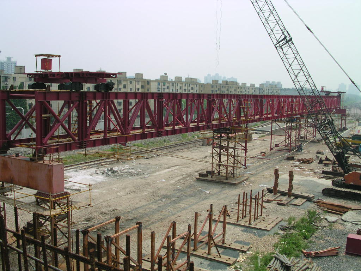
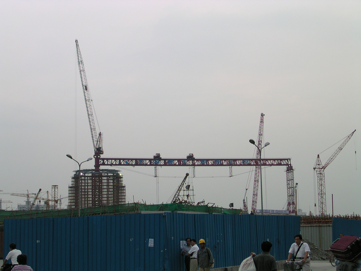

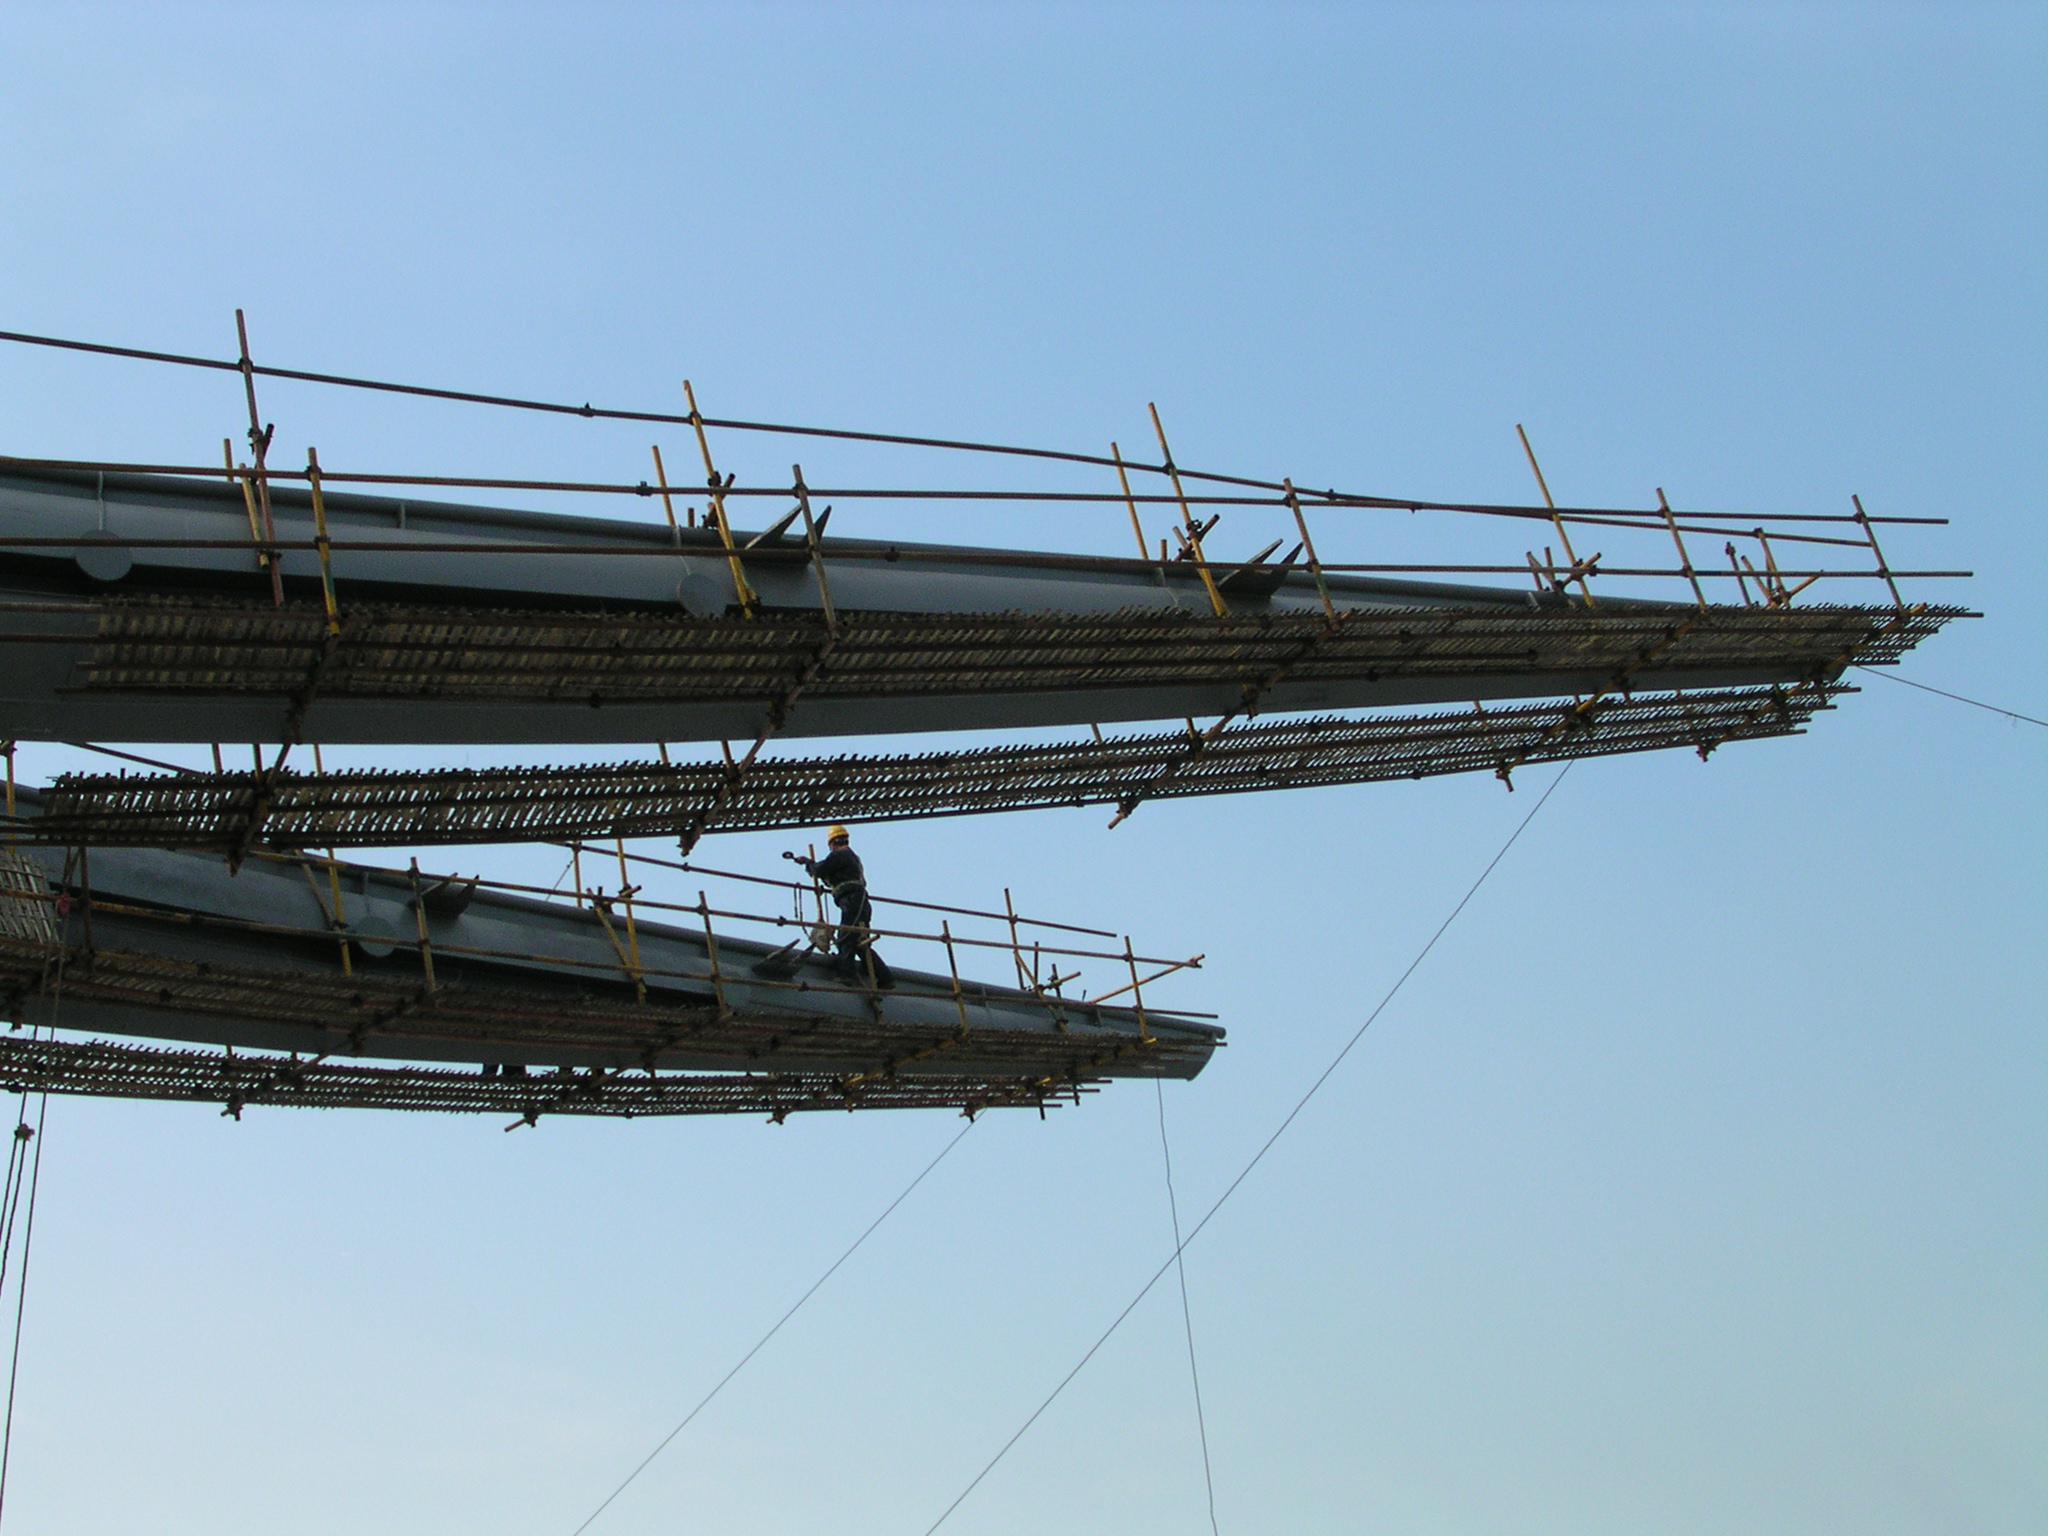

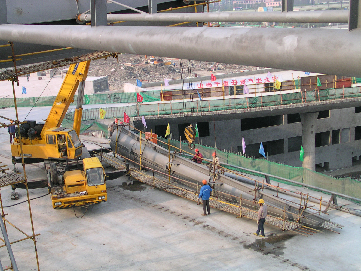


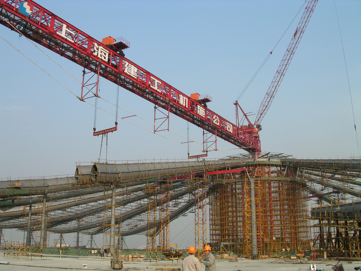
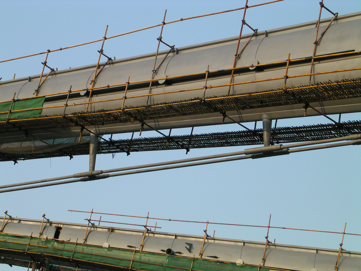

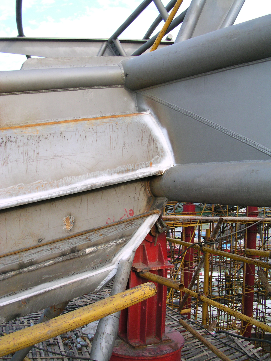

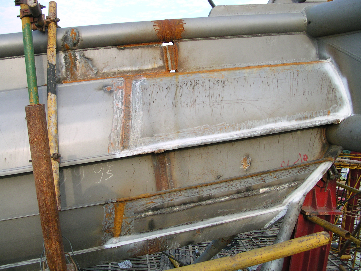
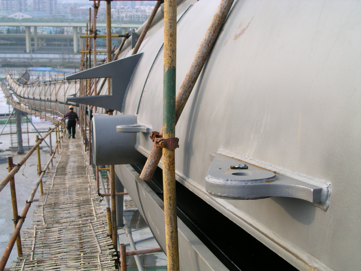
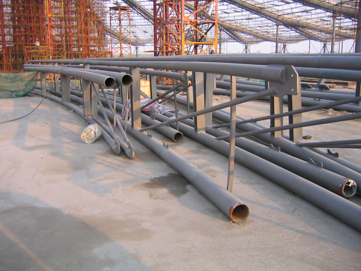

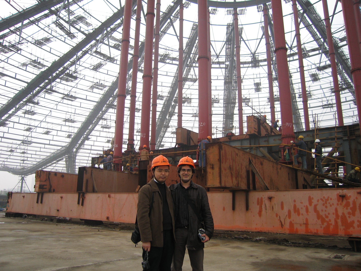

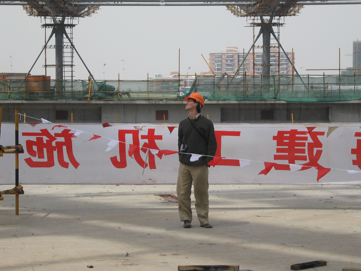

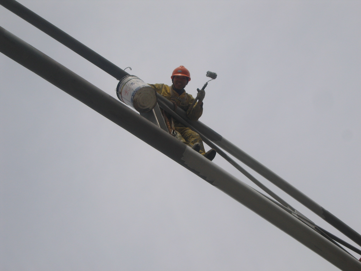
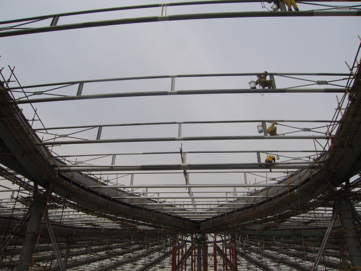
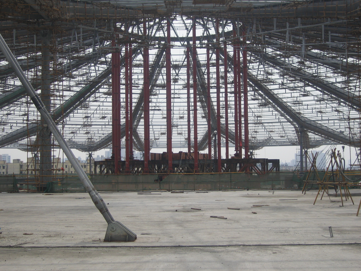
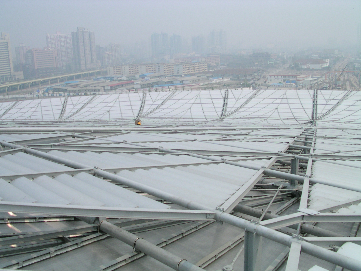
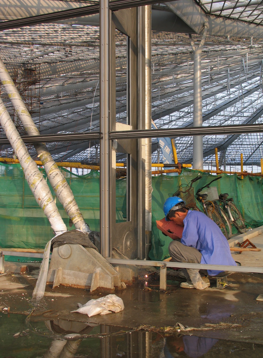
The primary beams are fabricated. They are constructed in six sections, welded on site and assembled using a rotating overhead crane, supported at the centre of the platform and on a peripheral rail. Each beam weighs 160 tonnes and is 120 m long. The assembly was organised by SMCC, Shanghai.
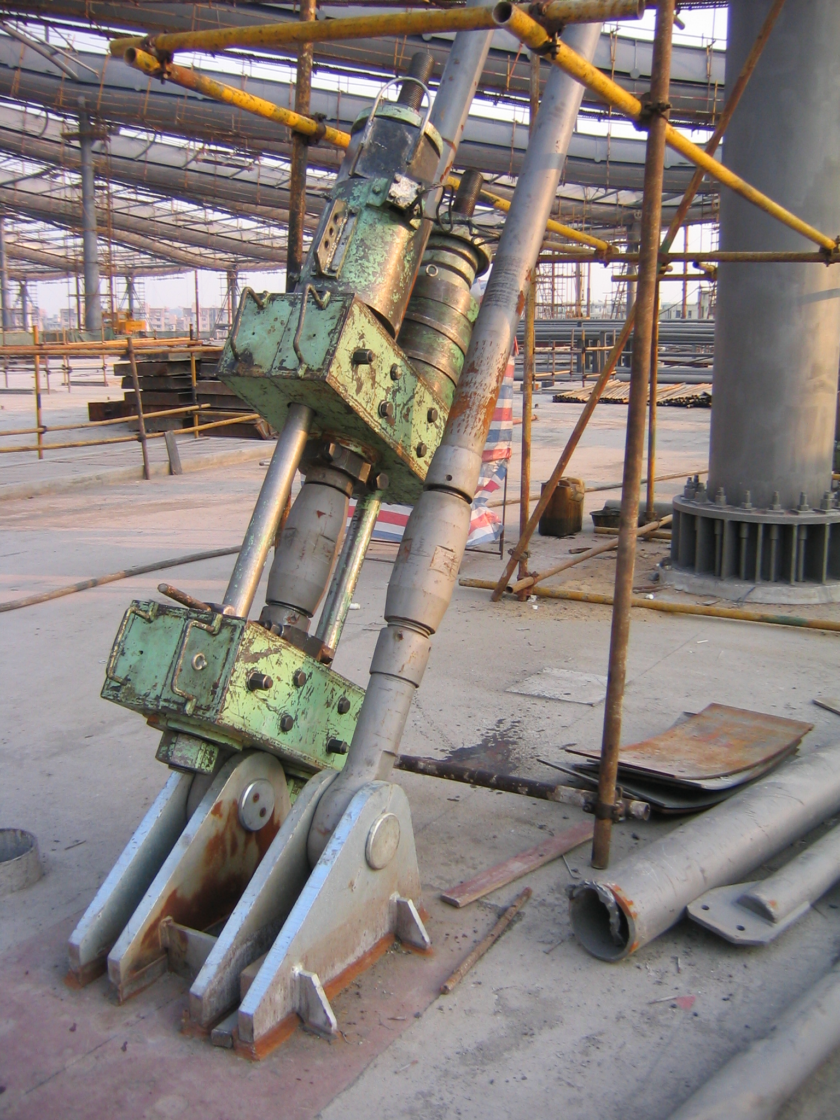

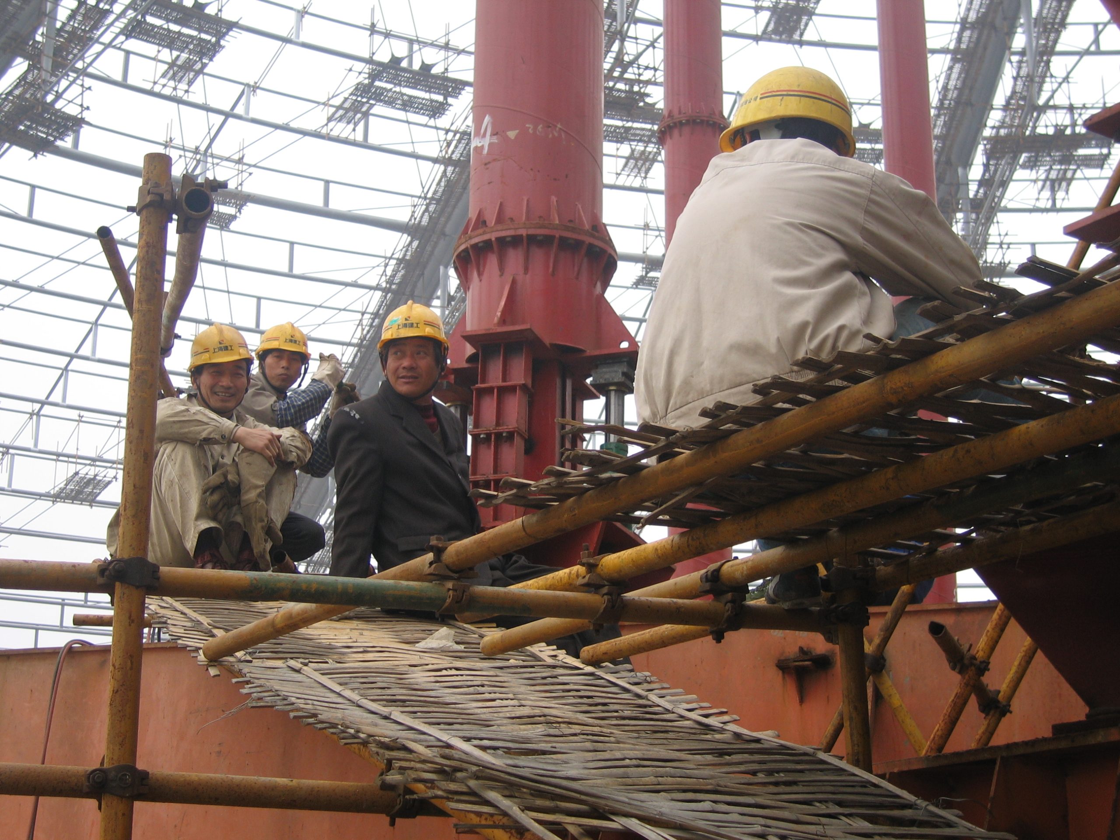
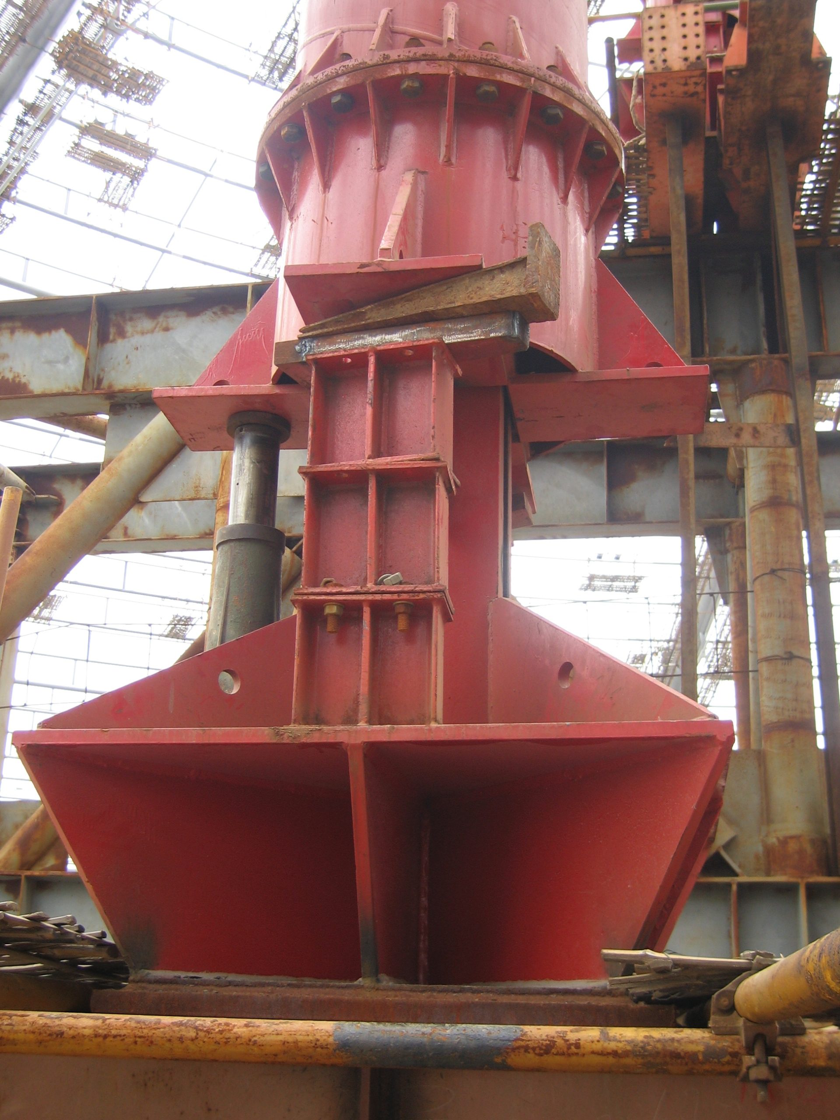
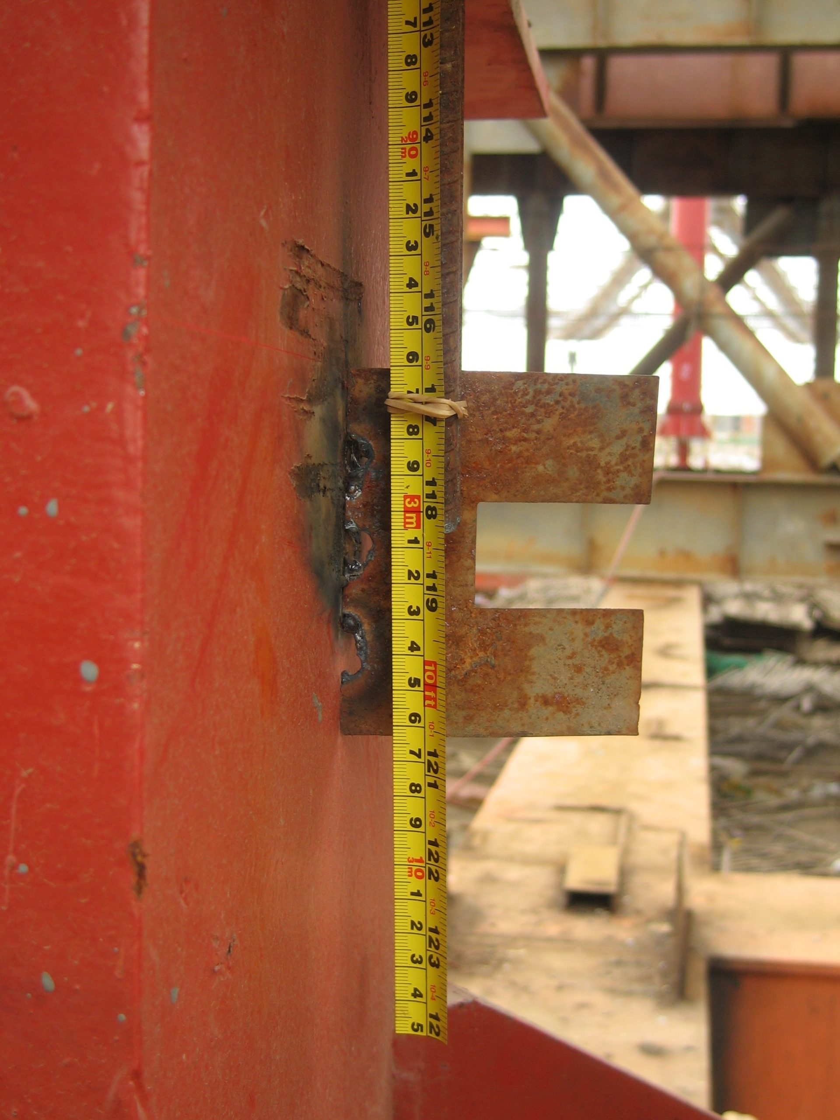
On 28 March 2005, the 18 temporary supports were removed using jacks to prevent impacts and monitor the loading of the structure. The deflection of 140 mm at the hinge was in line with calculations. This allows a natural prestress of 17 tonnes to be introduced into the central ring’s tension system – 60% of the force required to prevent the tie rods from slackening under asymmetrical loads.
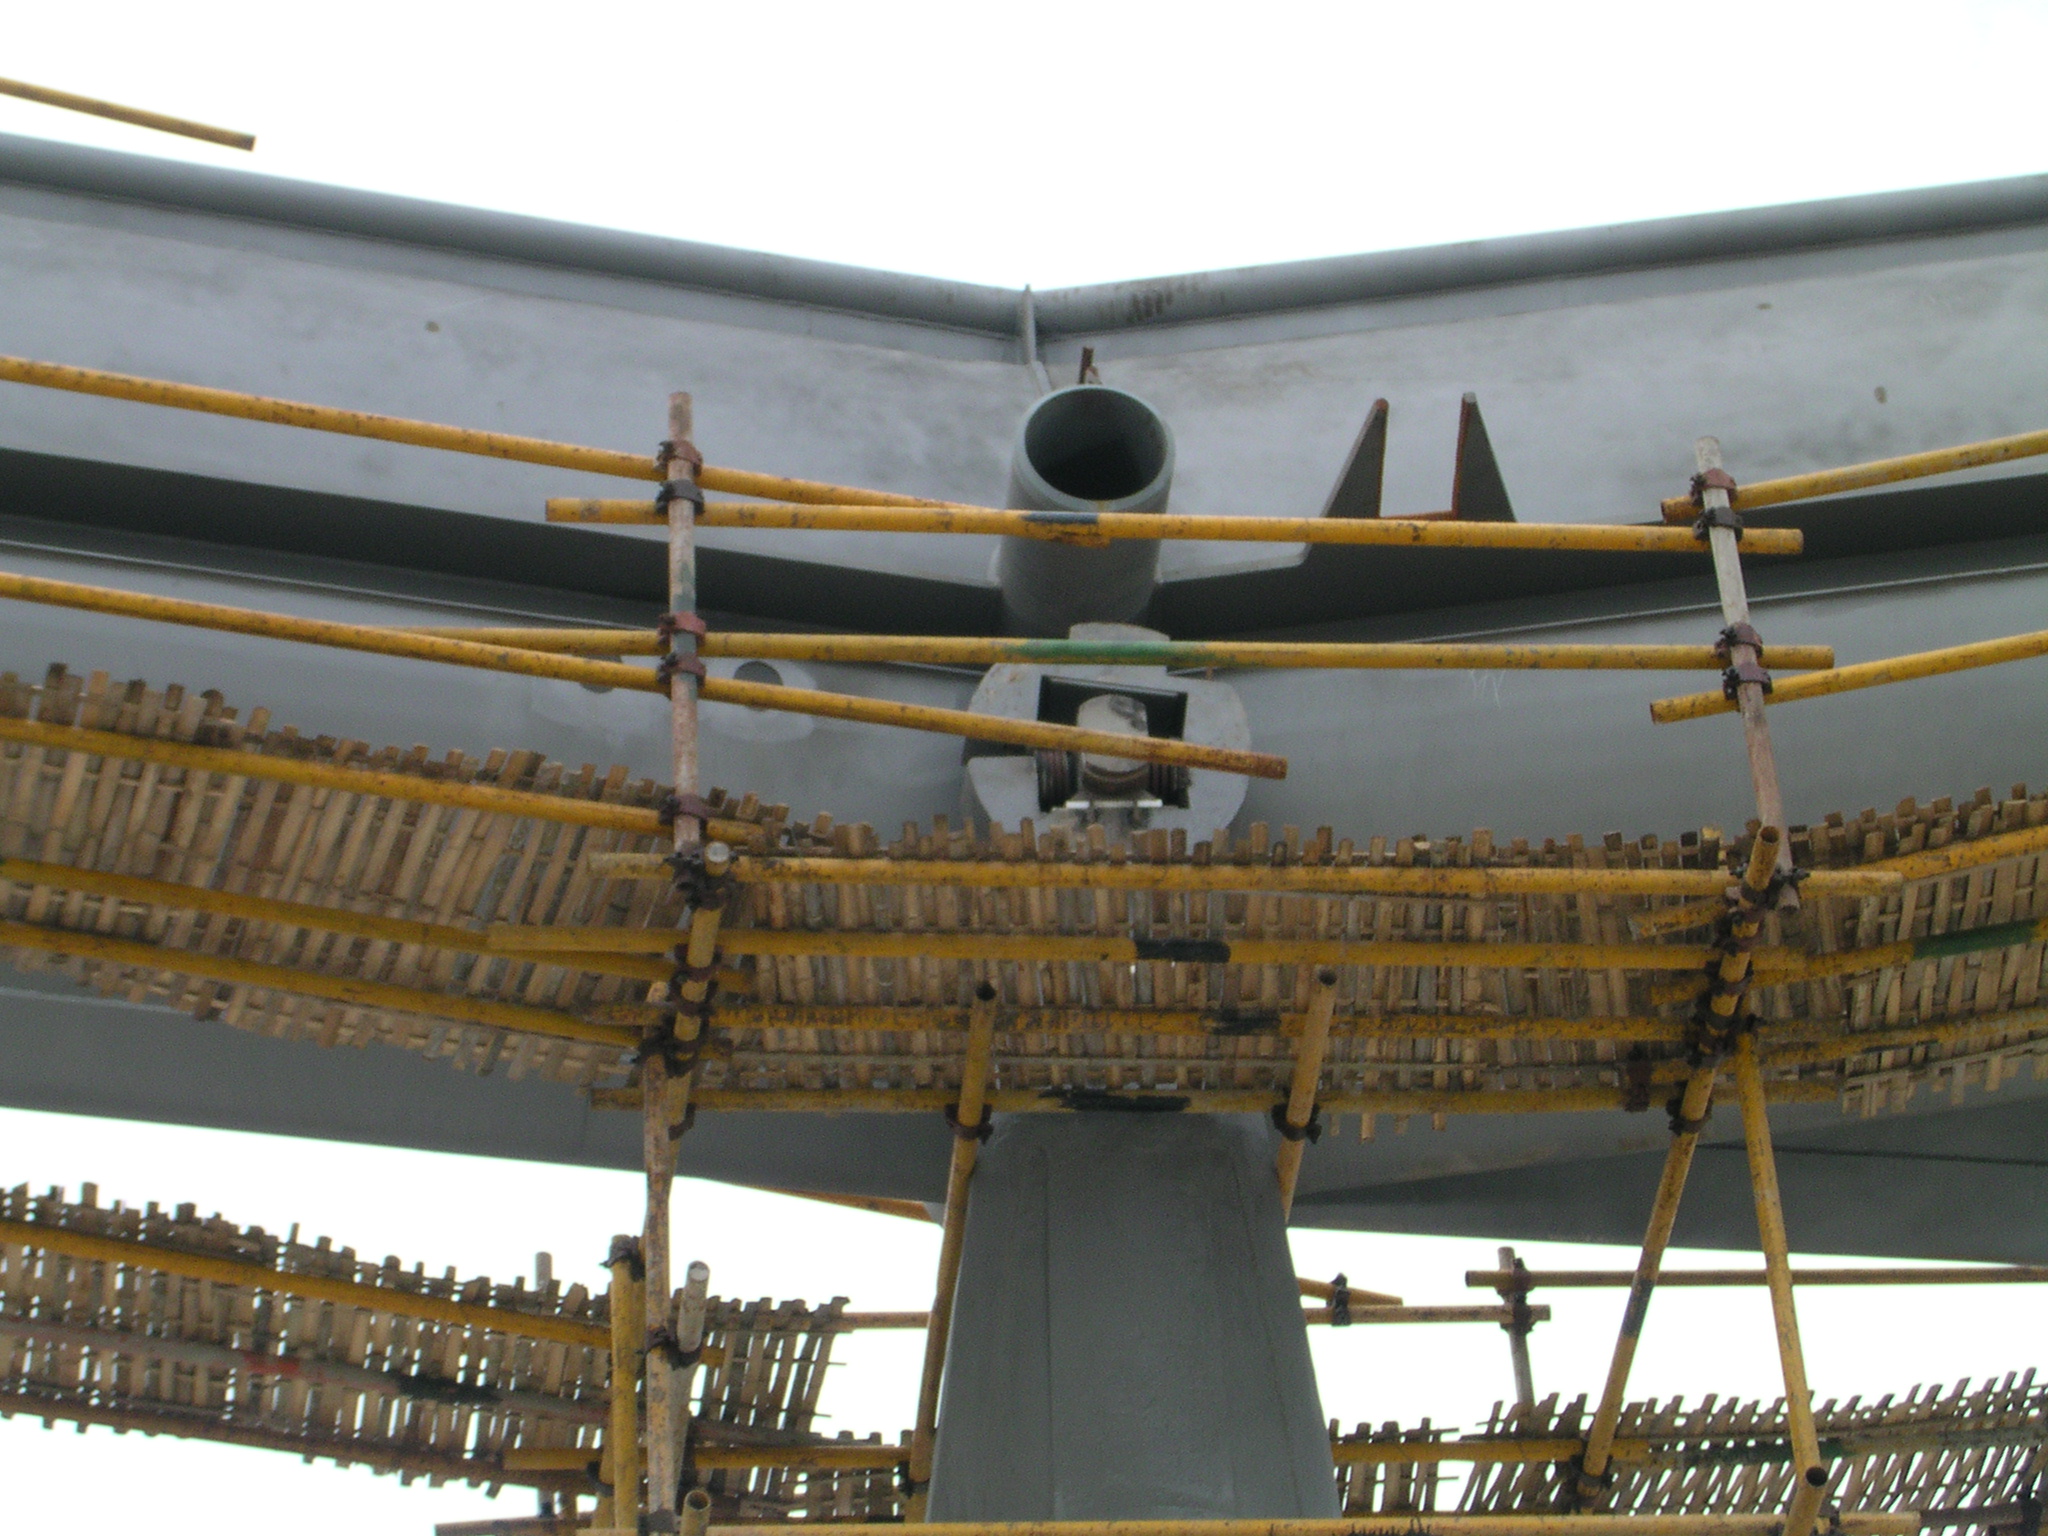
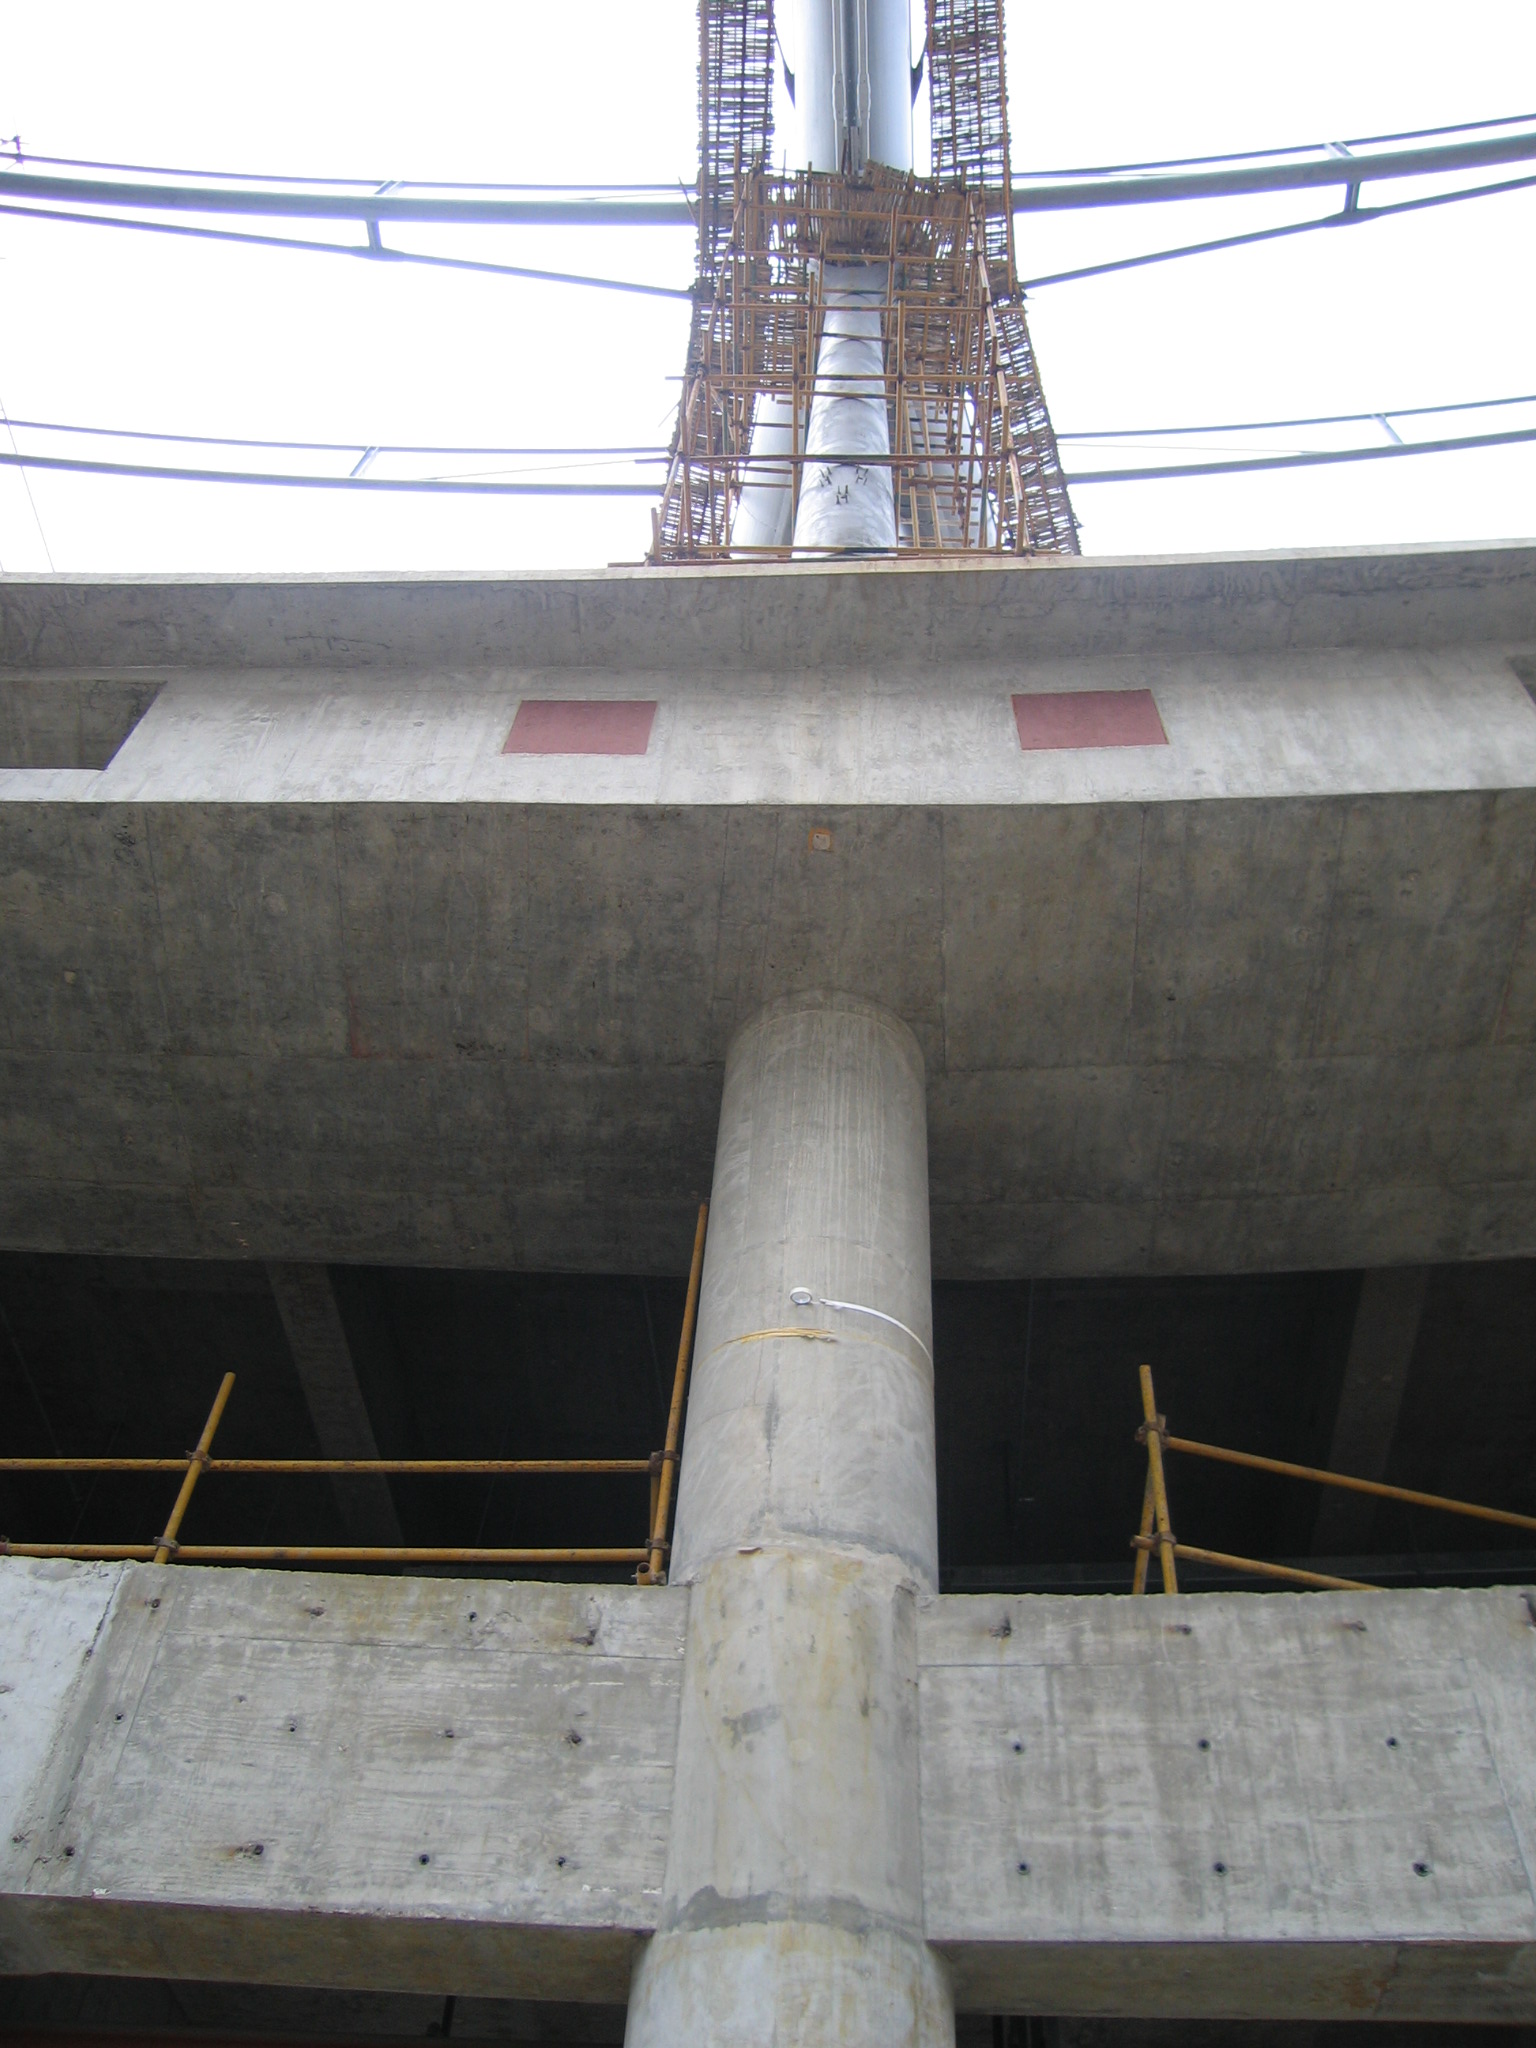

The columns are braced tangentially to allow the structure to expand under the effect of temperature.
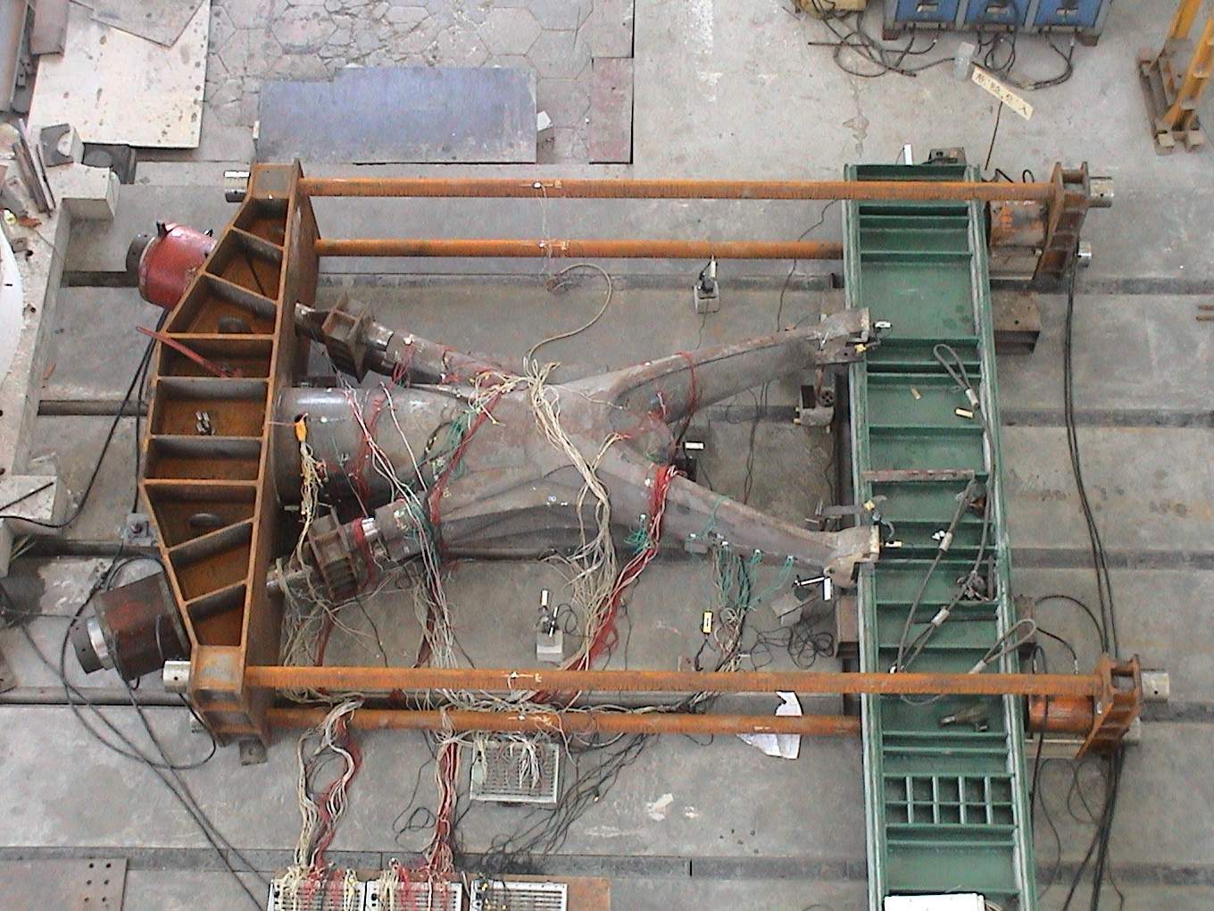
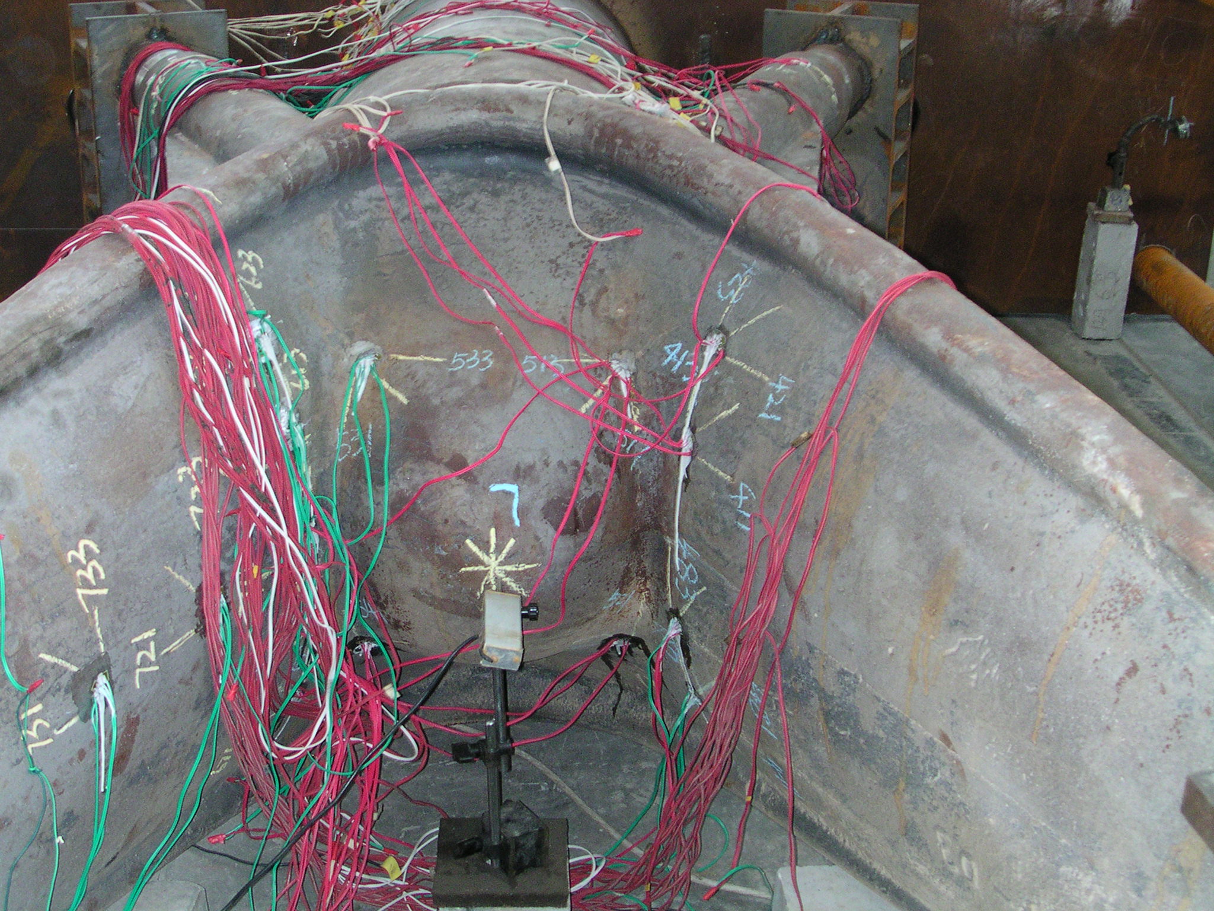
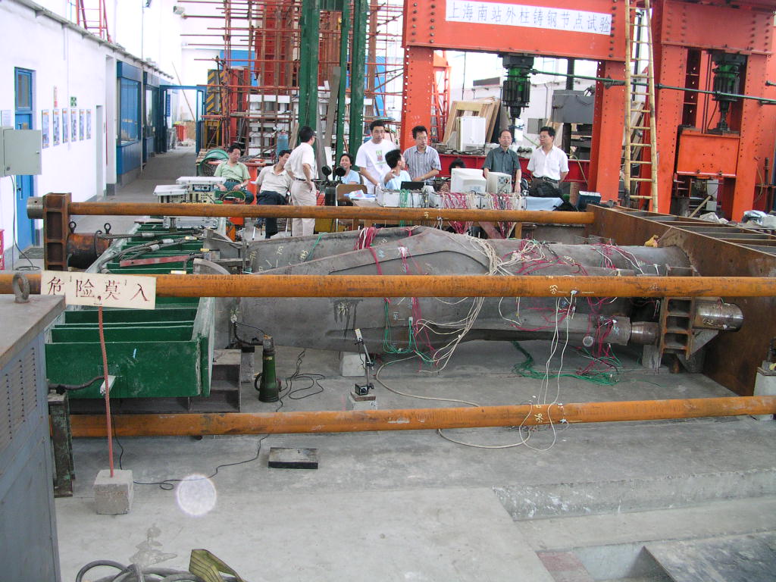
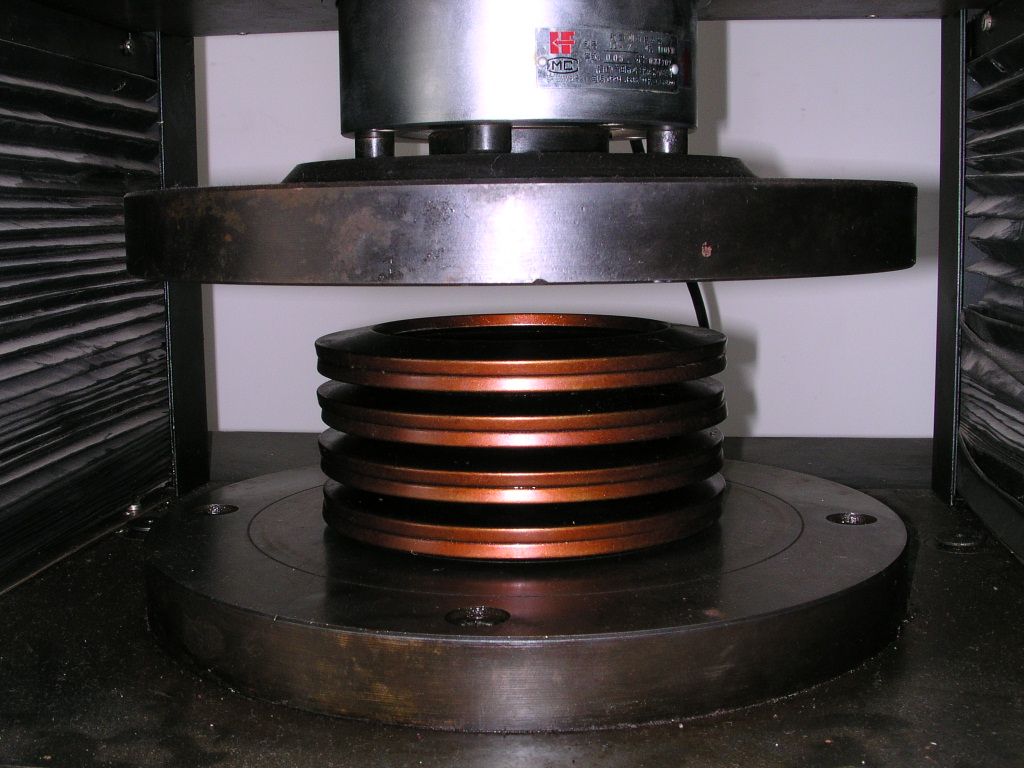
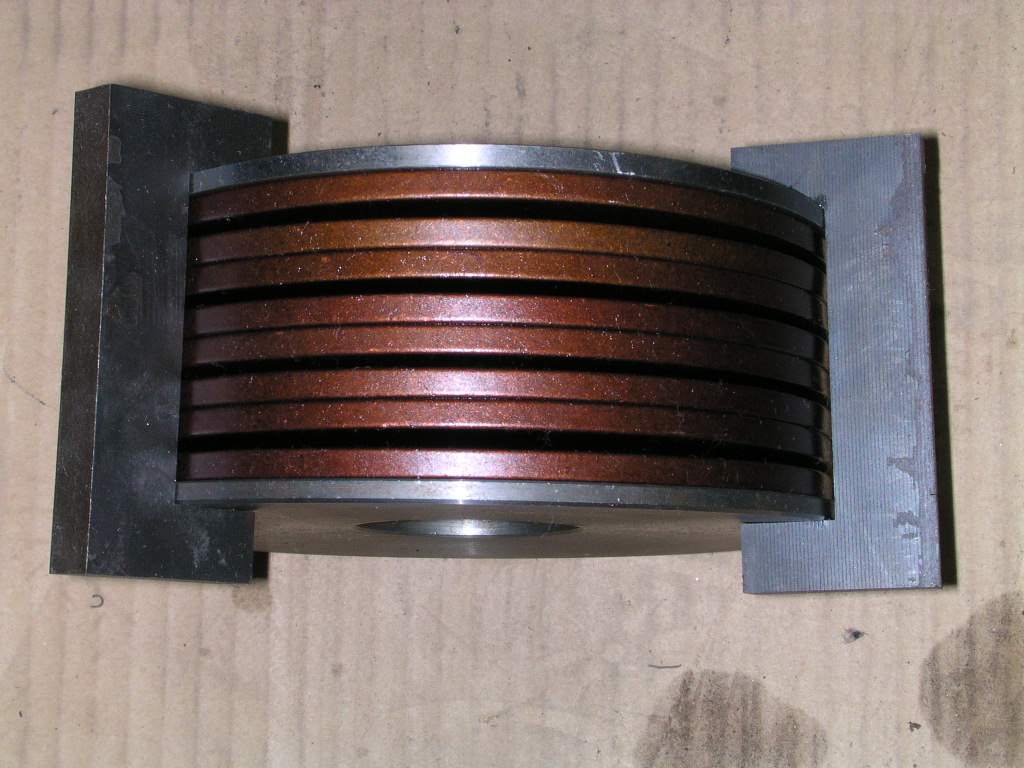
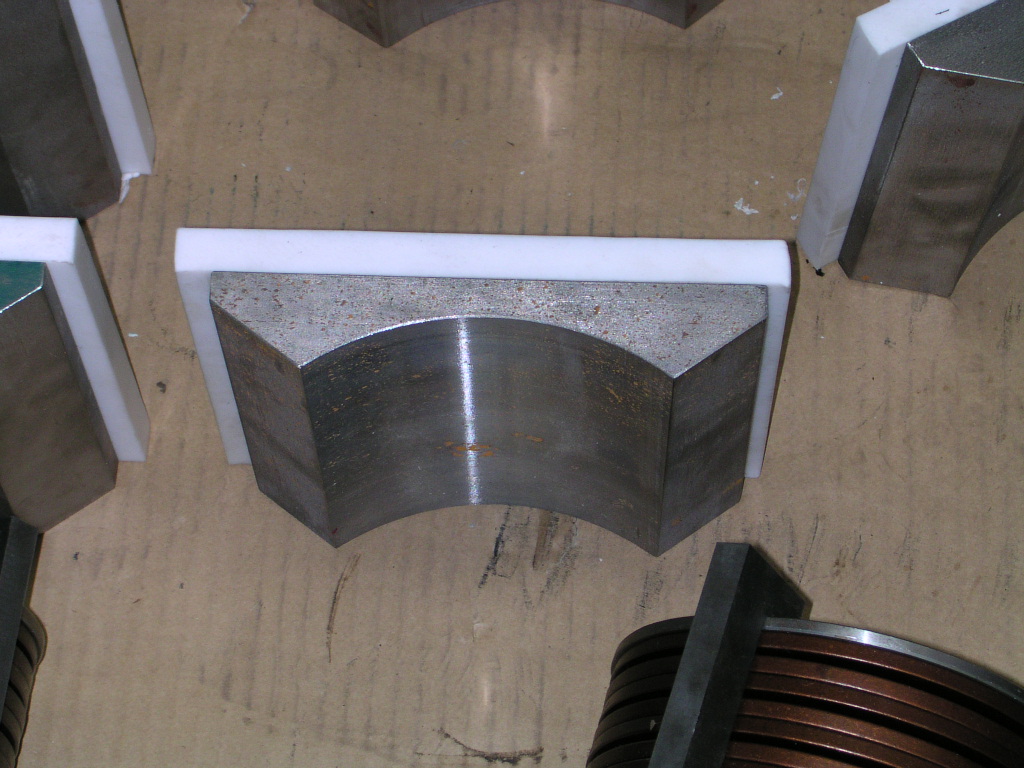
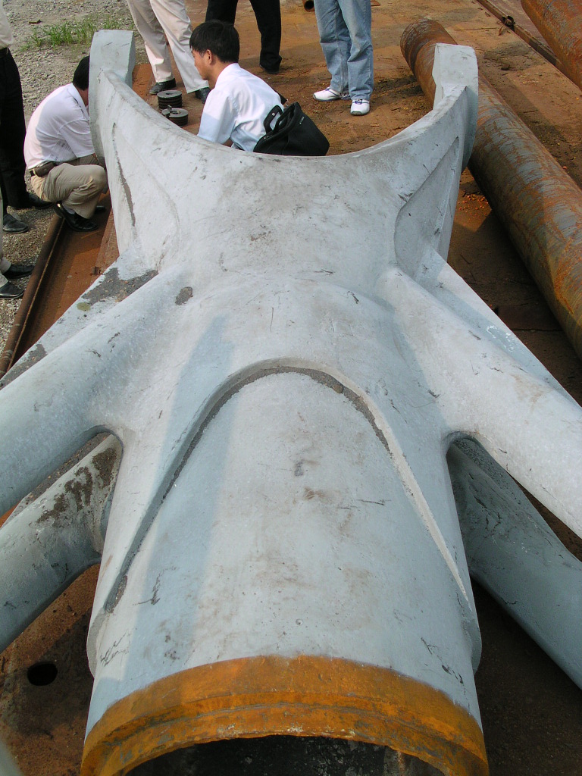

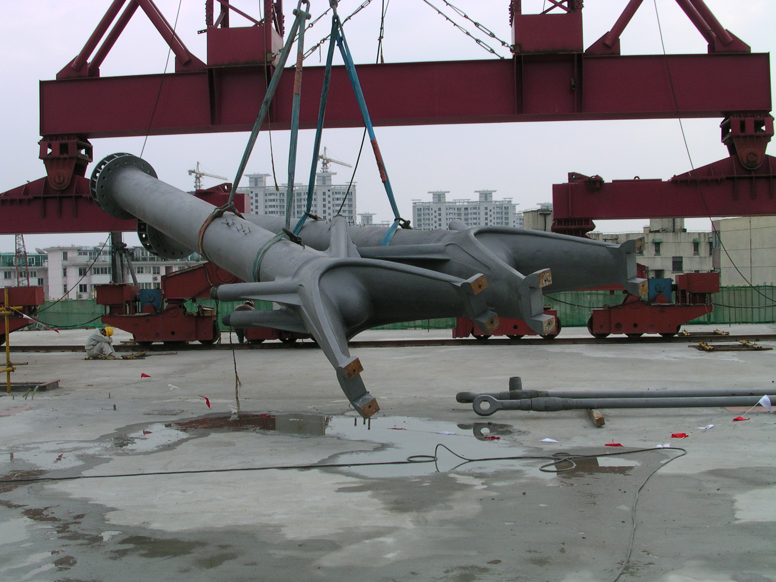
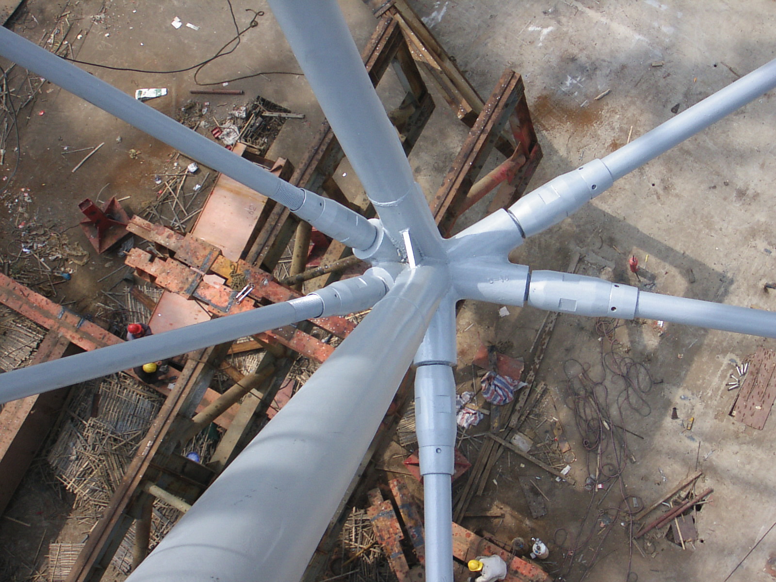
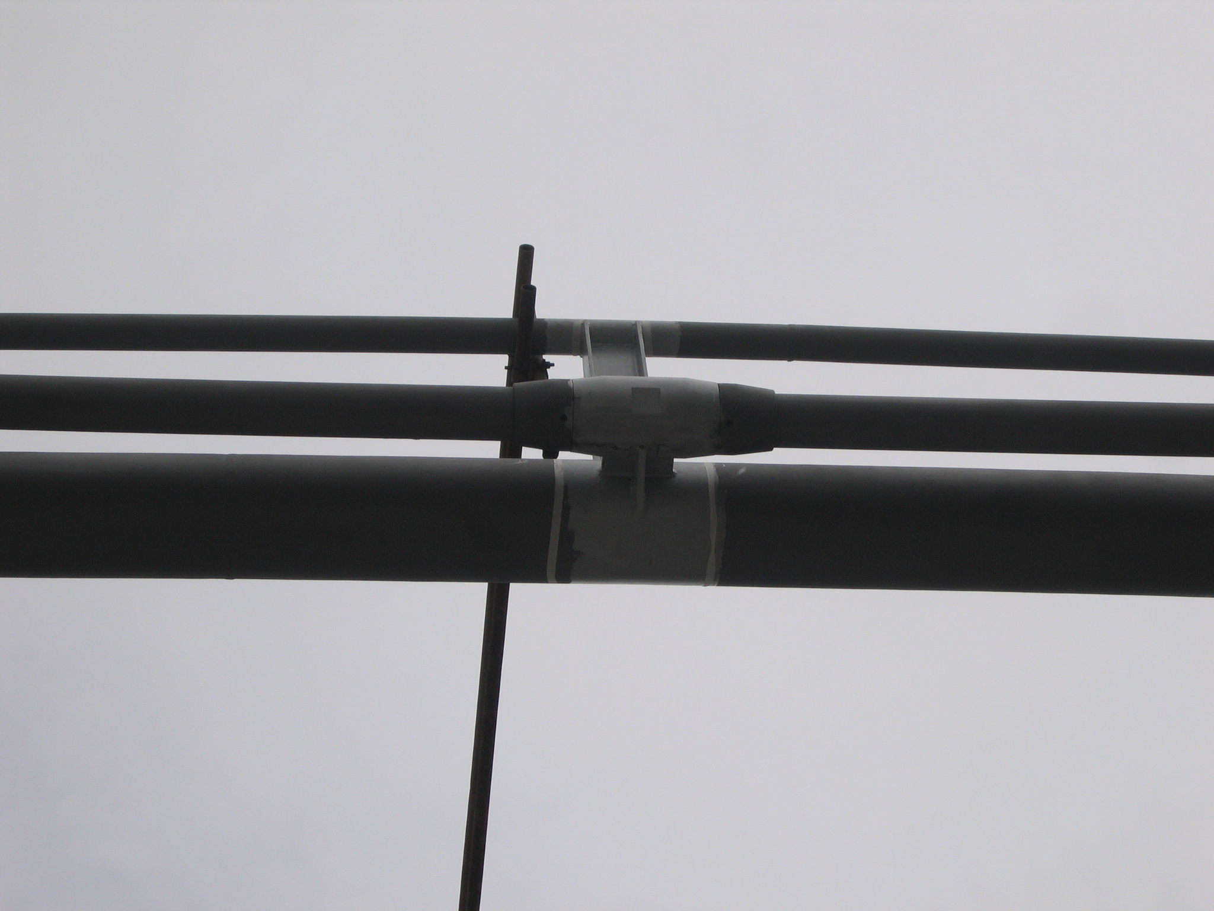
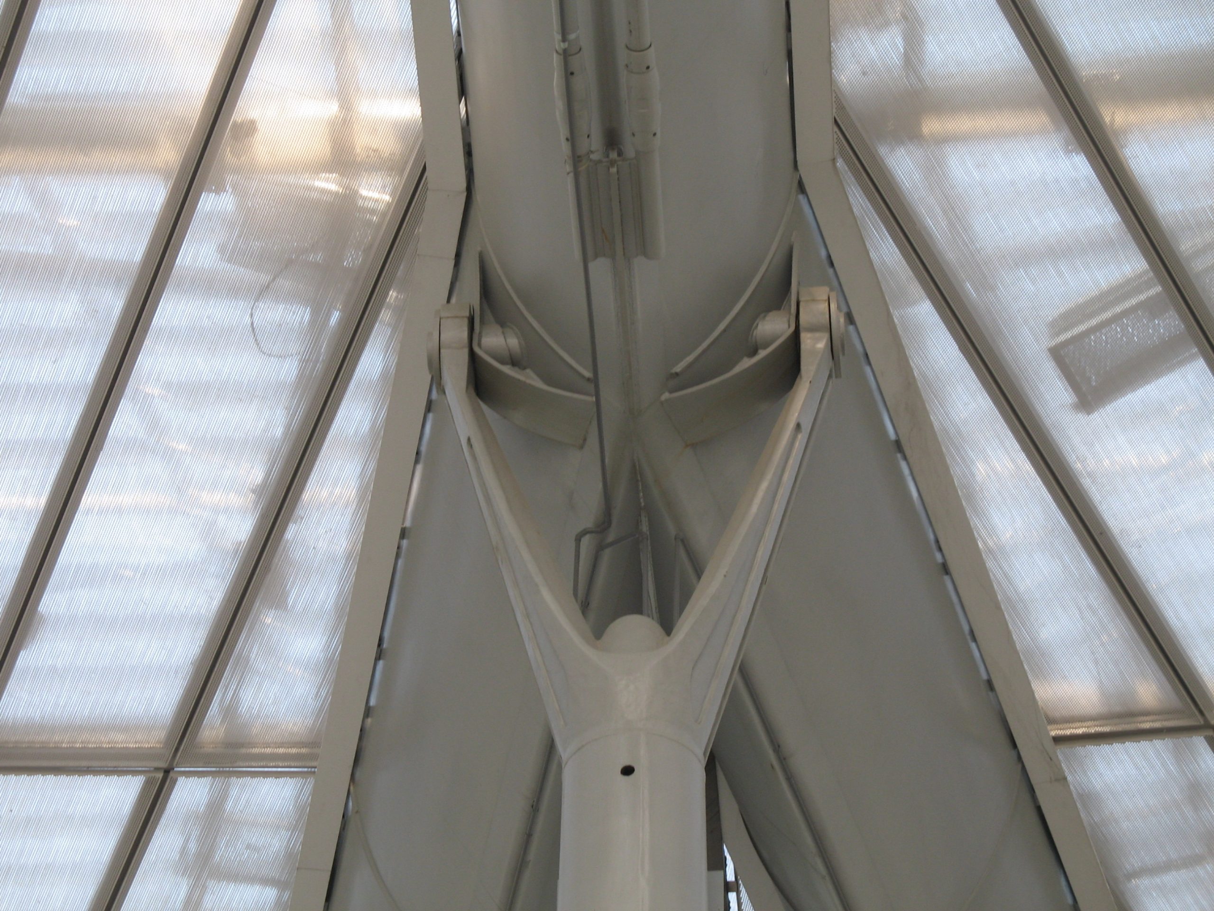
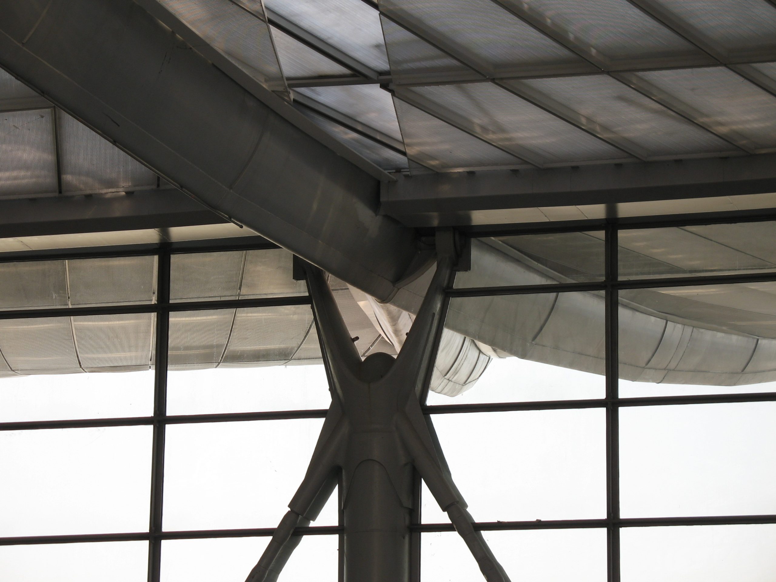
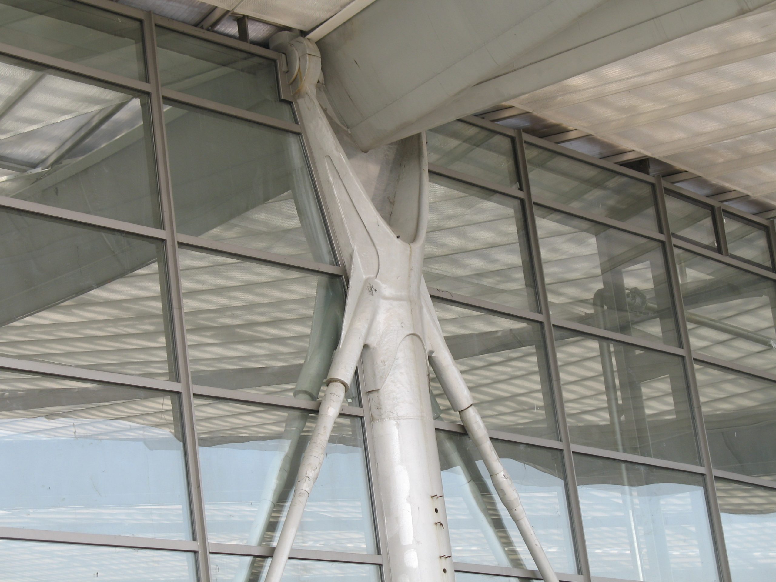
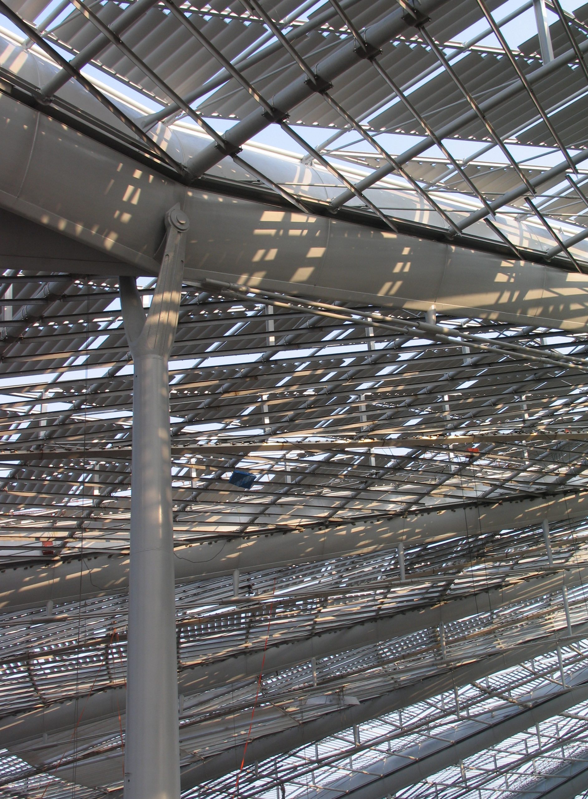
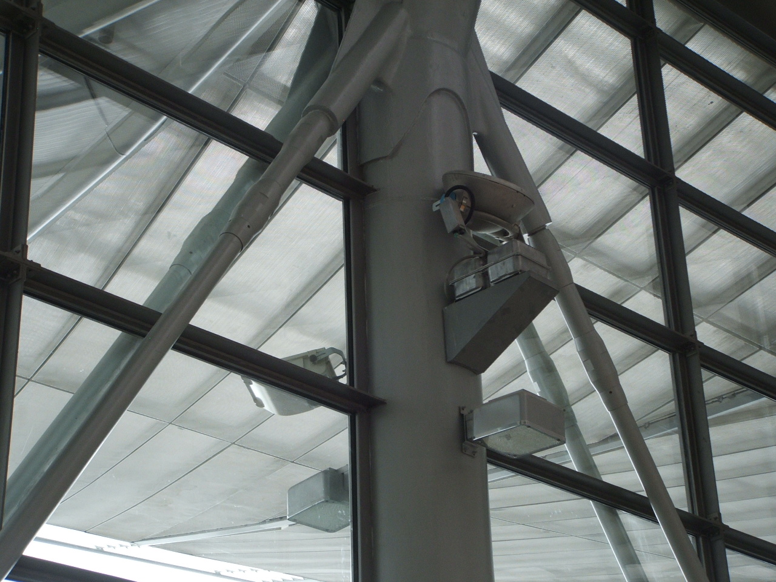
The cast components at the top of the columns include a spring to comply with Chinese standards: limit displacement of H/850 at the top of the column. The bracing follows a bicycle-wheel pattern. A tensioning system stabilises the structure against overturning under asymmetrical loads.


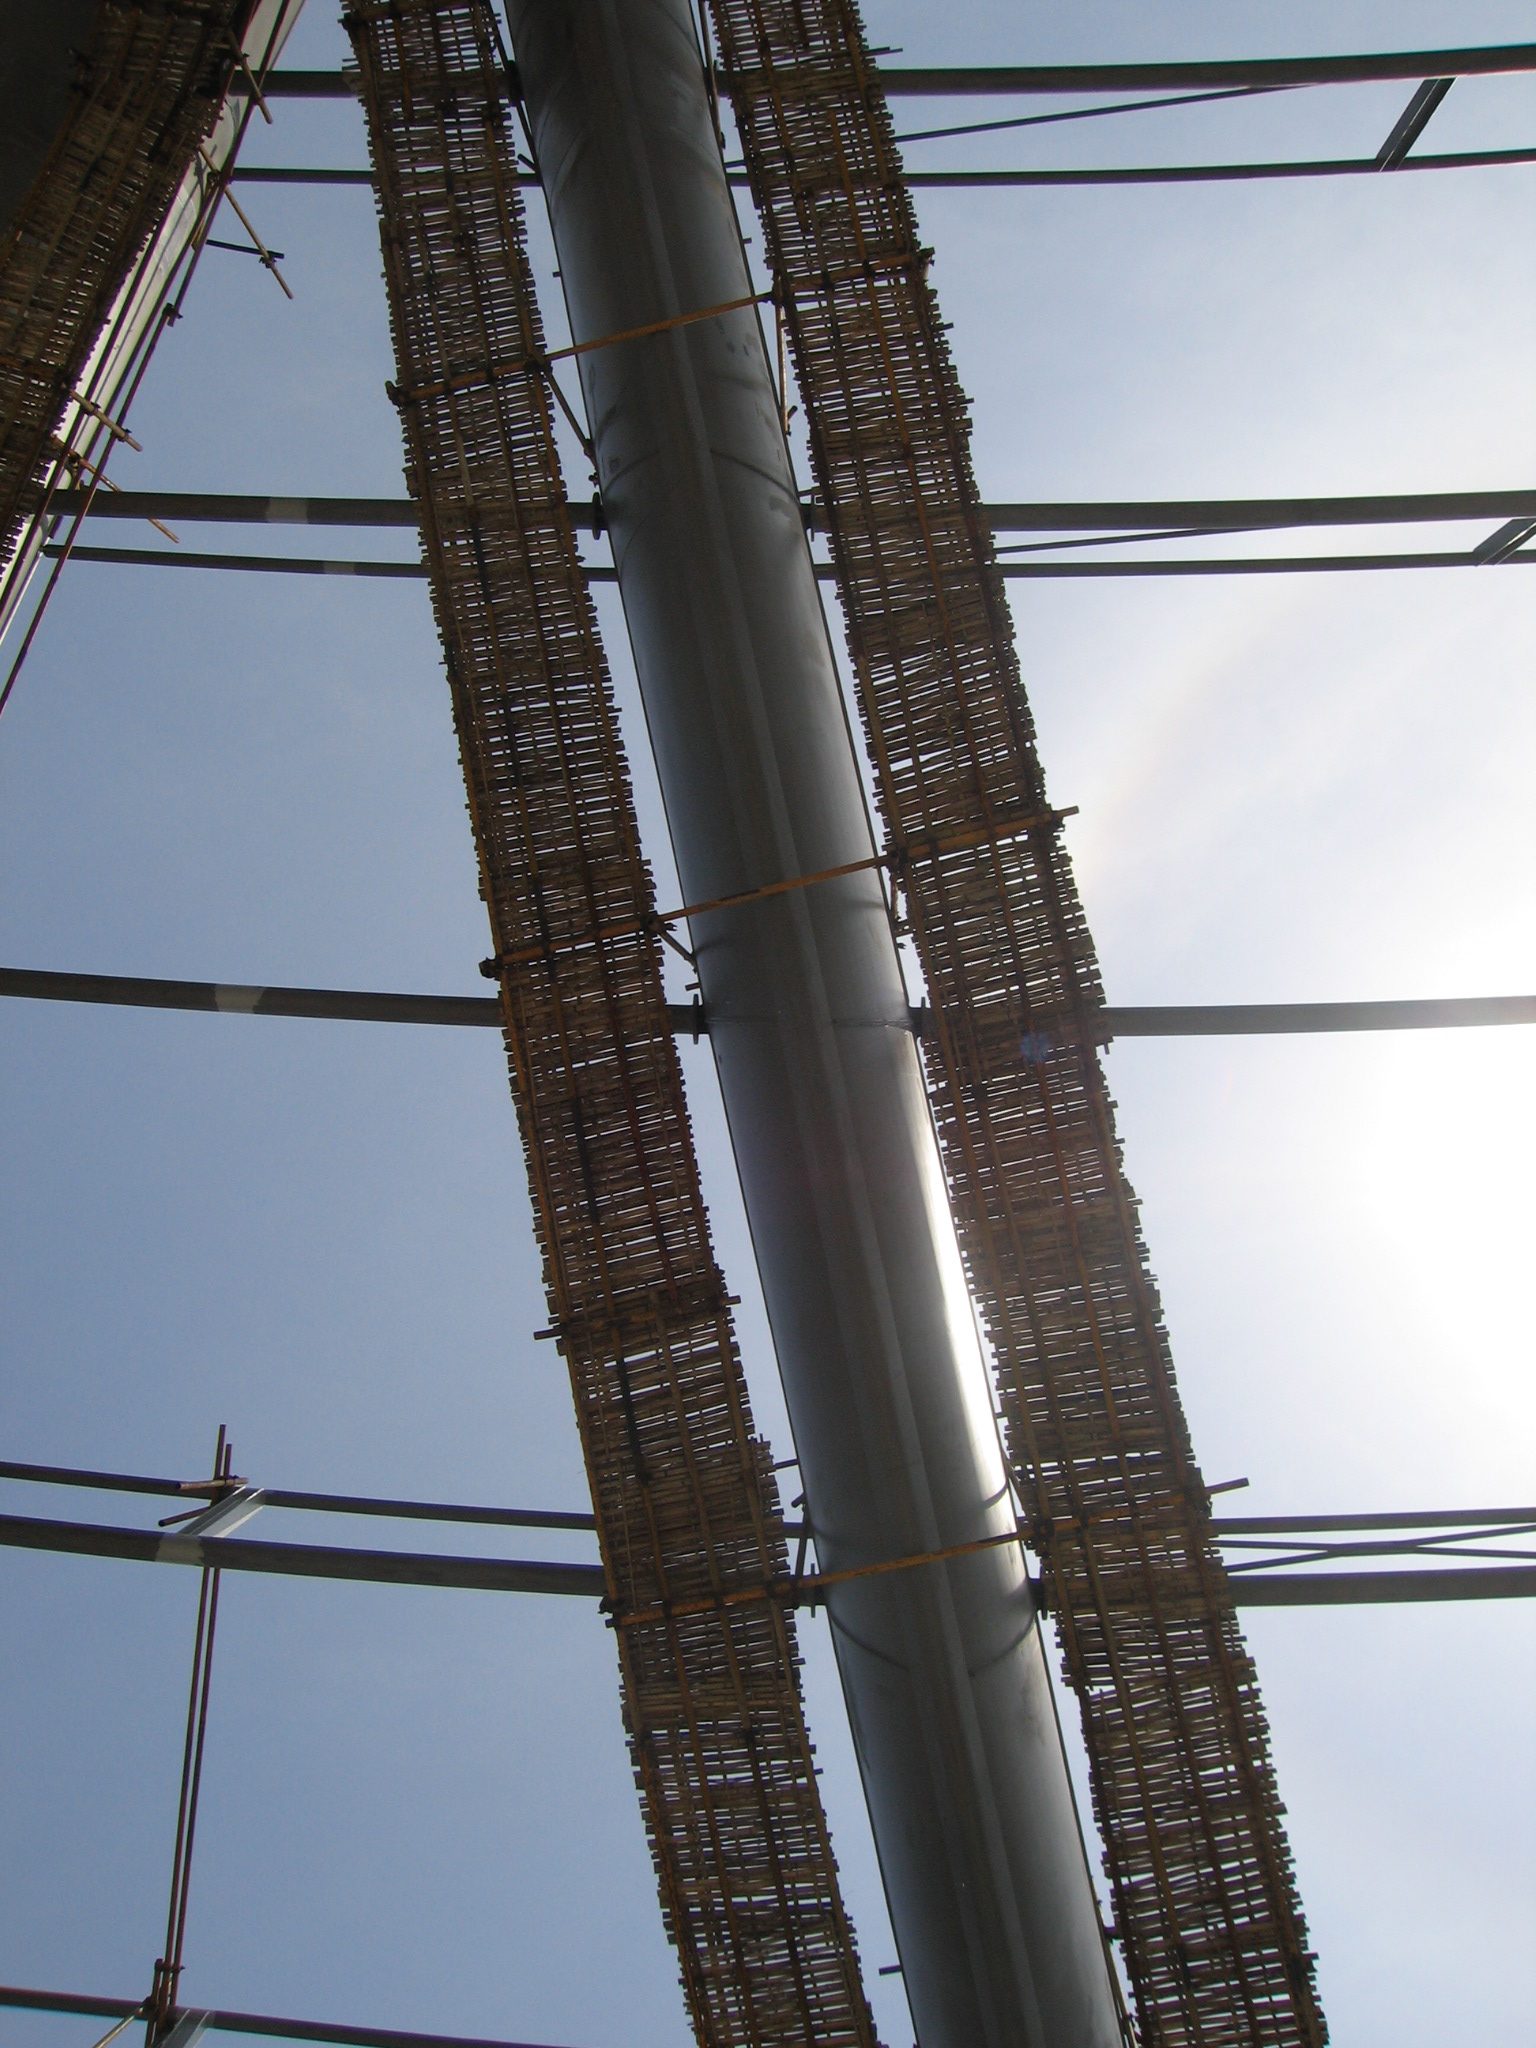
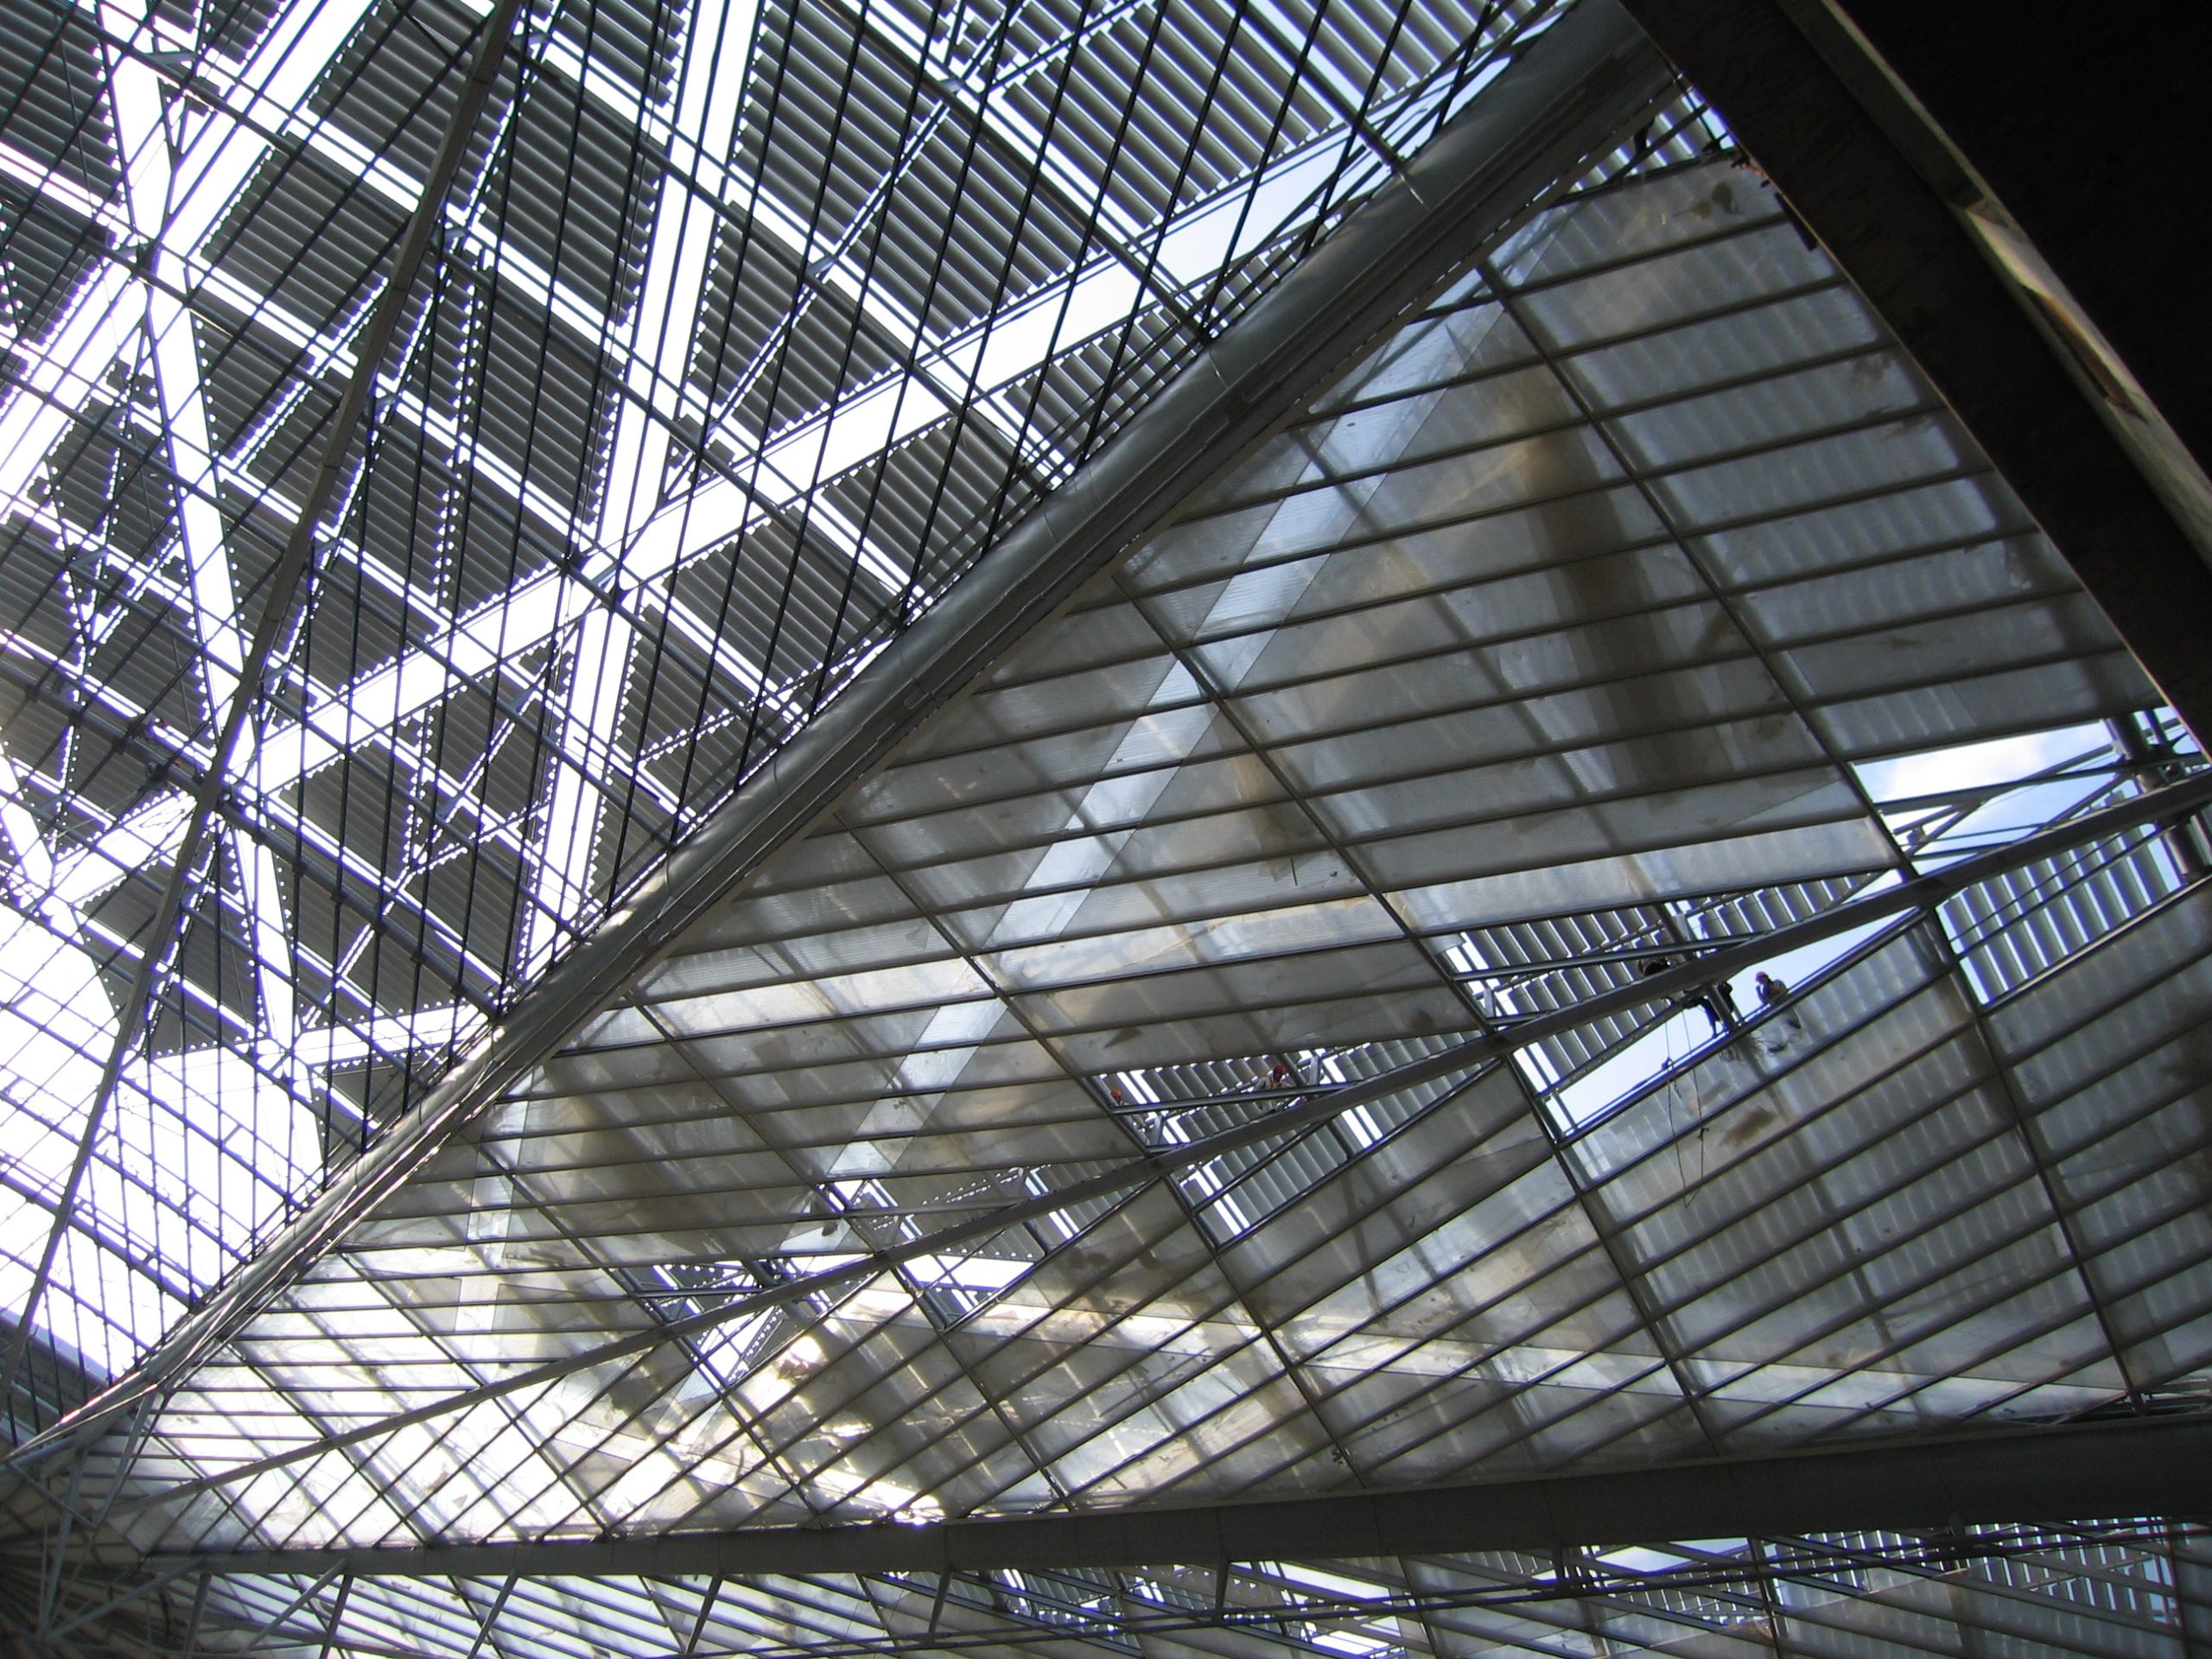
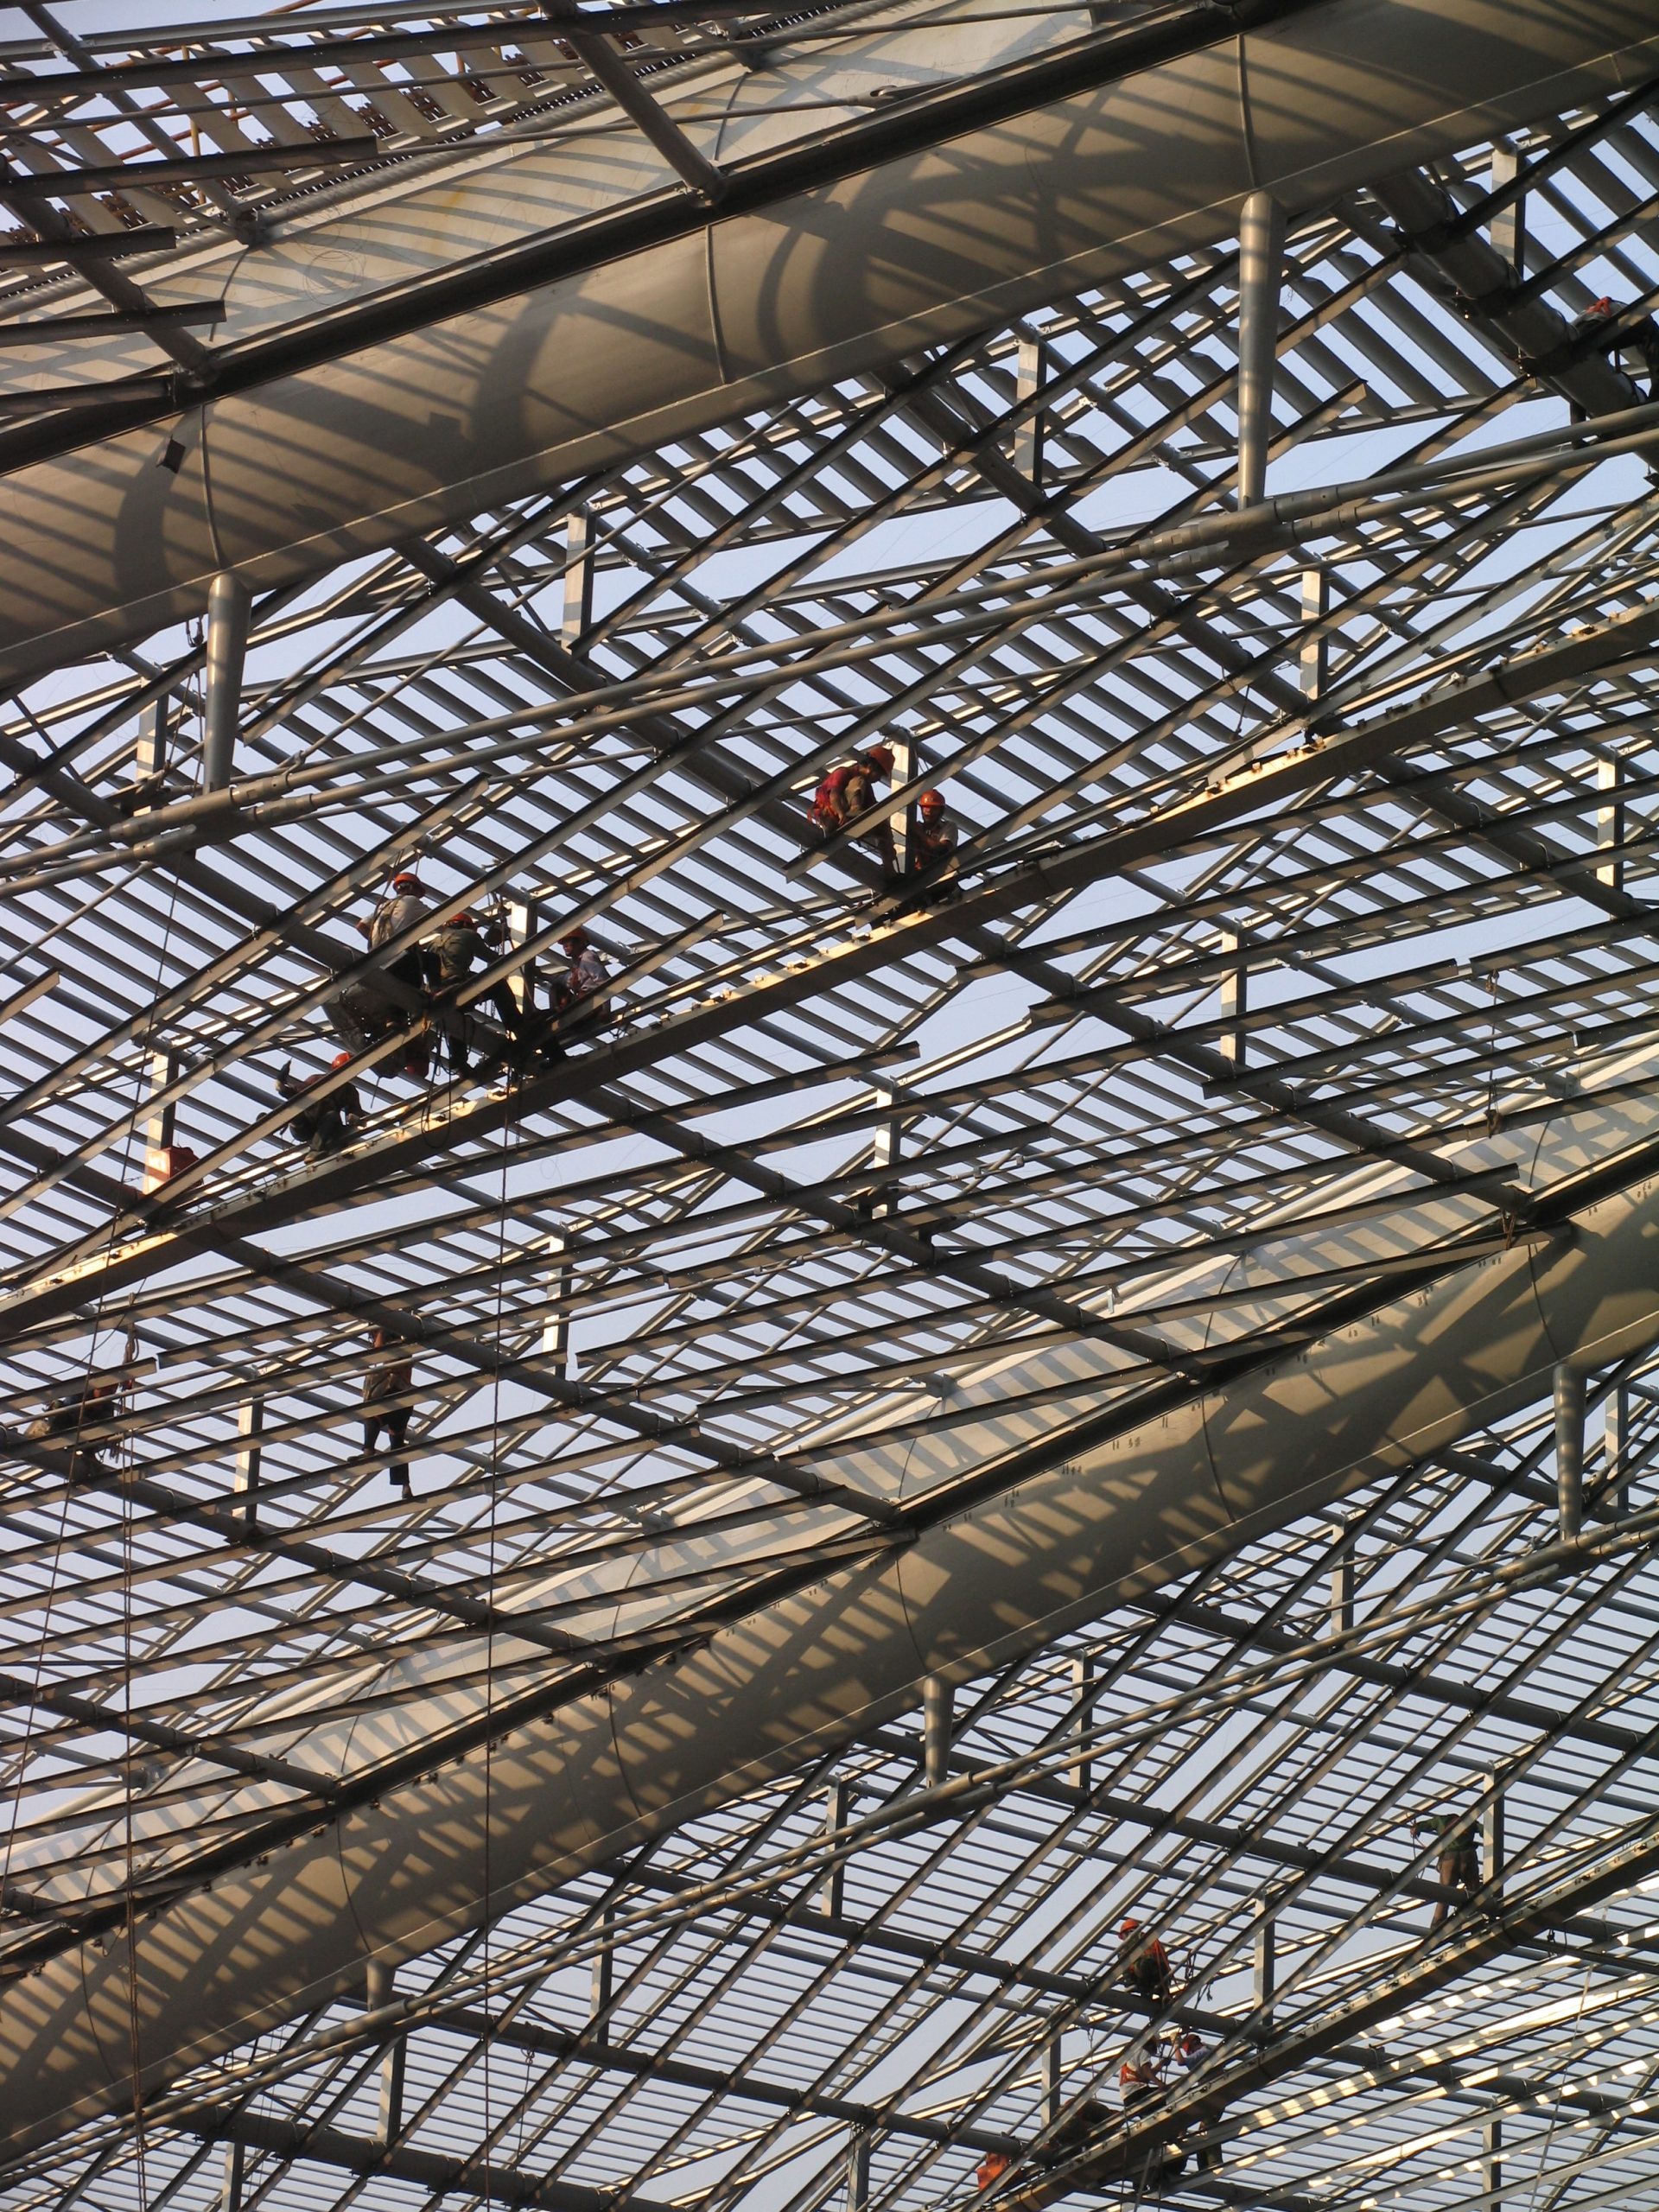
The main purlins include a tension belt (150 mm solid bar) capable of withstanding 300 tonnes. The central ring withstands a compression of 1,000 tonnes at ultimate limit states.
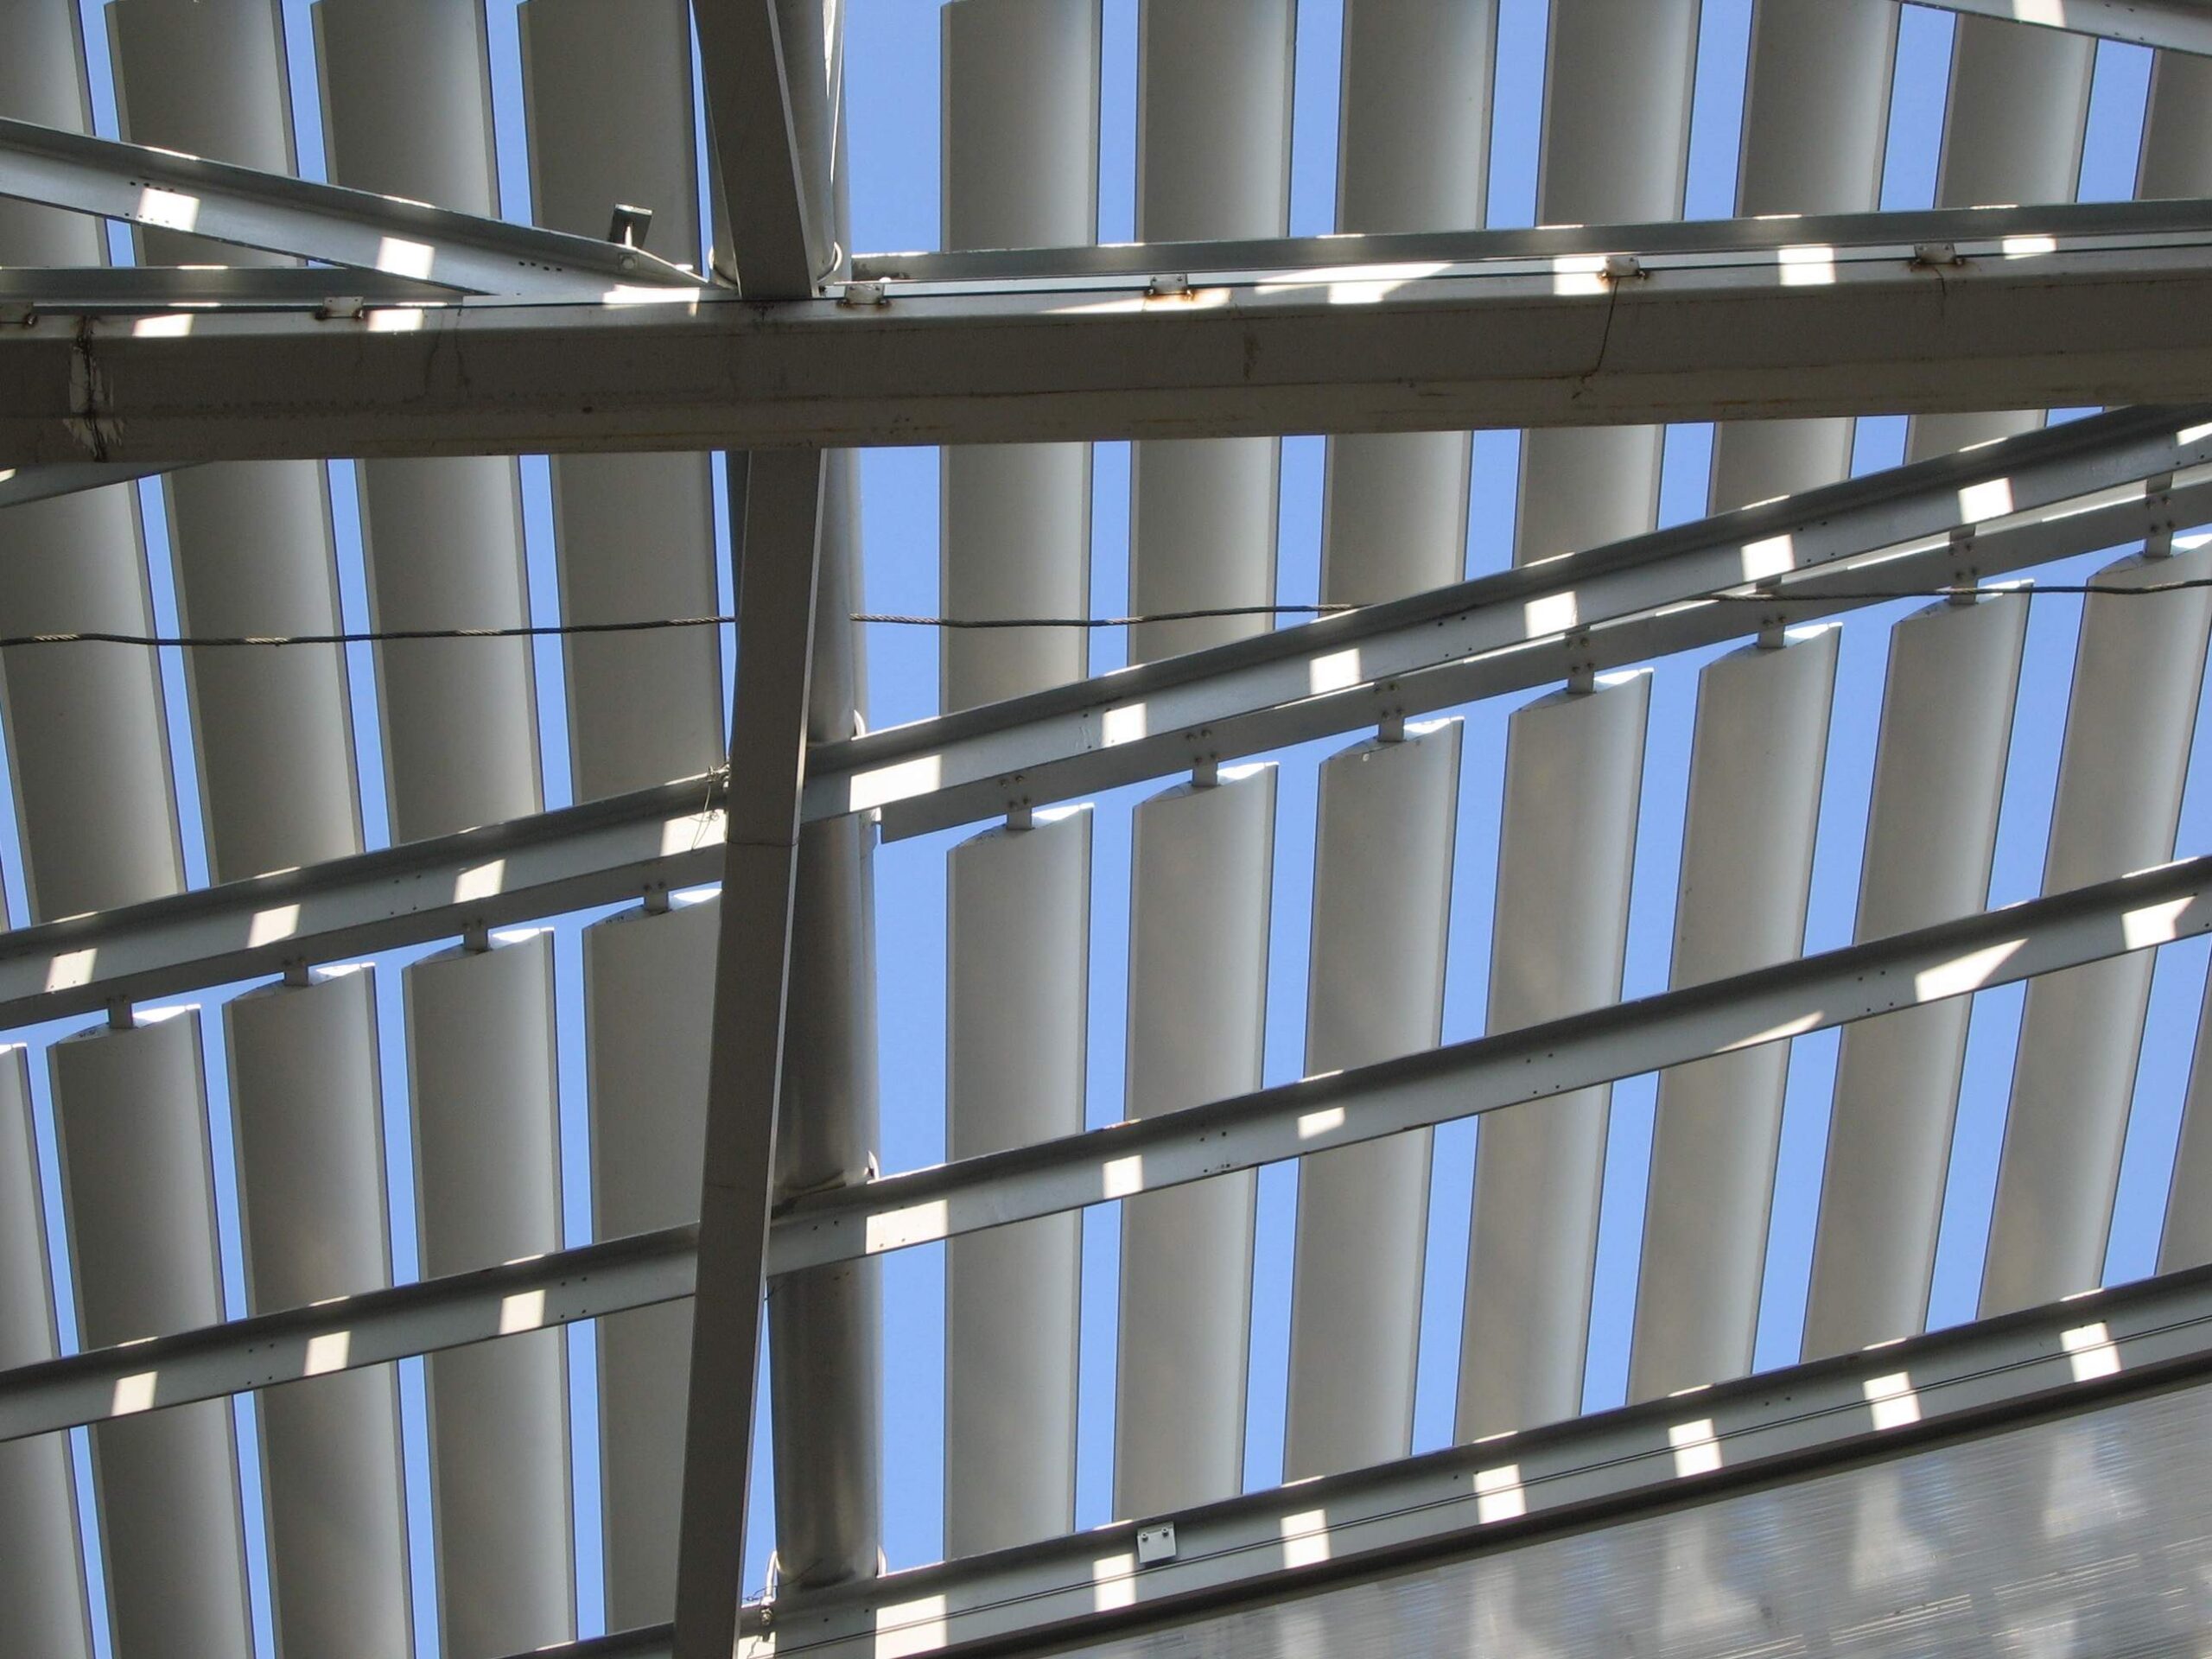


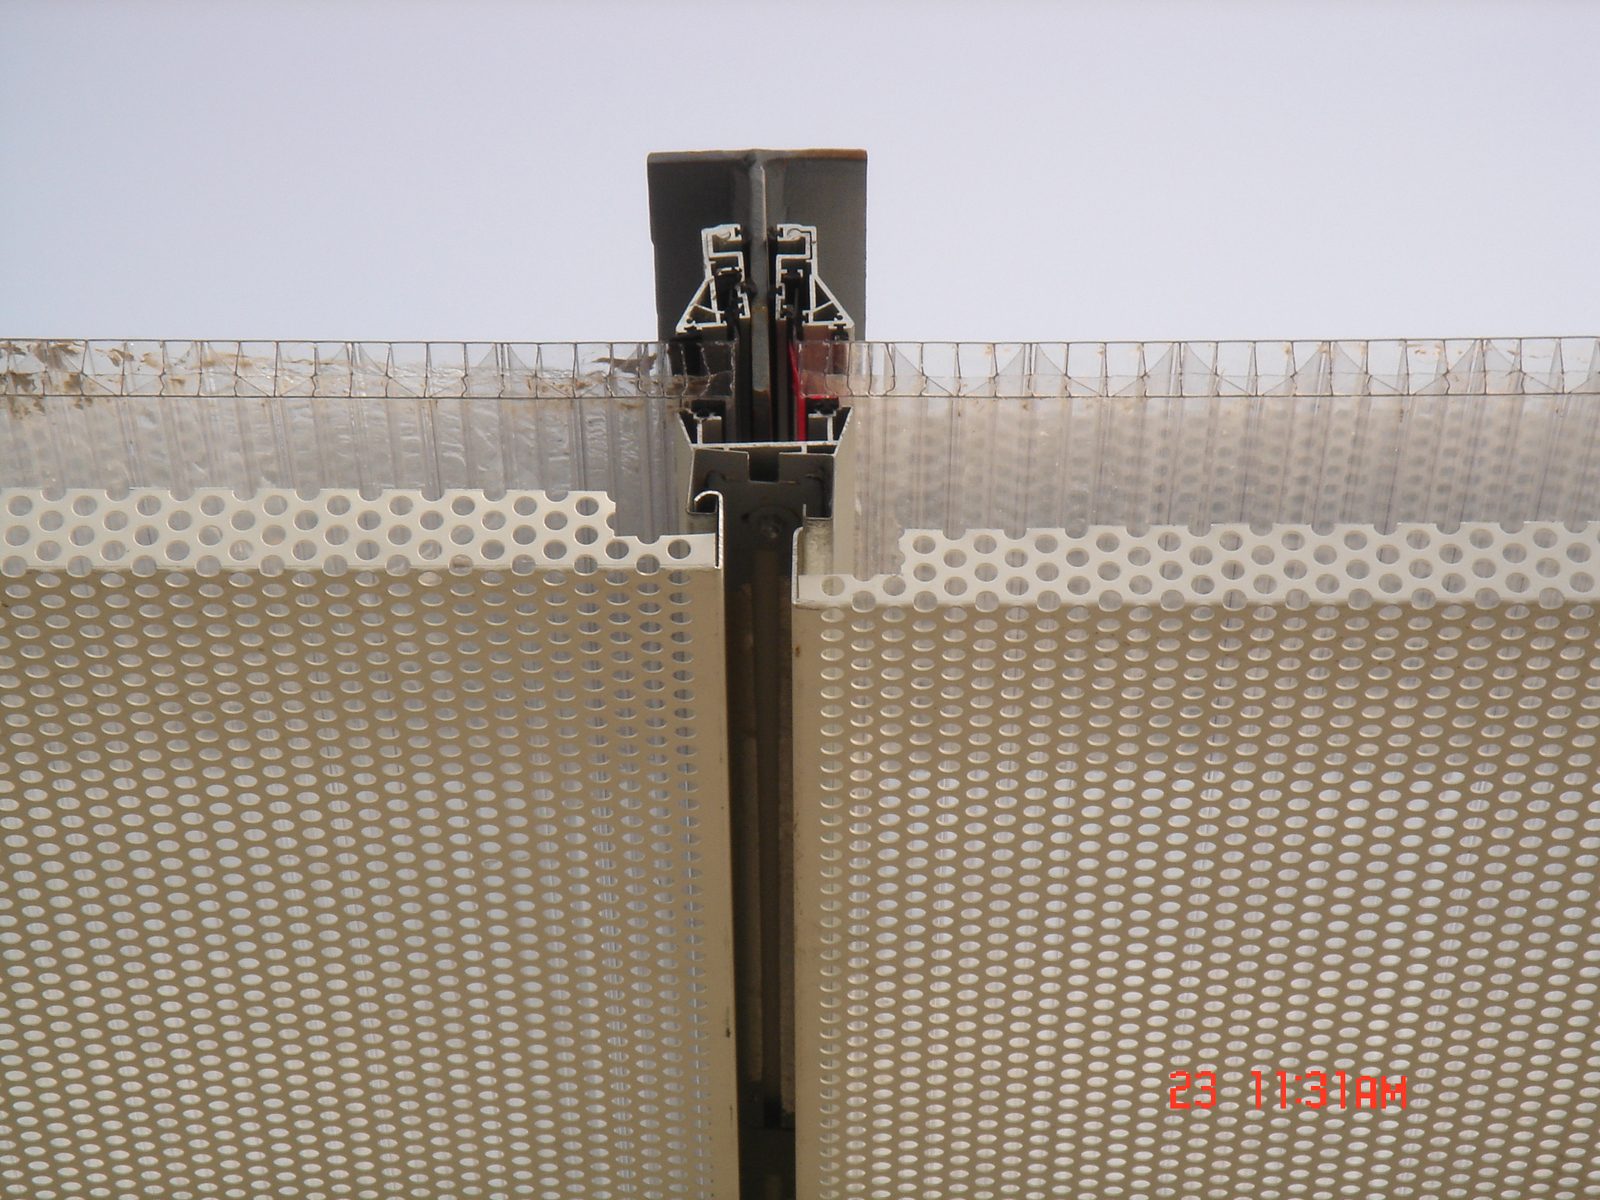
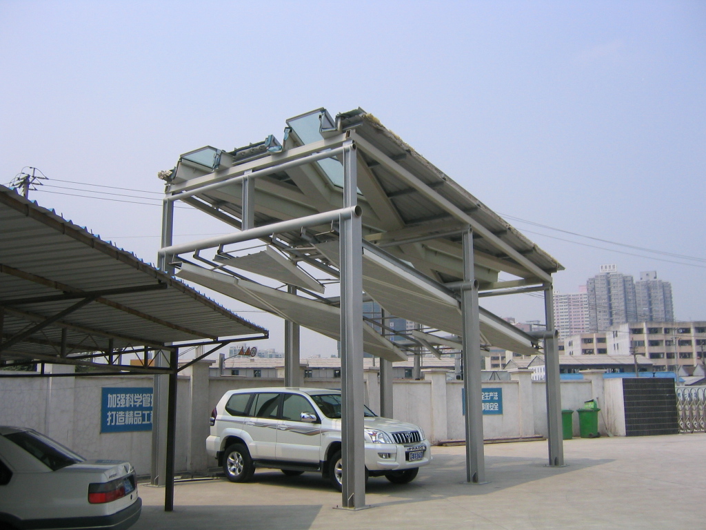



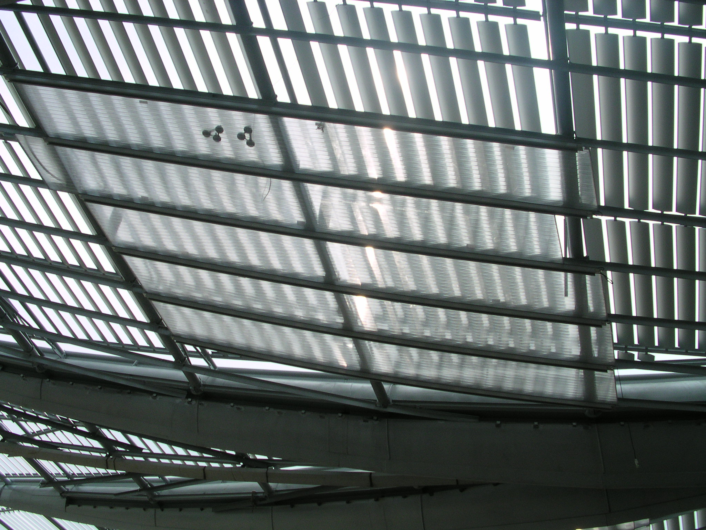
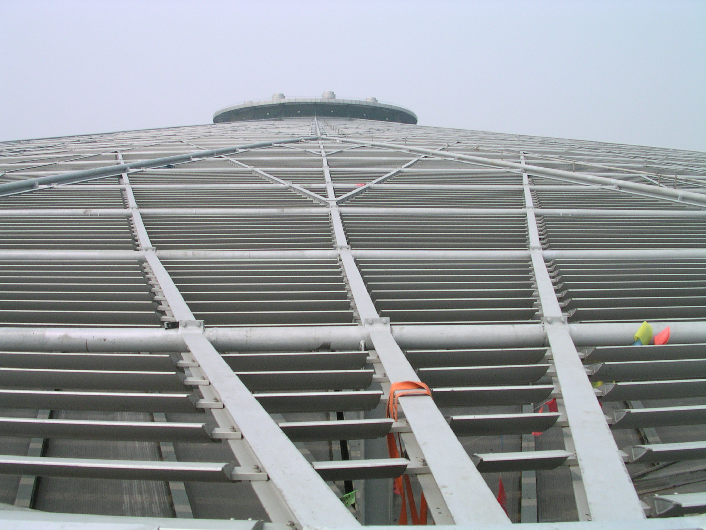
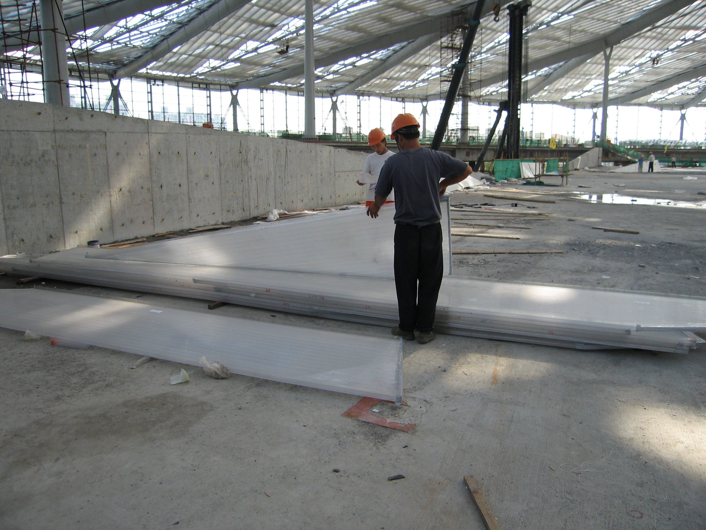
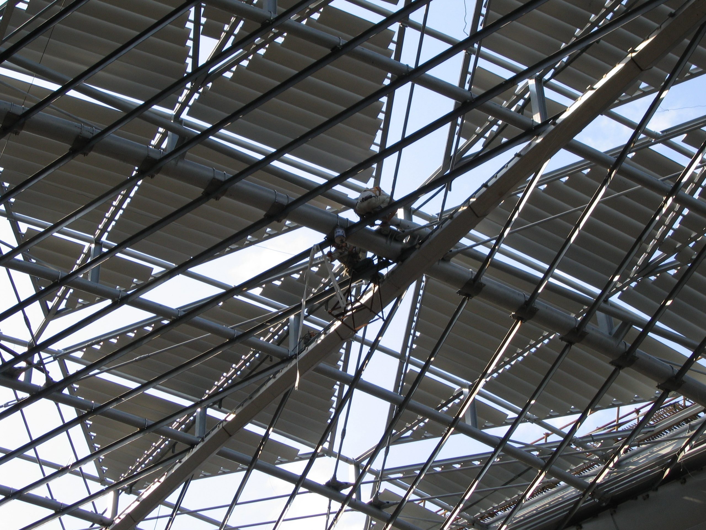
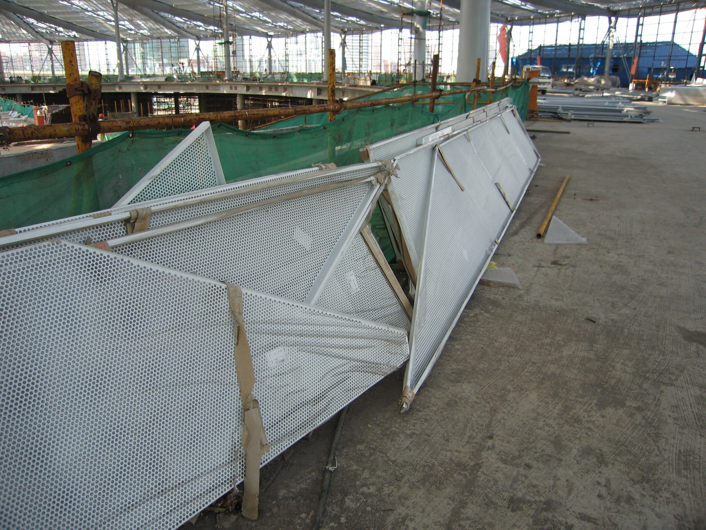
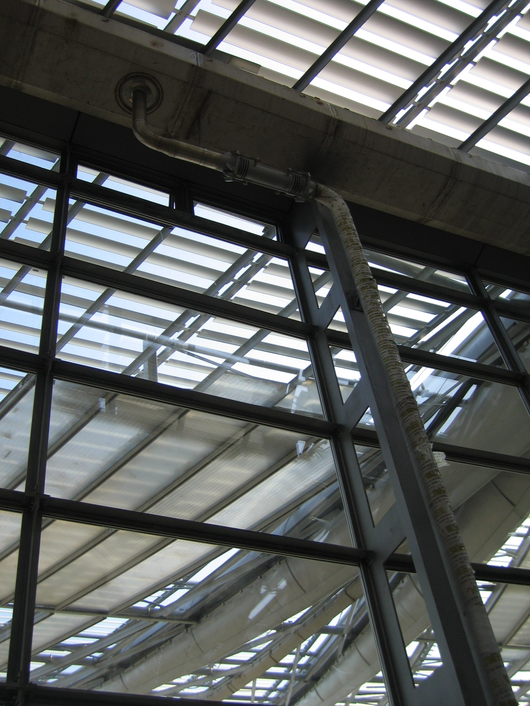

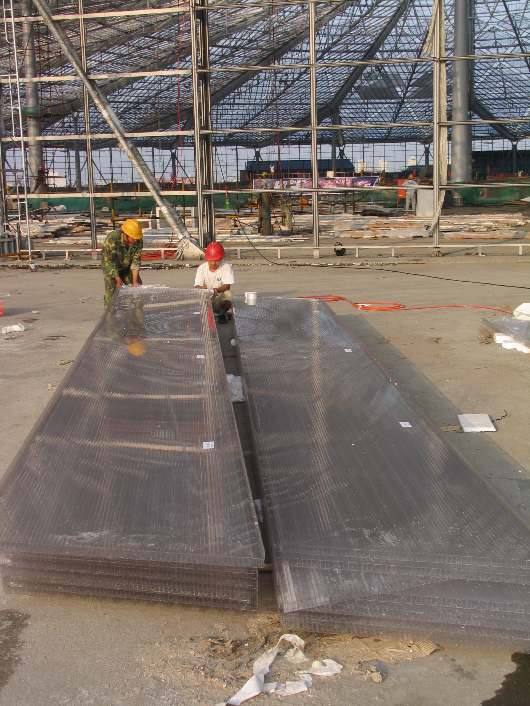
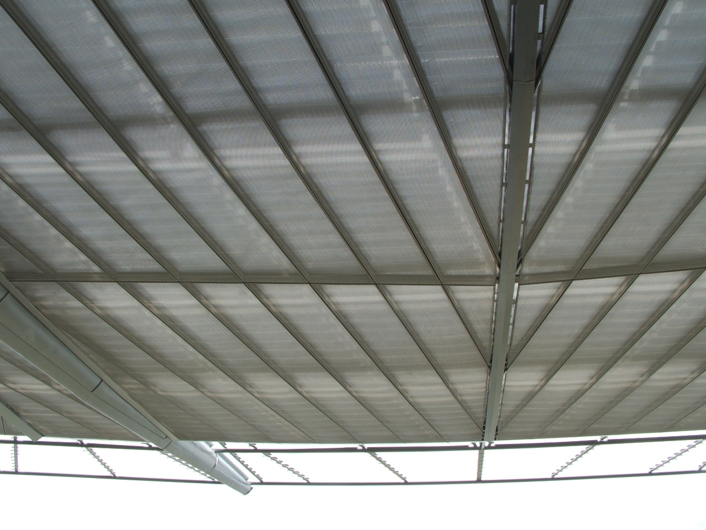


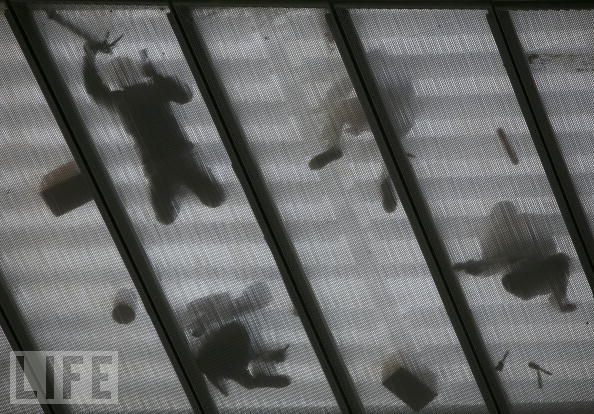
The sunshade has been designed to limit sunlight penetration during the hottest hours (midday in summer) and to allow it in during the winter mornings to warm the interior. The angle of the slats maintains a high degree of transparency, allowing the light from the sky to be clearly seen.
Photos: Li Shi (ECADI) - Emmanuel LIVADIOTTI (MaP3)
Localisation and Delivery Year :
China
- Shanghai
- 2006
Designers :
AREP (Paris) – ECADI (Shanghai) – MaP3 (structural engineer)