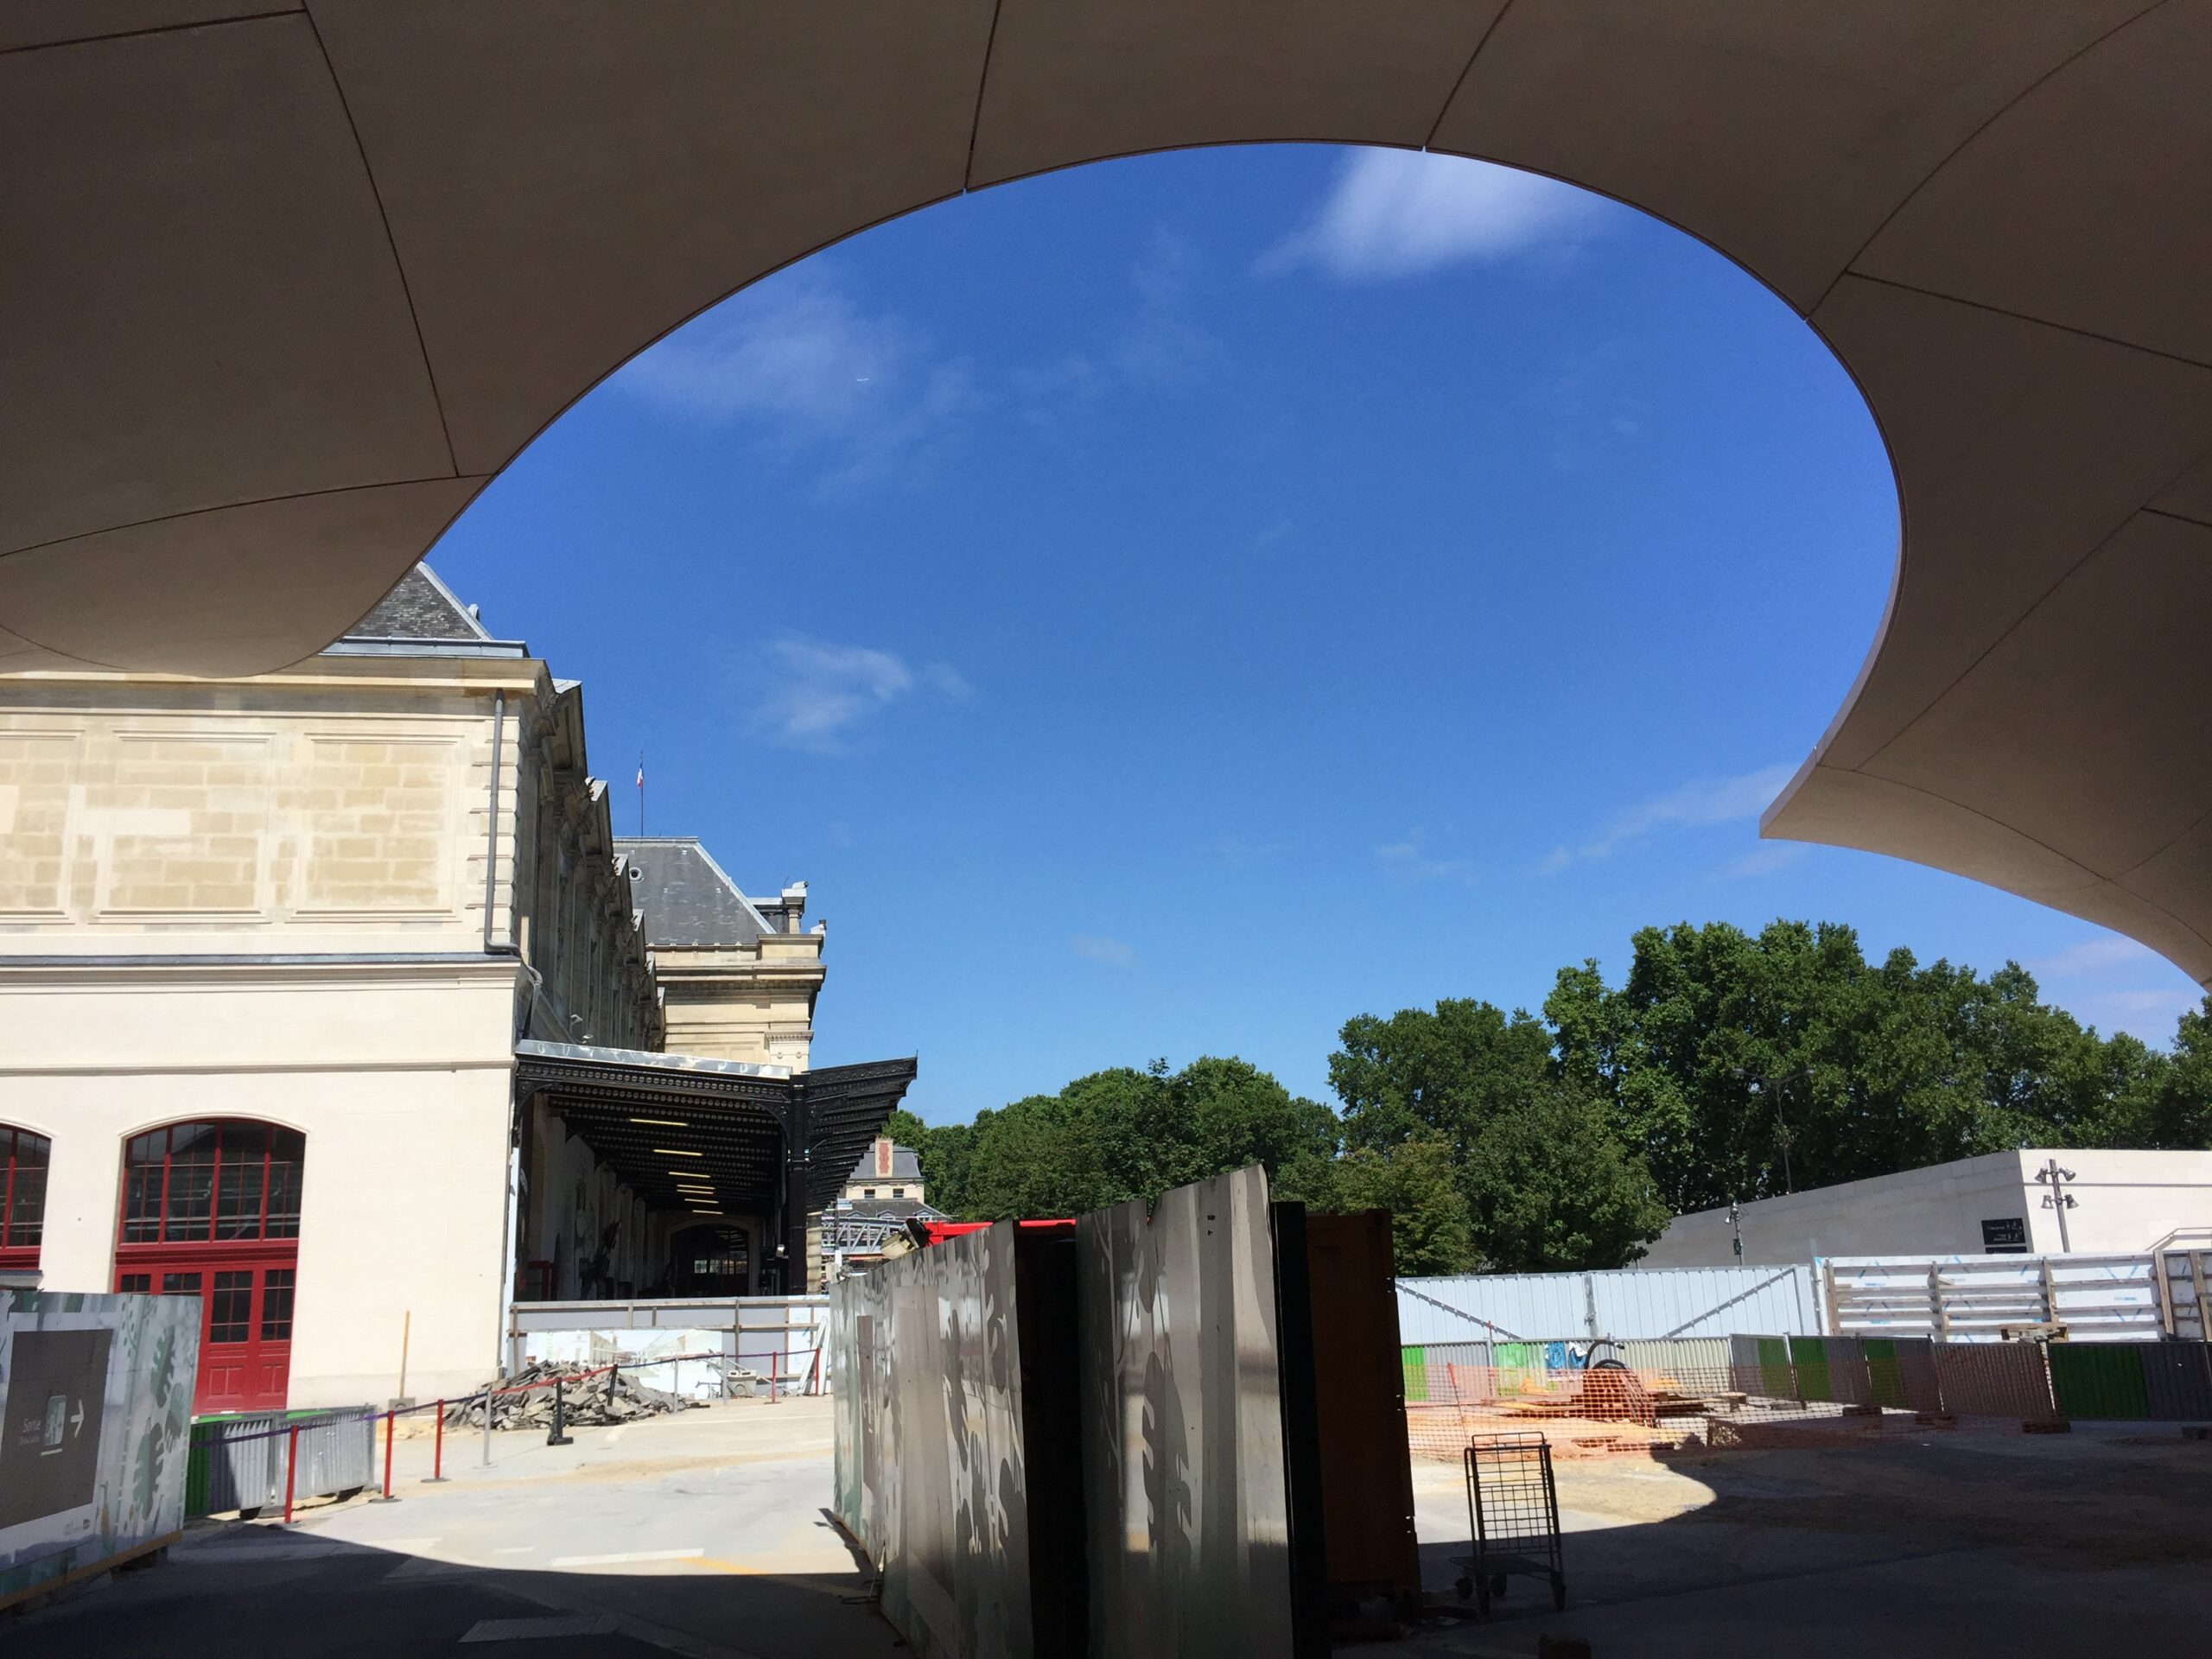

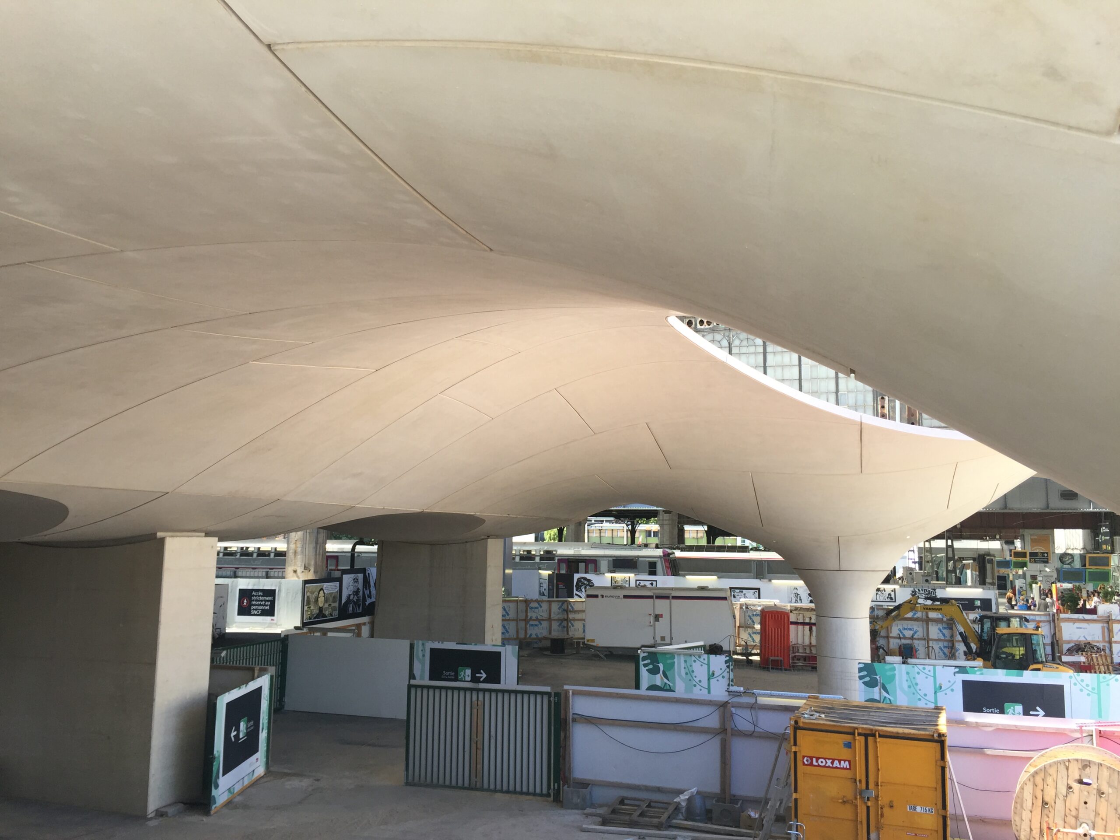
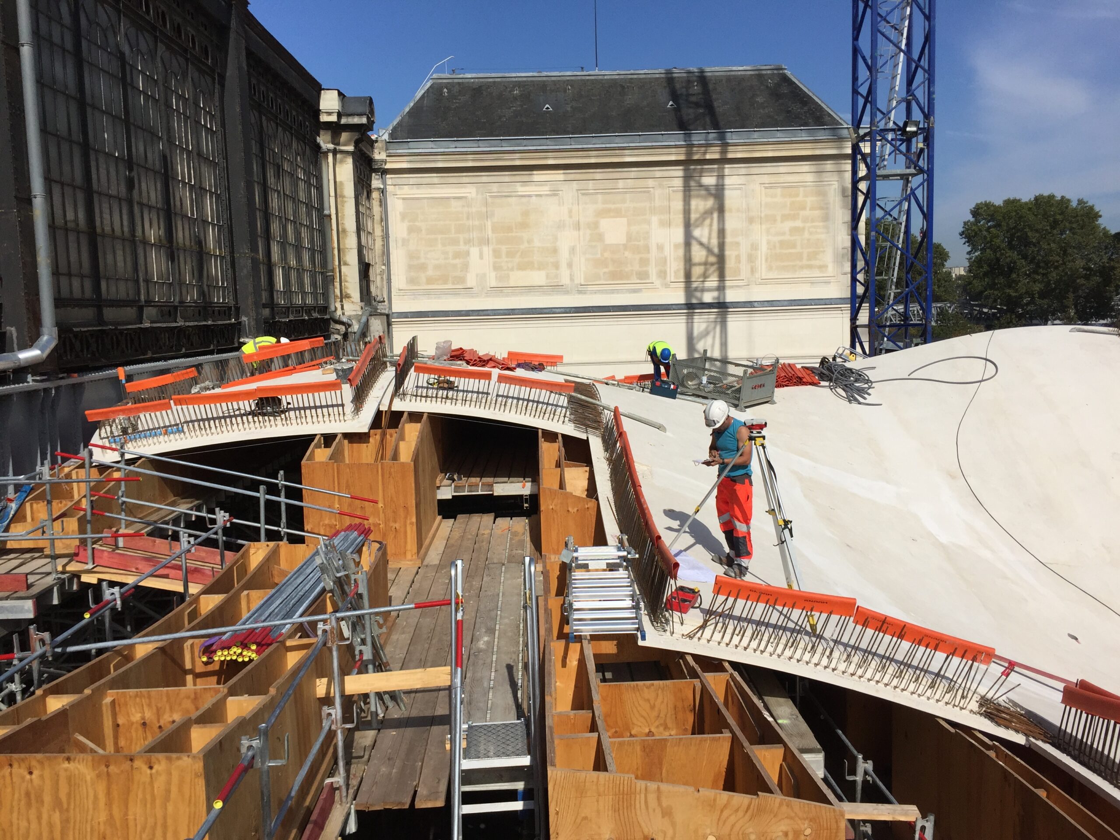
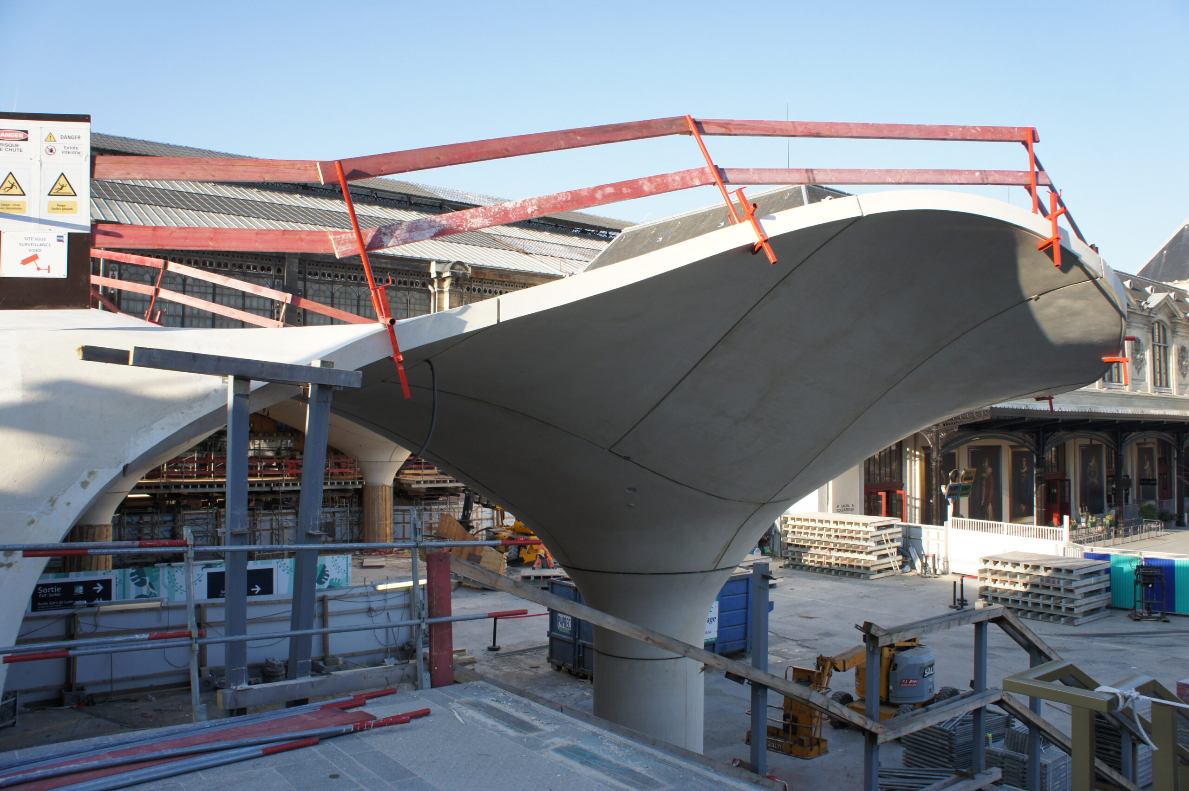
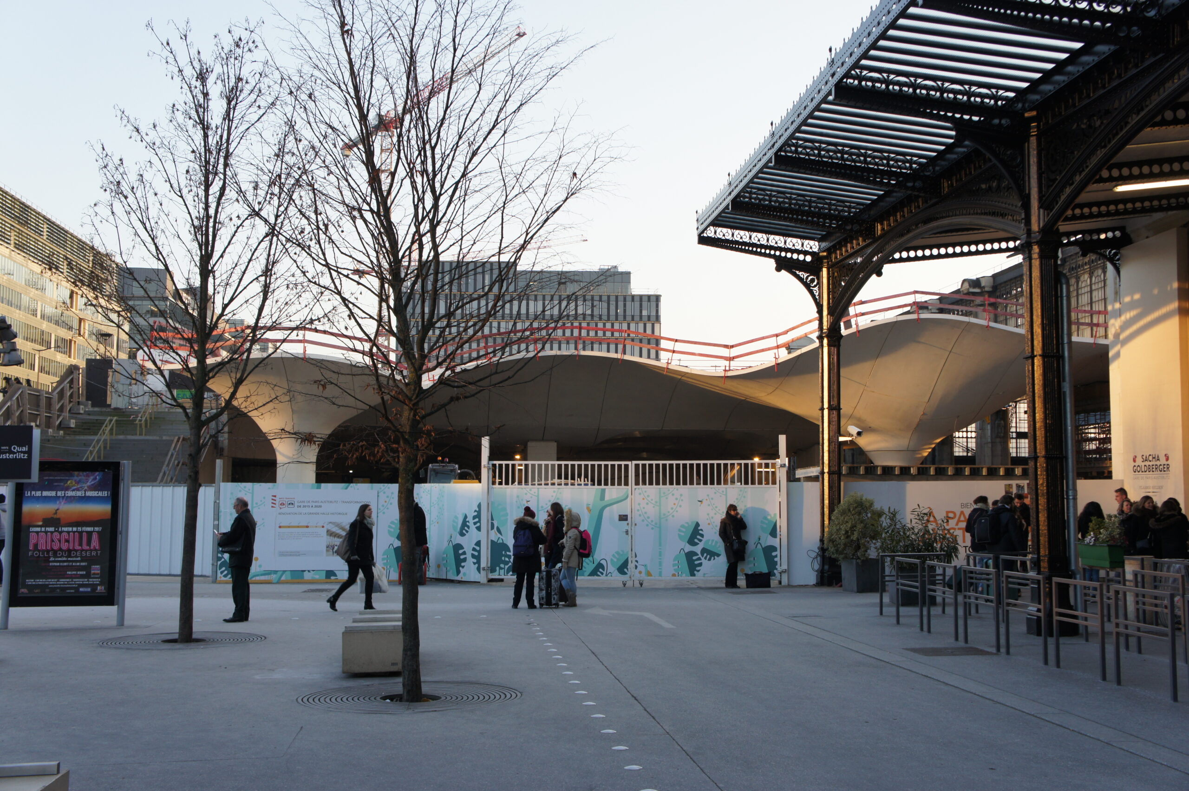
Construction of a canopy to cover the cross-platform at Austerlitz station, at the junction between the historic hall and the Avenue de France slab, spanning the railway tracks and the Cour Seine.

The structure is an 18 cm thick concrete shell with a maximum span of 15 m.
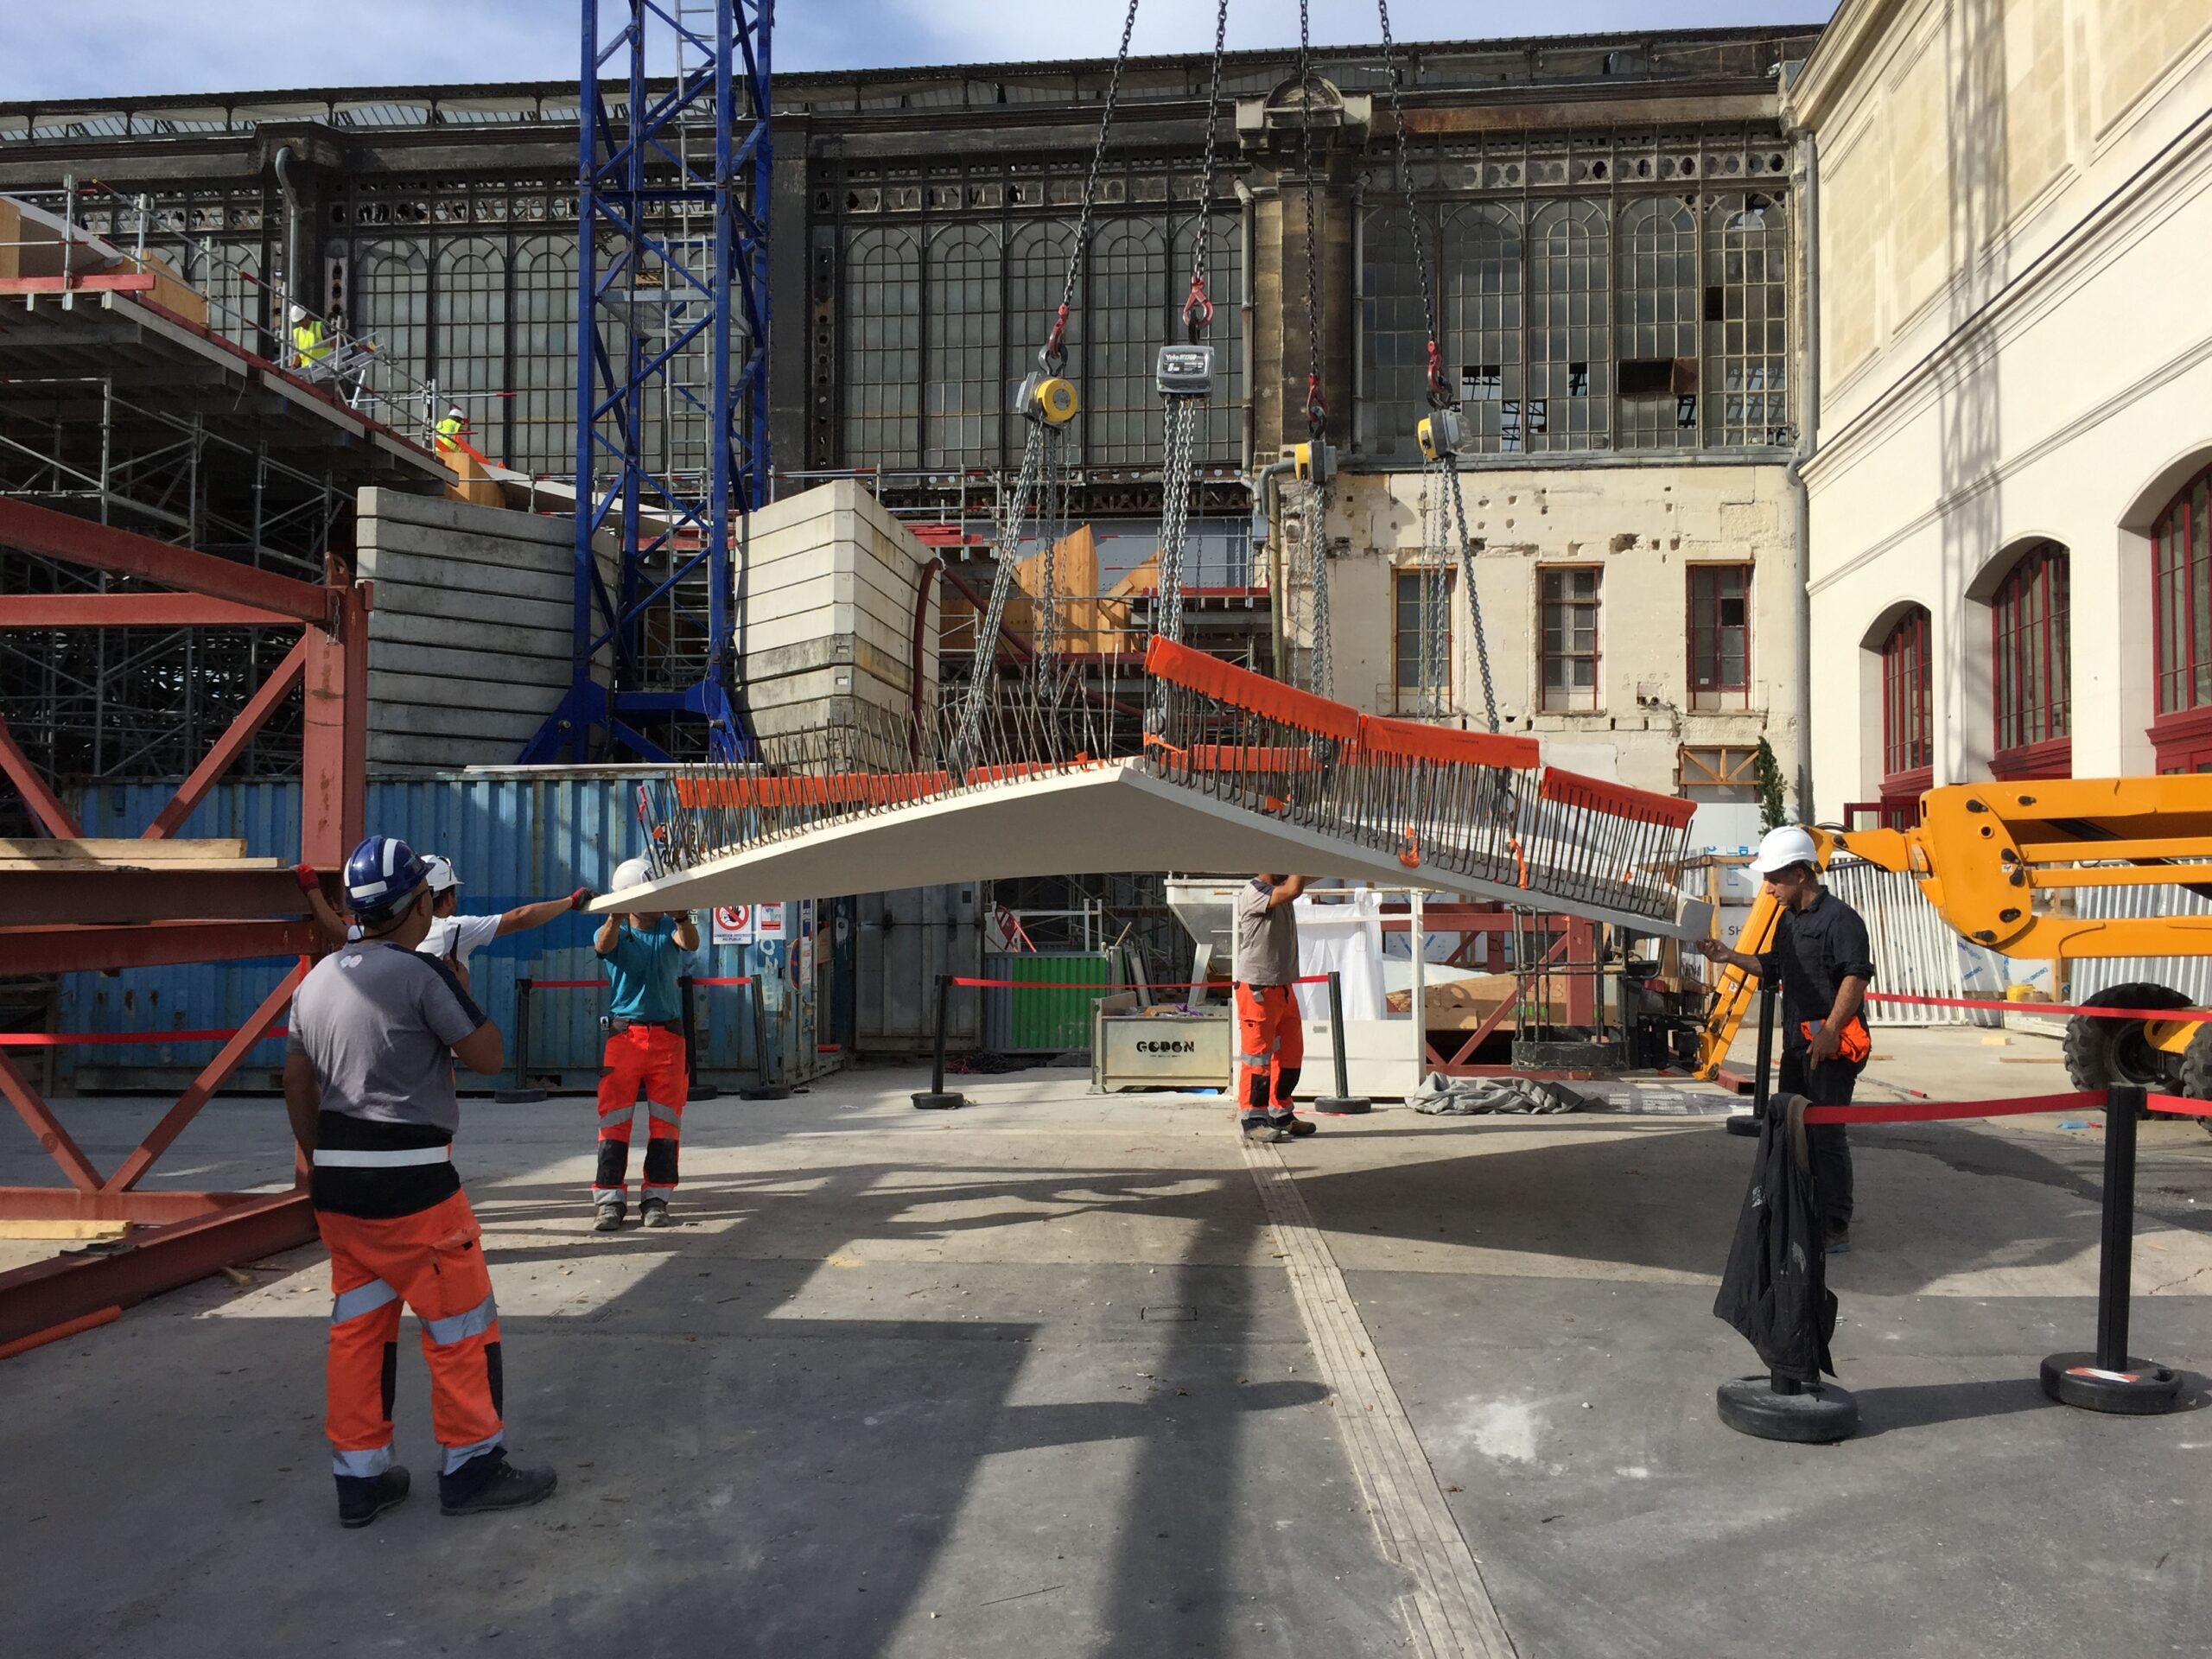
The design, comprising prefabricated sections assembled using dowels, optimises the strength and watertightness of the concrete used.
Client: Gares et Connexions
Project manager: AREP - Ateliers Jean Nouvel (Architects) - MaP3 (Structure)
Phase: PRO
Technical data: Area: 800 m²
Localisation and Delivery Year :
France
- Paris
- 2016
Designers :
AREP - Ateliers Jean Nouvel - MaP3 (structural engineering firm)