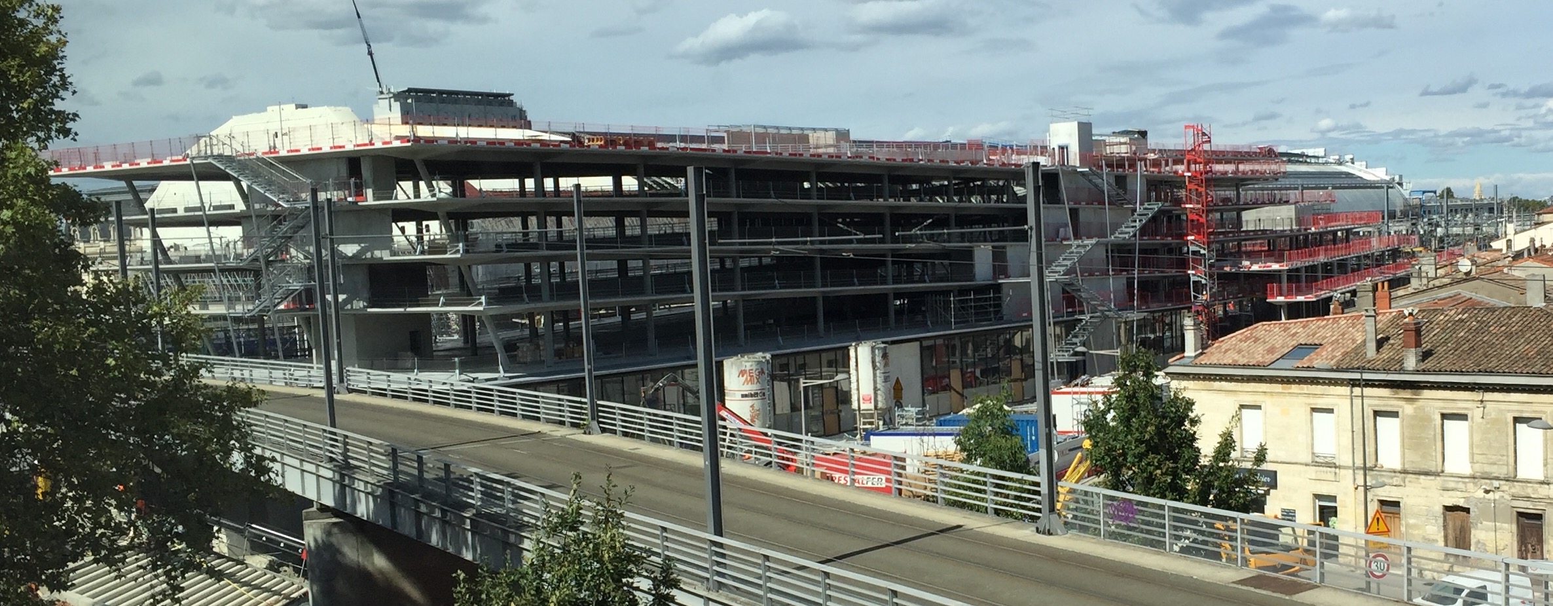



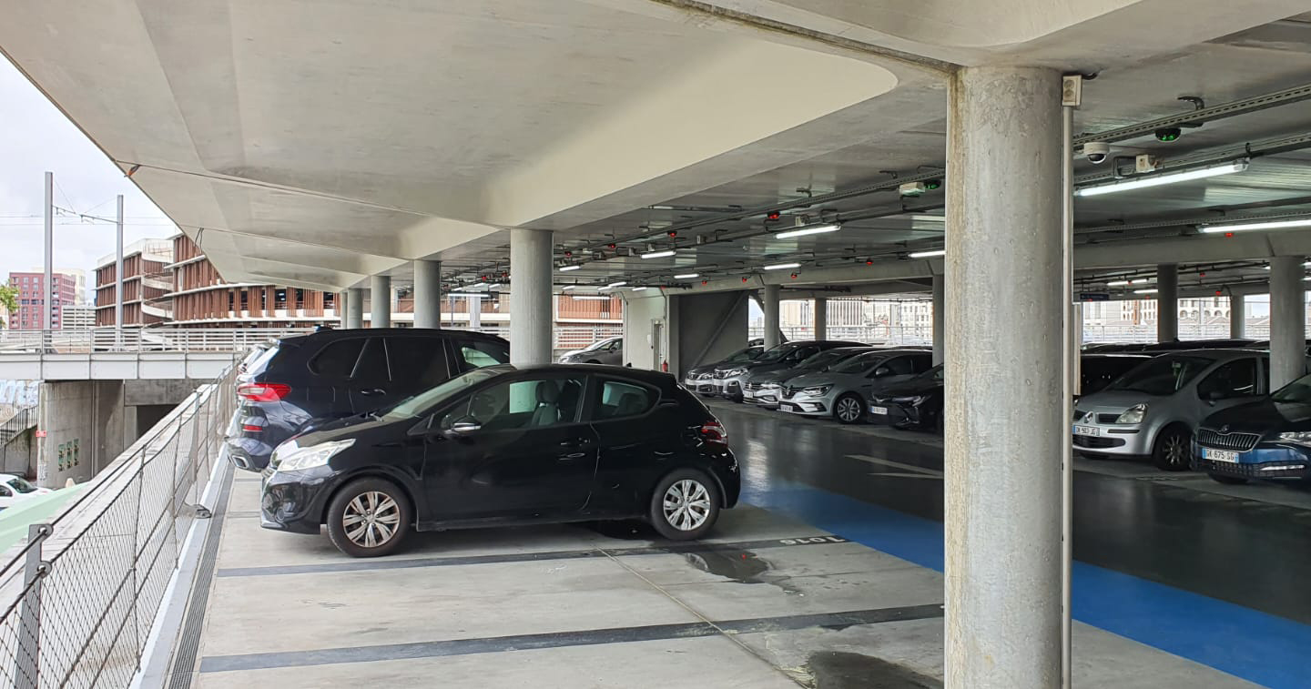
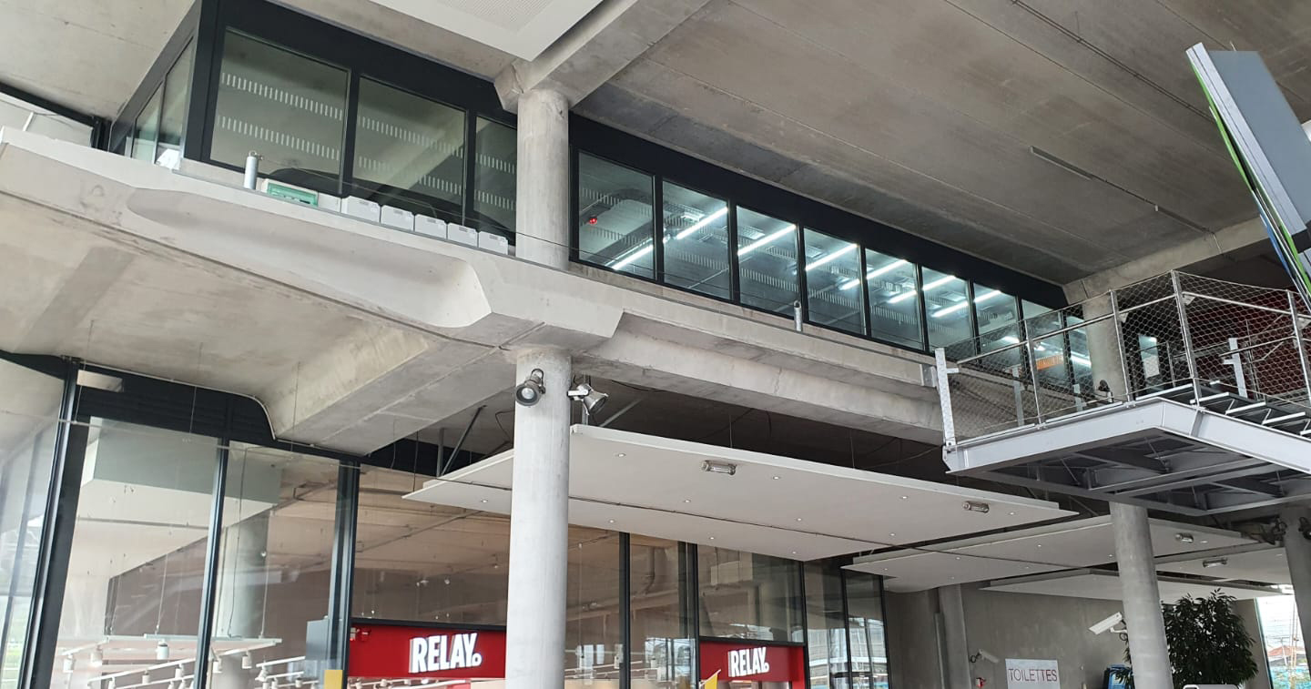
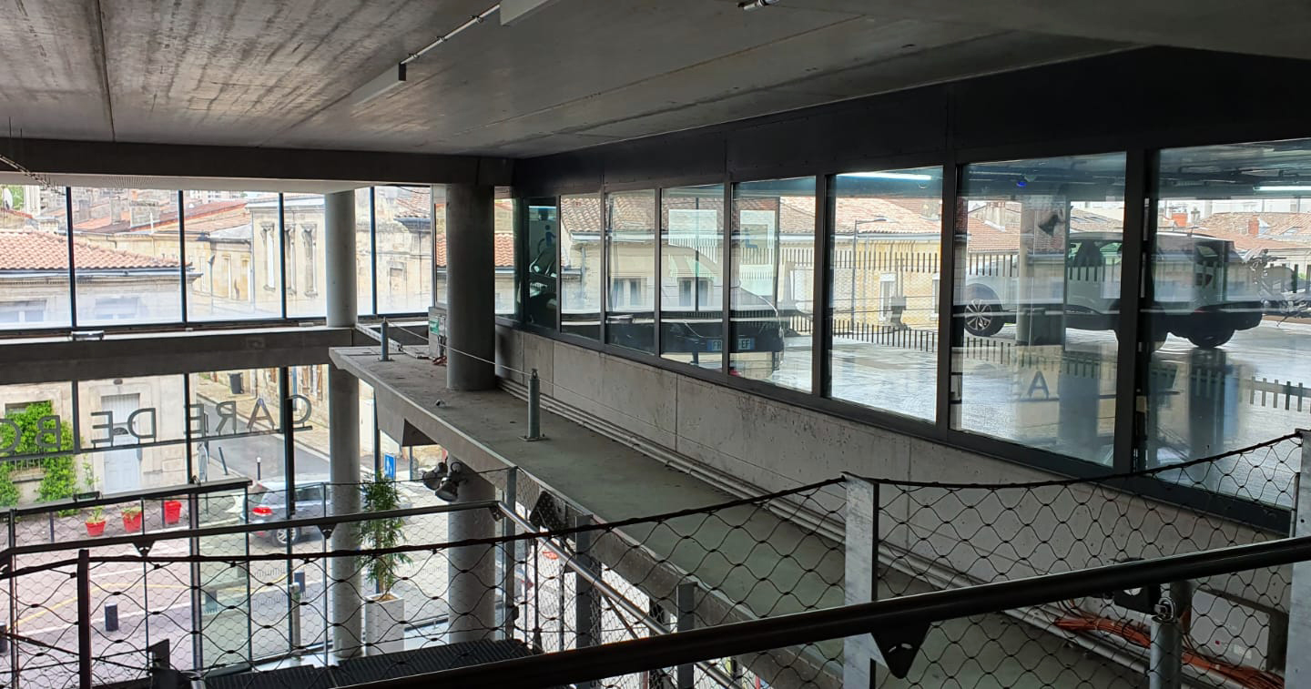
Extension of Bordeaux Saint-Jean station on the other side of the railway tracks (Belcier side). The building combines three functions: station, multi-storey car park and retail outlets.
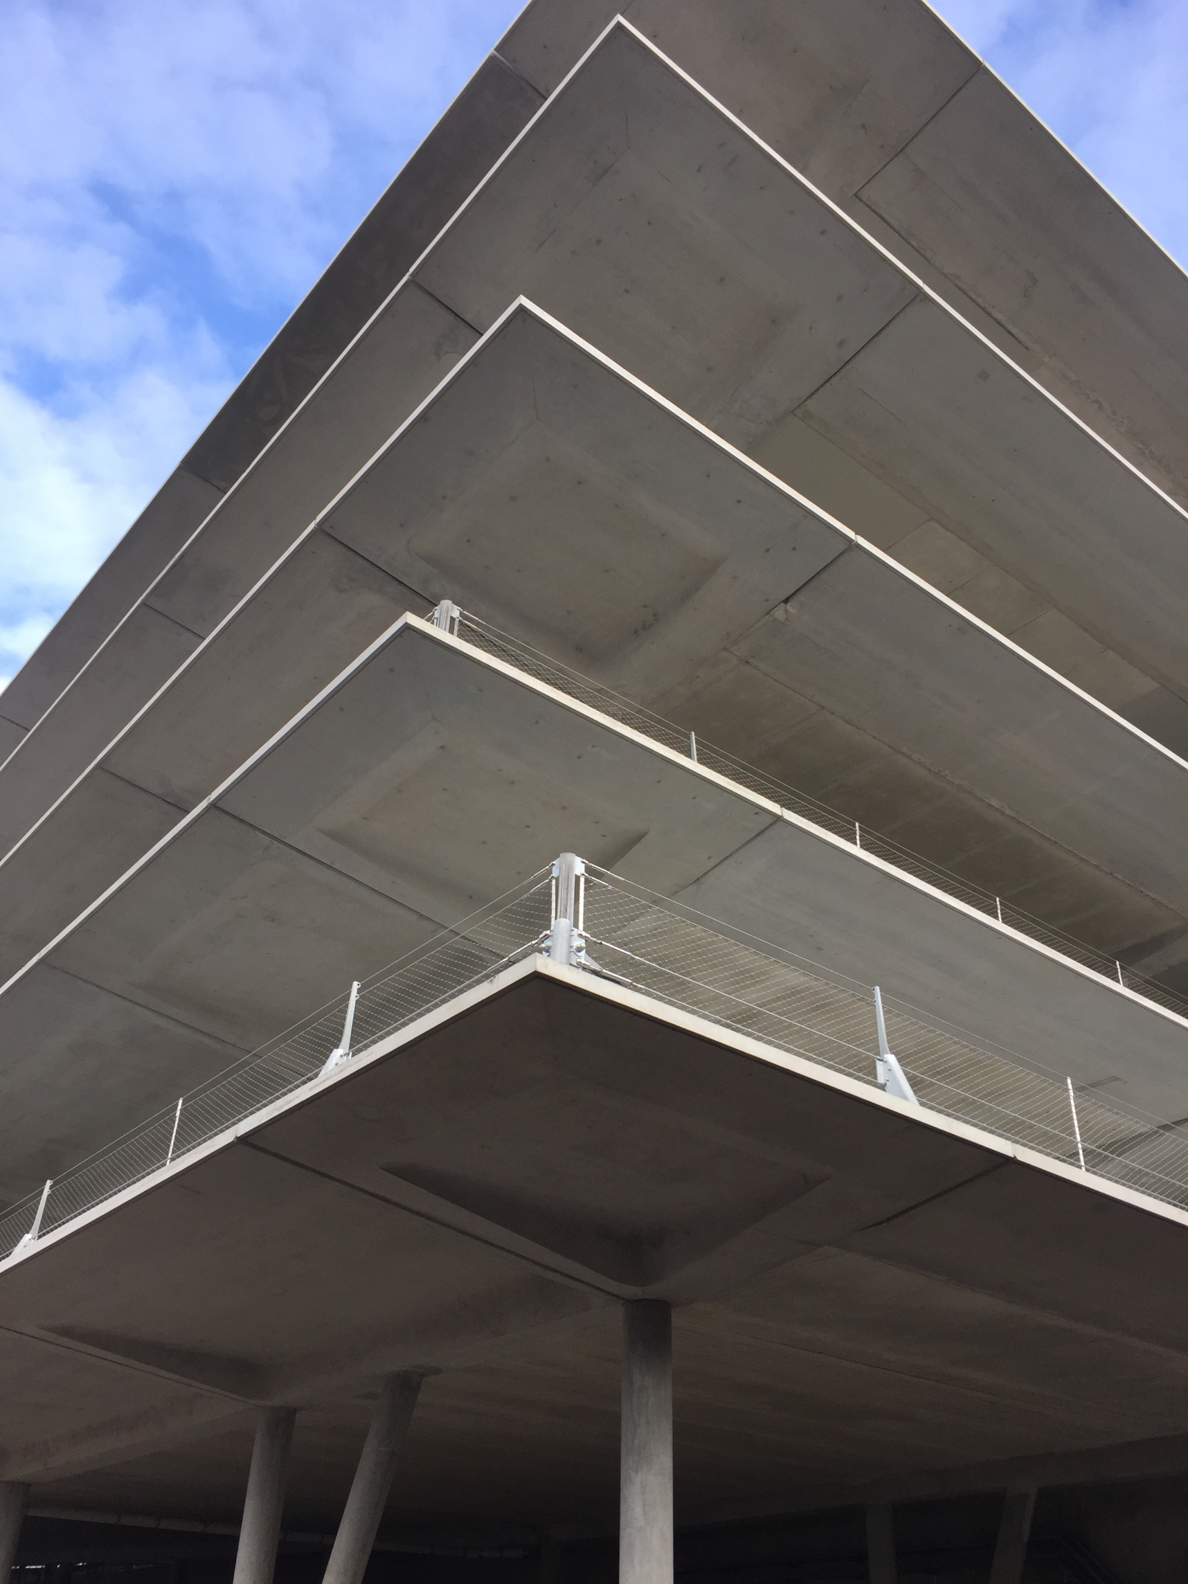

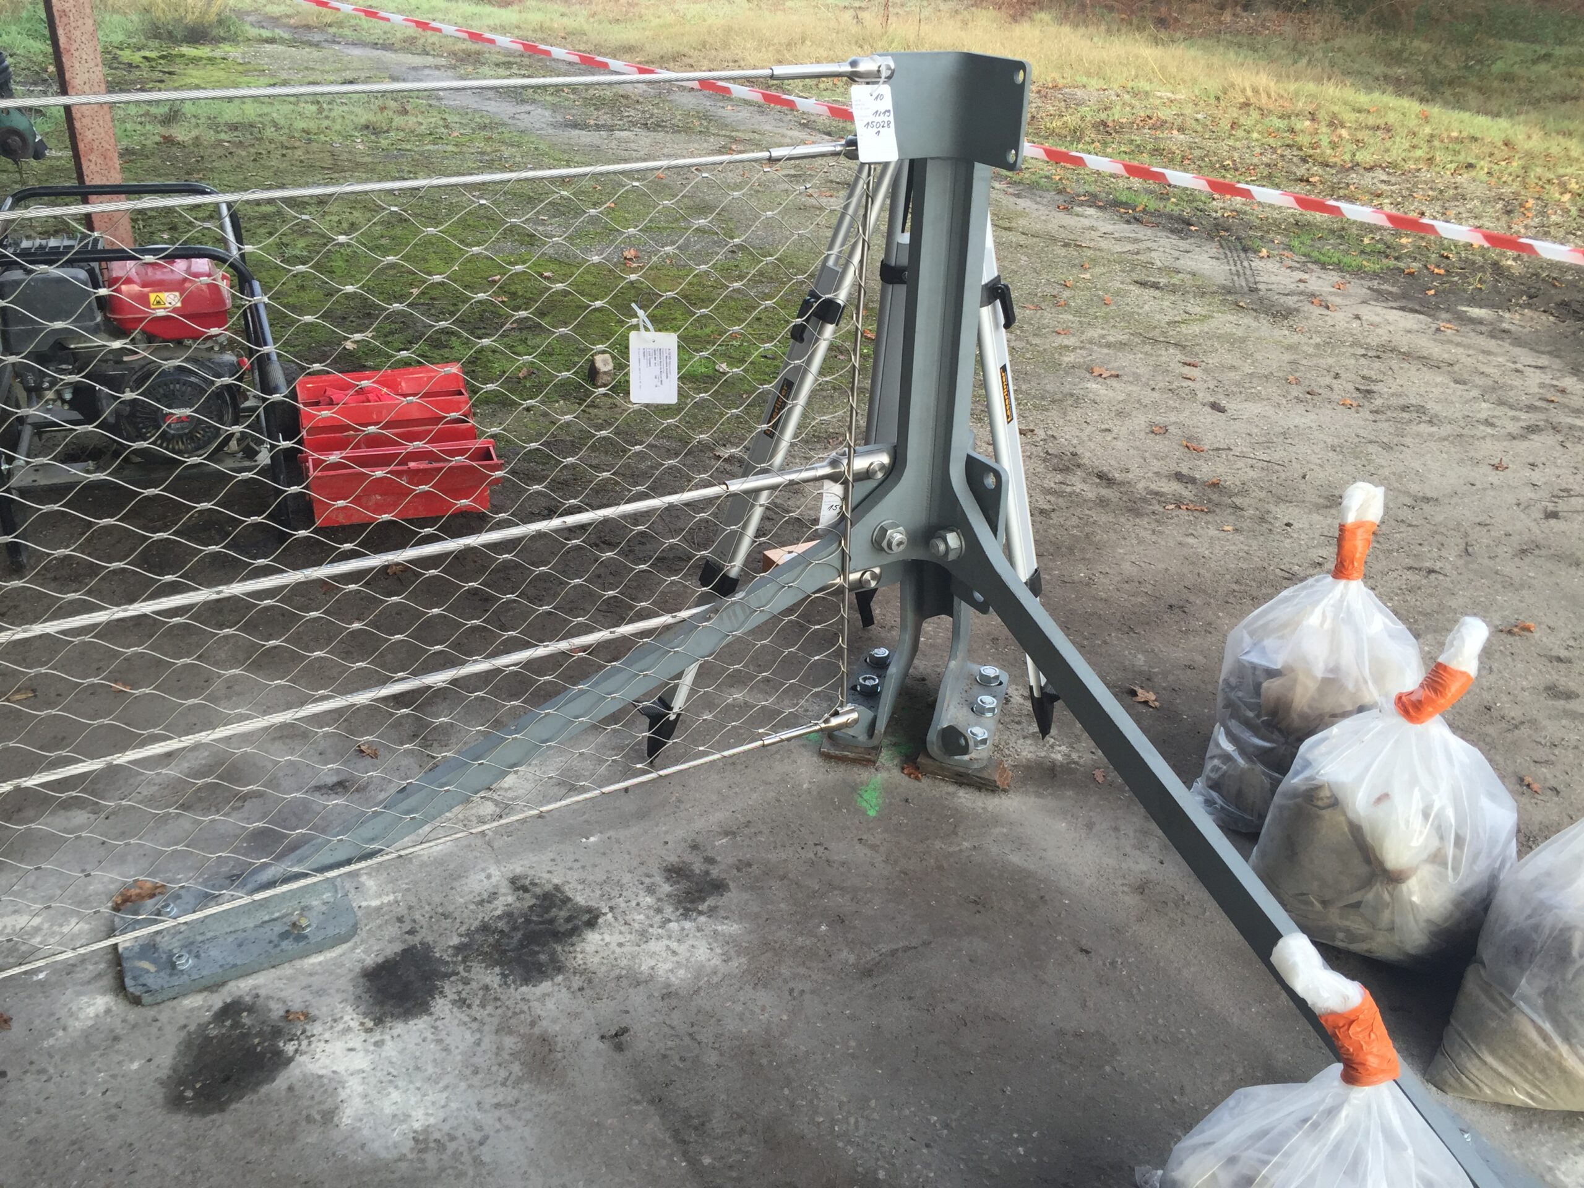
The hollow-core slab floors are finished with precast concrete edge beams. The edge thickness is 11 cm. The safety barriers are designed using cables, spanning 7.80 m. The flexibility of this system helps to limit stresses at the floor edges, thereby contributing to the structure’s transparency. The concrete used for the edges is C50.
The emergency staircases are located outside. A spiral ramp supported by a truss spanning 24 m crosses the floors across the height of the car park.
Client: Gares et Connexions
Project management: Agence Duthilleul and AREP (Architects) - MaP3 (Structural engineering)
Contractors: GTM Sud-Ouest (Vinci Group) - Jousselin (Prefabrication) - Arestalfer (Steel structure).
Phase: Completed 2017
Technical data: Car park area: 5,000 m², standard grid: 7.80 m x 9.90 m