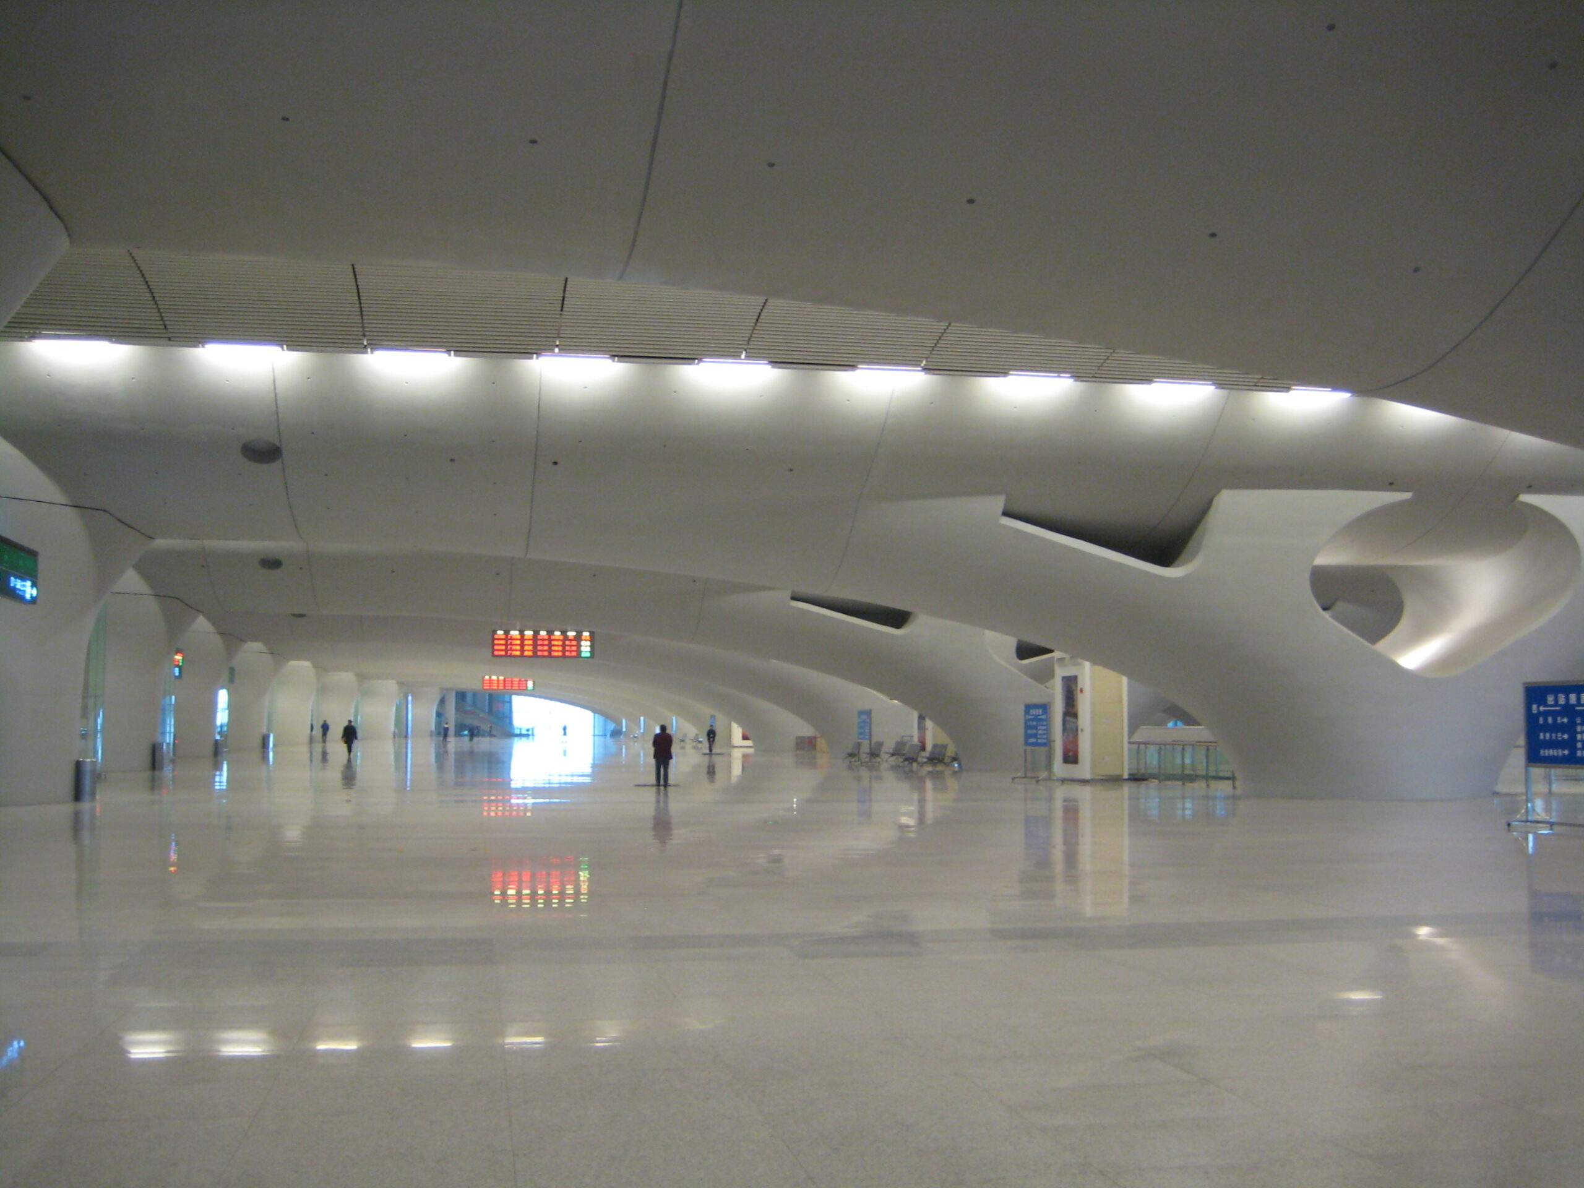
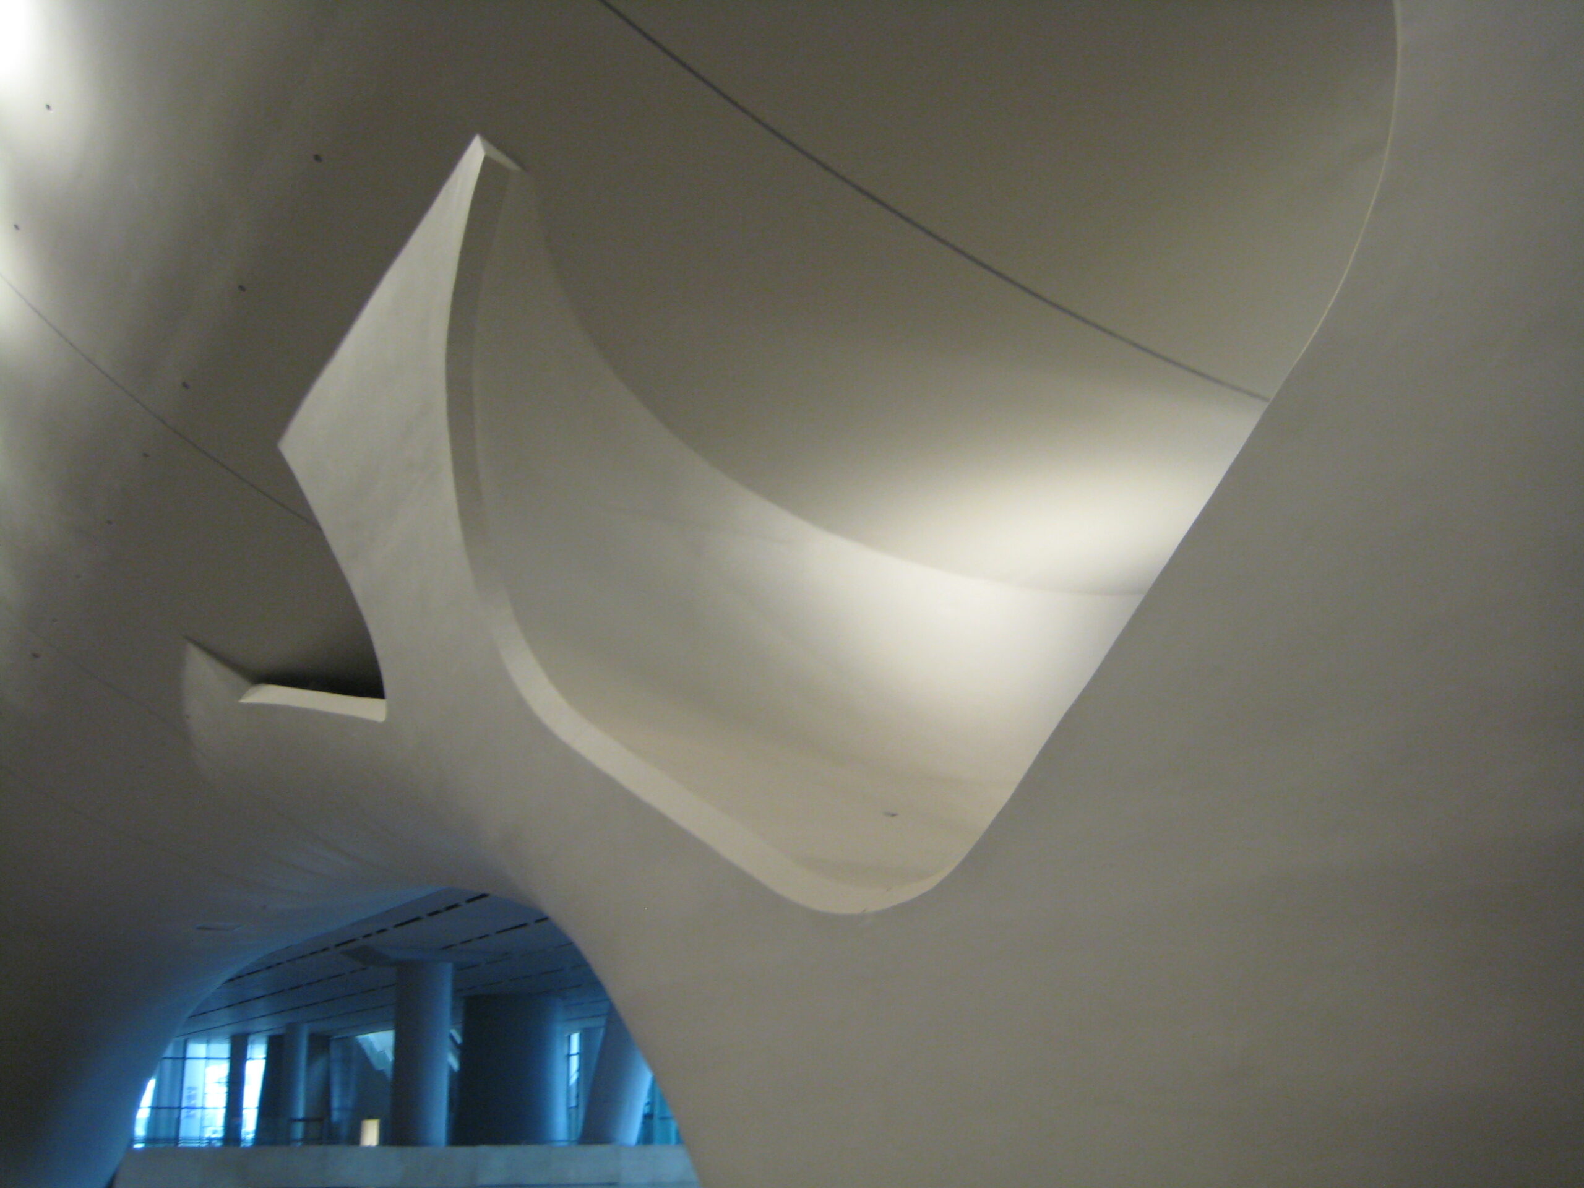
Wuhan Station is one of the four major stations in China’s new high-speed rail network, alongside Beijing South, Hongqiao and Guangzhou. The large roof, comprising nine independent sections, covers the station and the platforms and is supported by railway bridges that span the underground metro line.
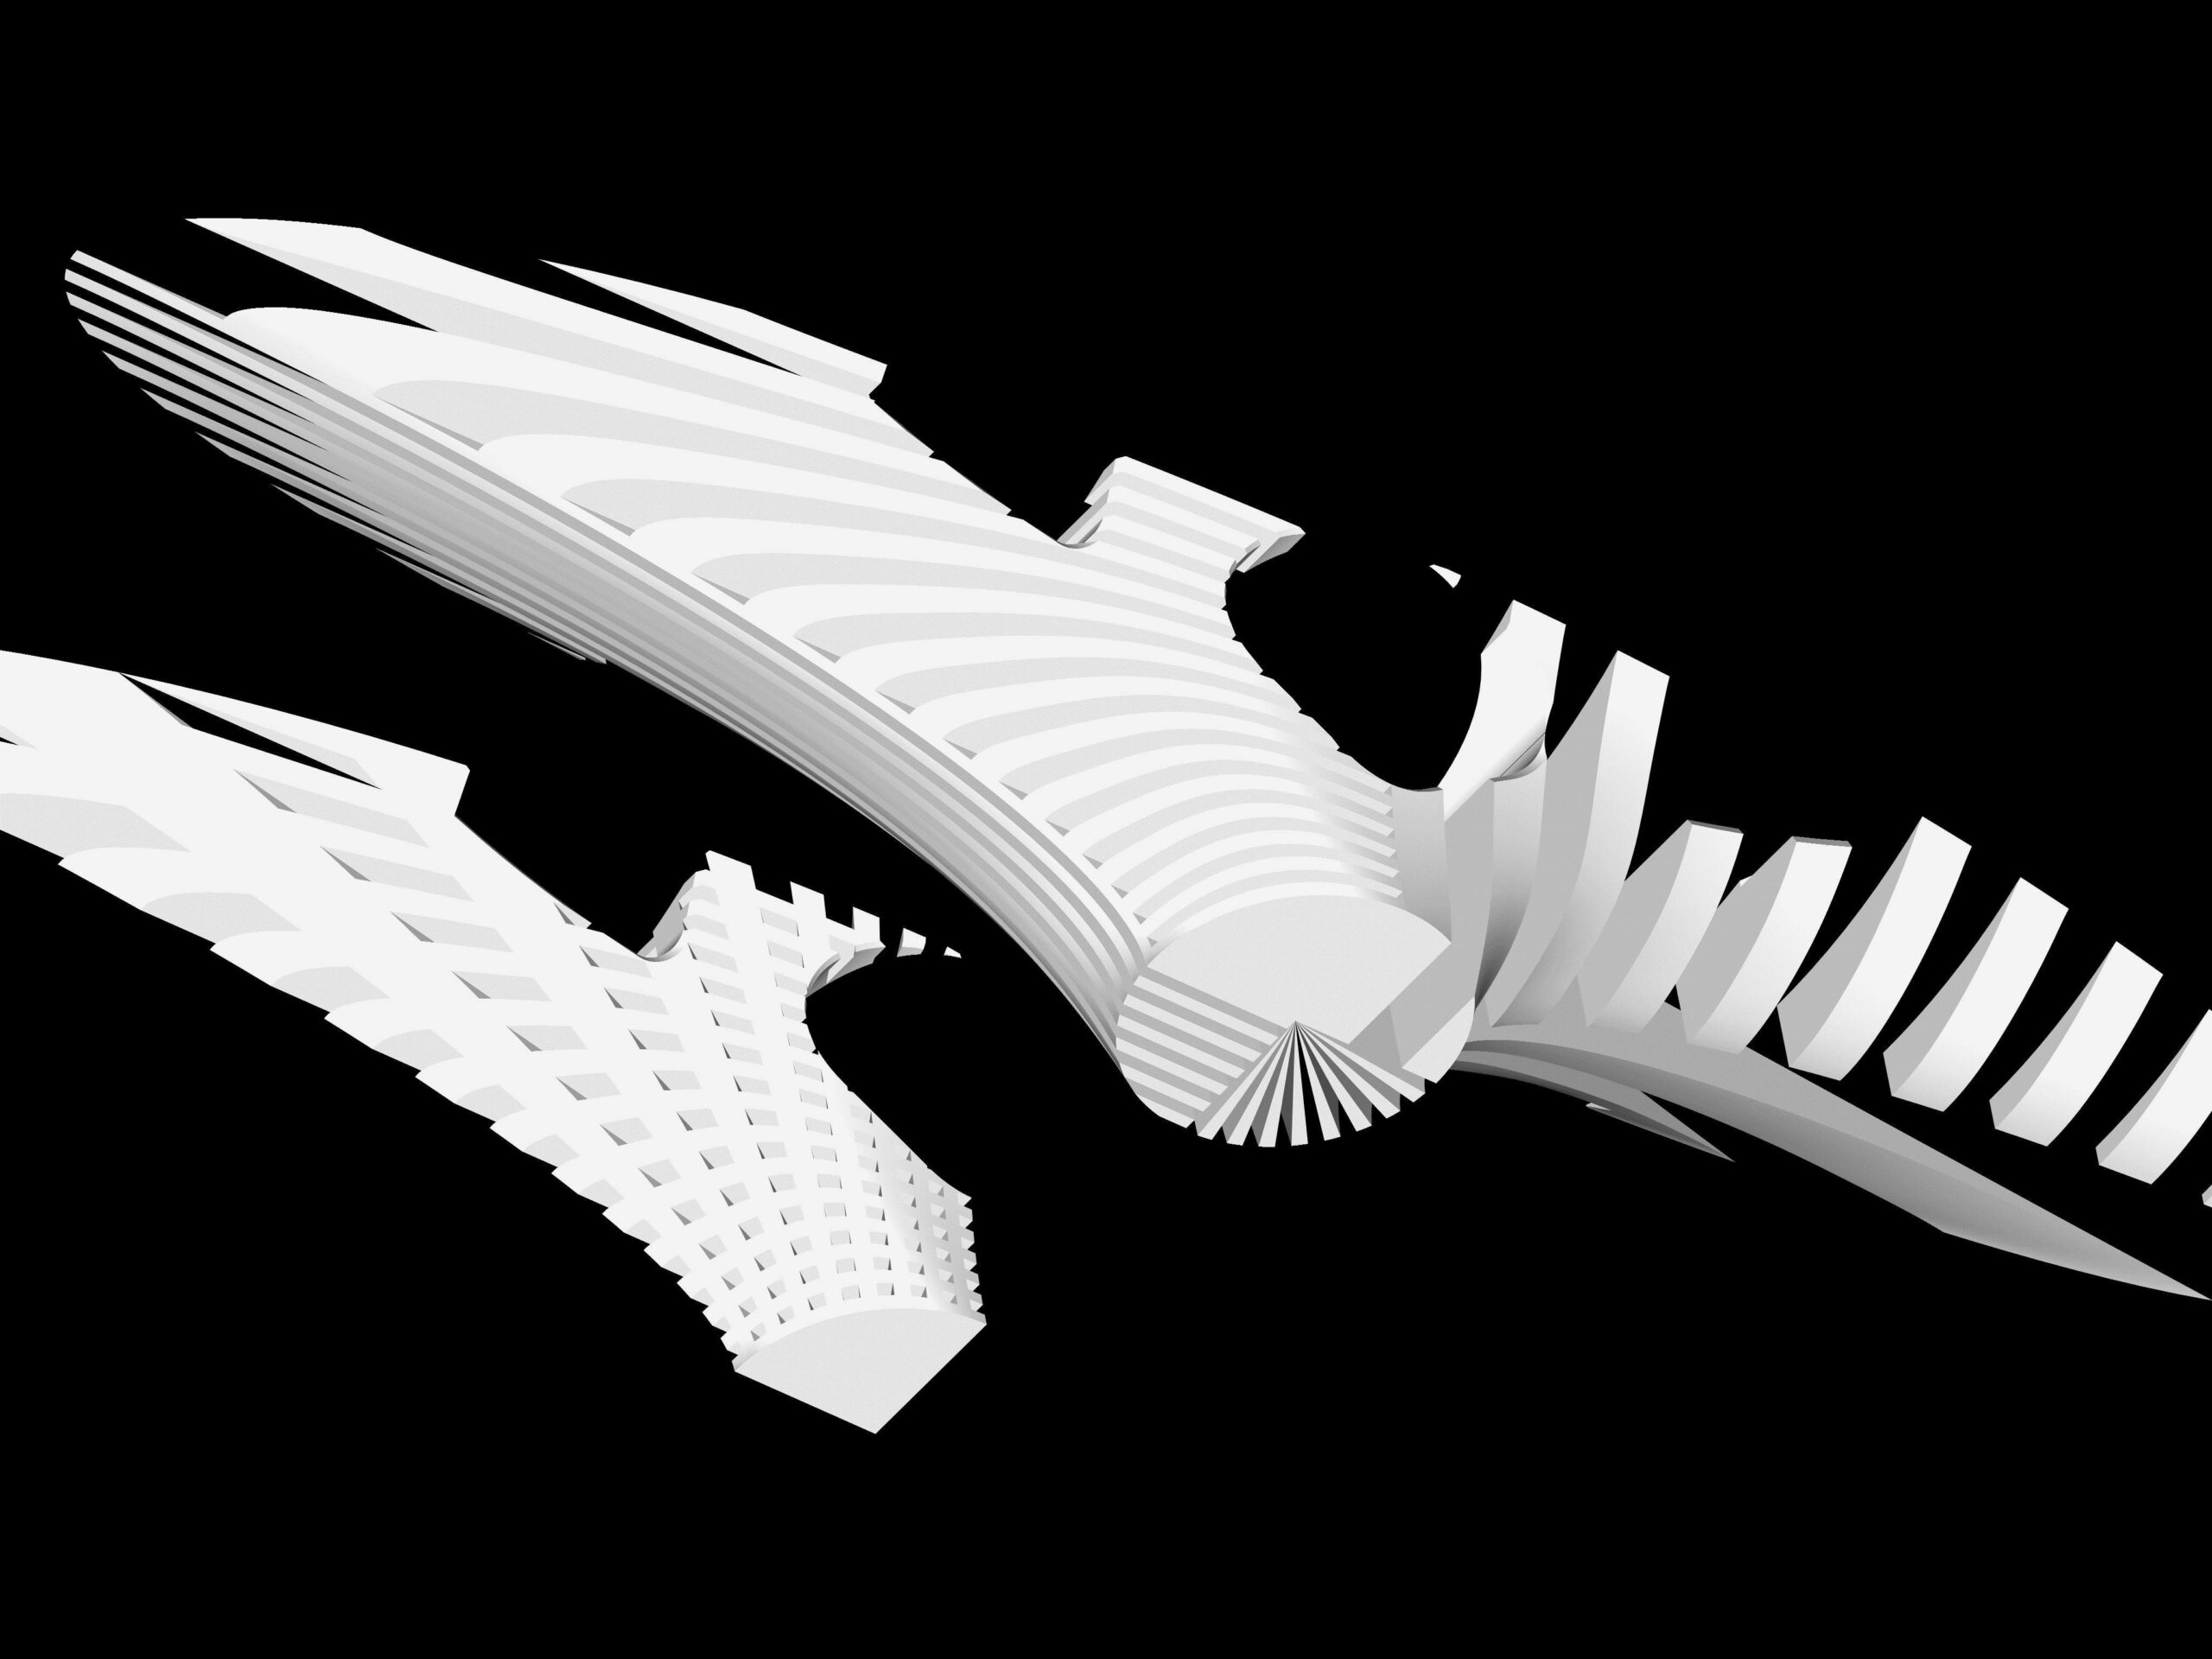
The shape of the structure, inspired by the legend of the yellow crane, is achieved through the virtual deformation of a grid of beams. This method enabled the creation of optimal natural surfaces based on the support points. The use of mathematics to construct the roof’s geometry then allowed its shape to be stabilised. The equations, a shared language between Chinese and European engineers, enable the creation of algorithms for modelling, for drawing parts and for the geometric analysis of certain details (panel distortion, angular variations, etc.).
The roof surface alternates between aluminium and polycarbonate strips. The underside is clad with 700,000 aluminium tubes, 7 cm in diameter, which filter the light and absorb some of the sound. 17,000 m² of photovoltaic panels fixed above the south wings generate 8.5 GW.
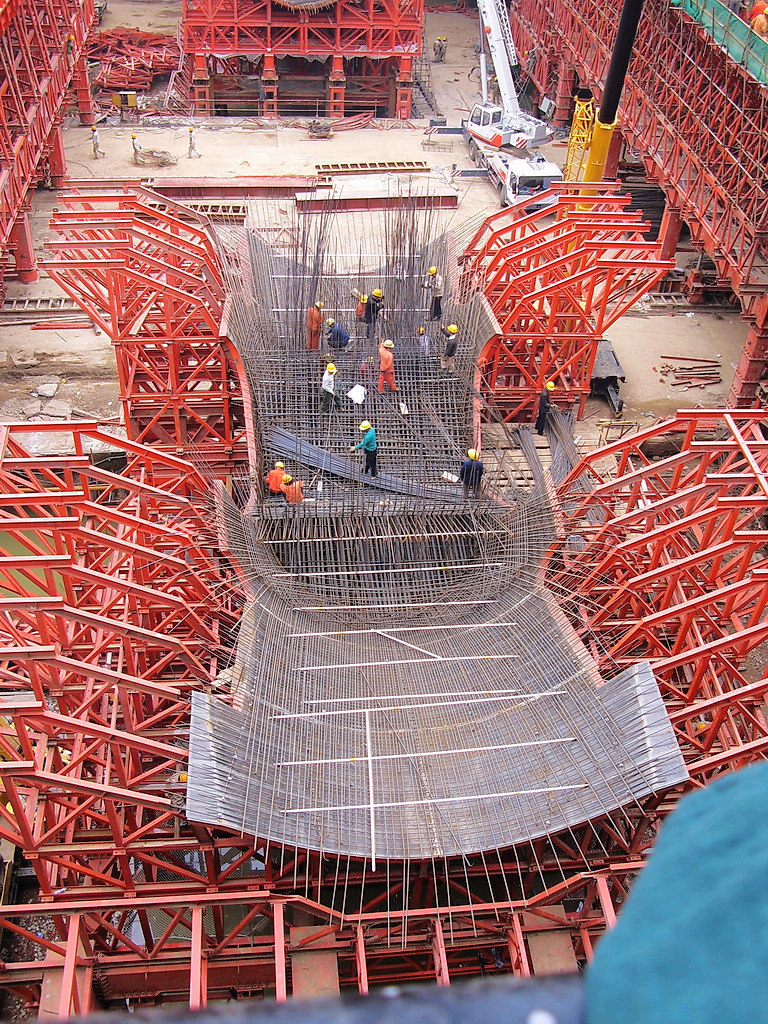
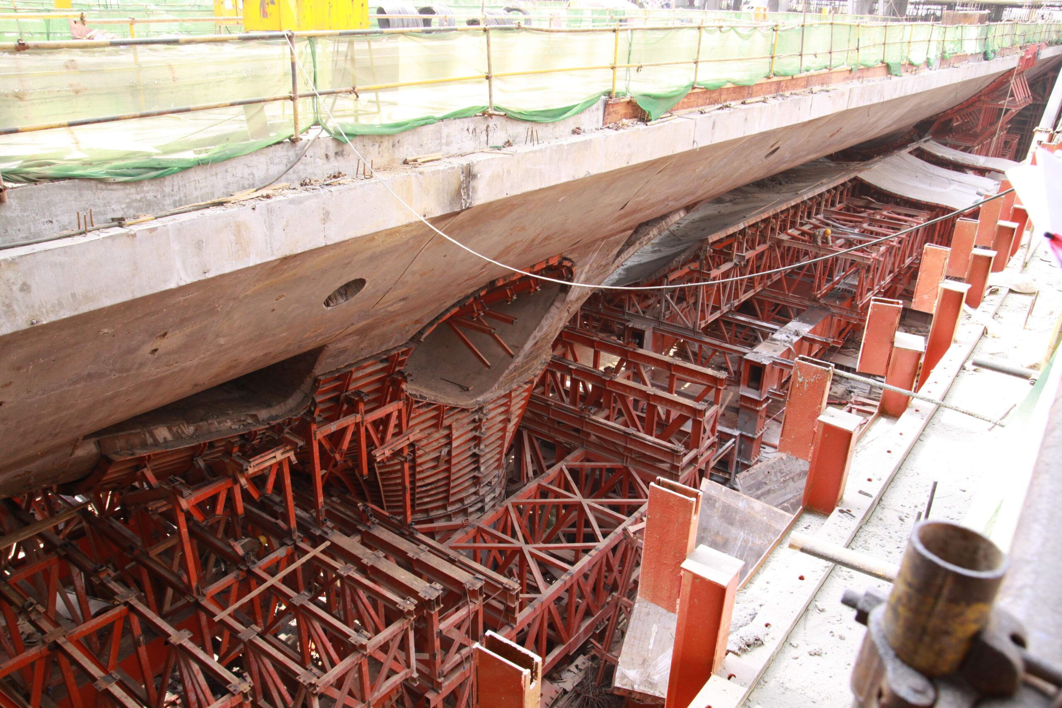
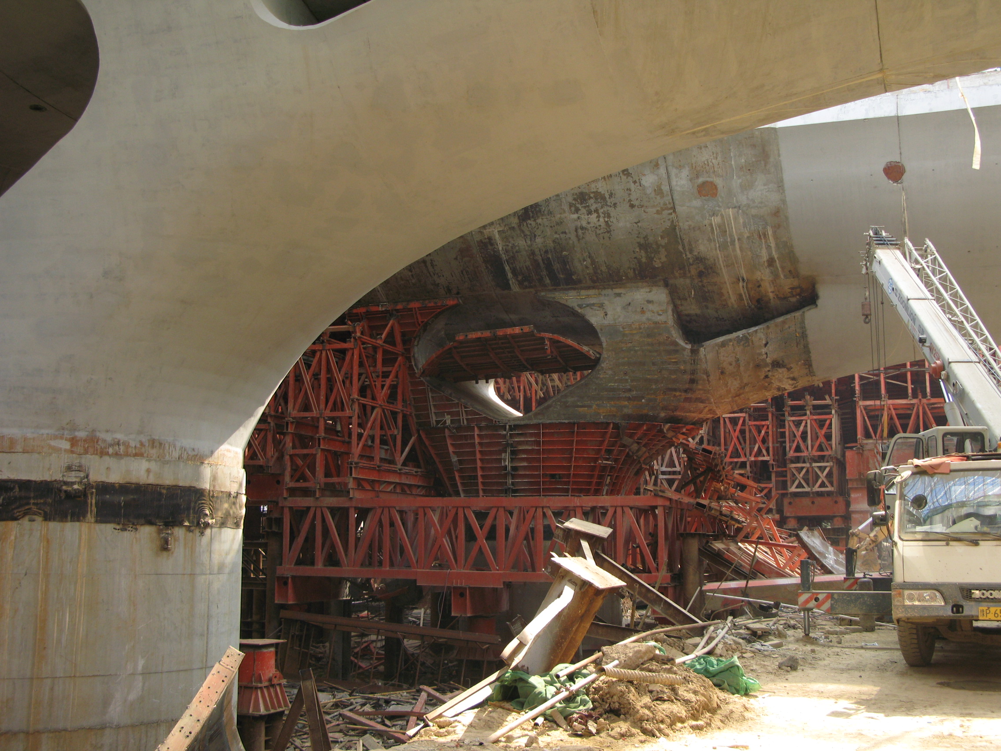
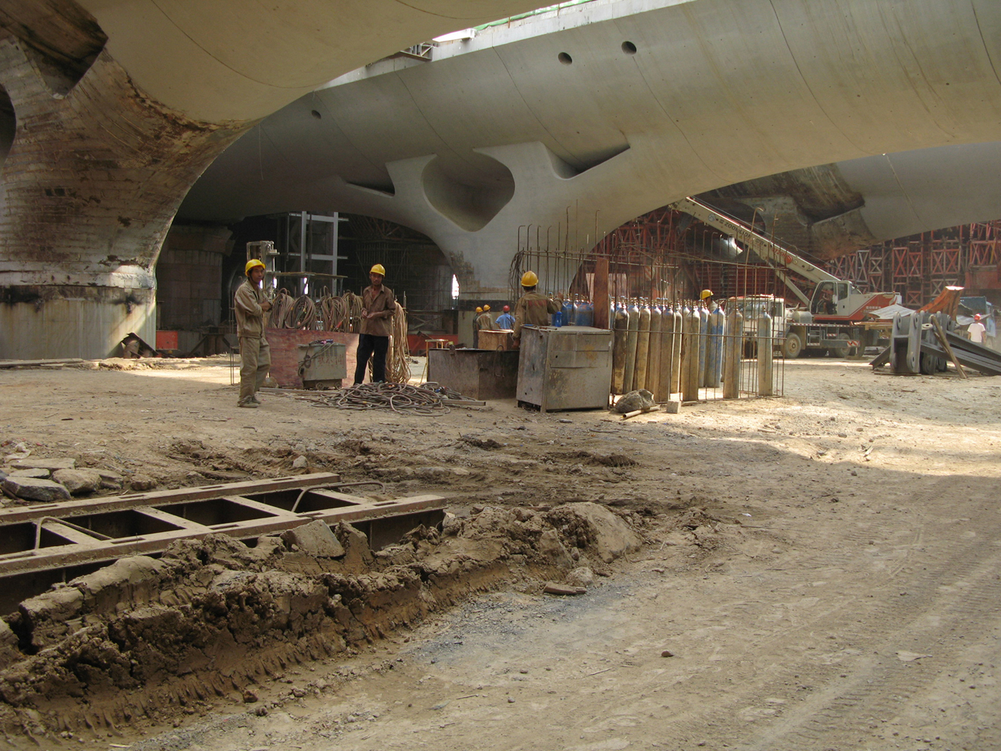
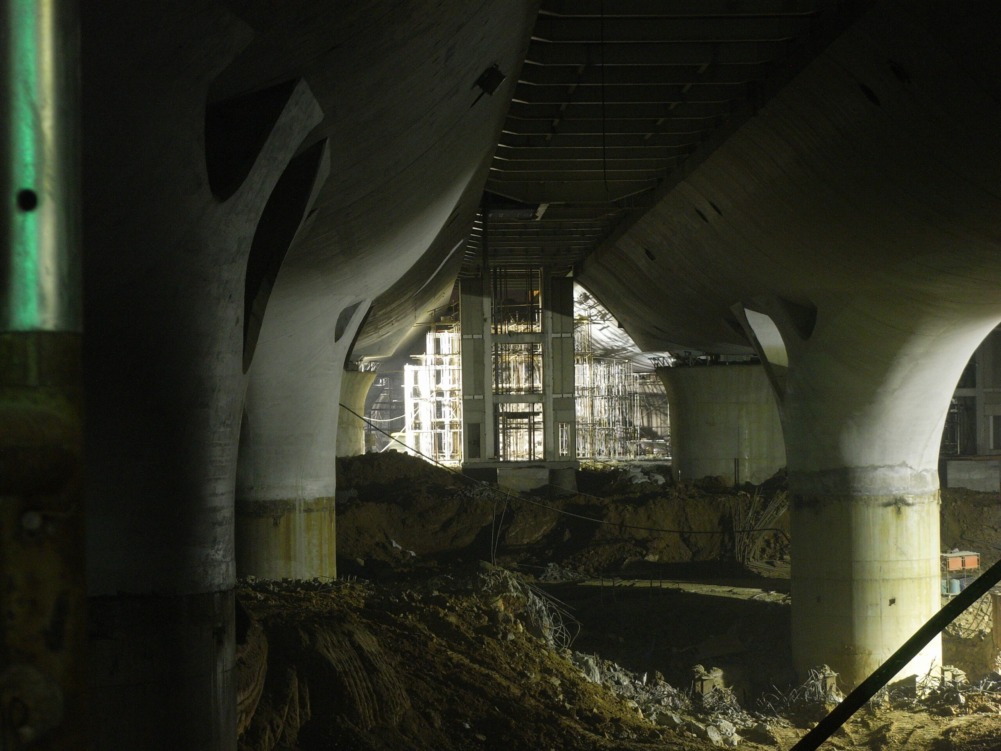
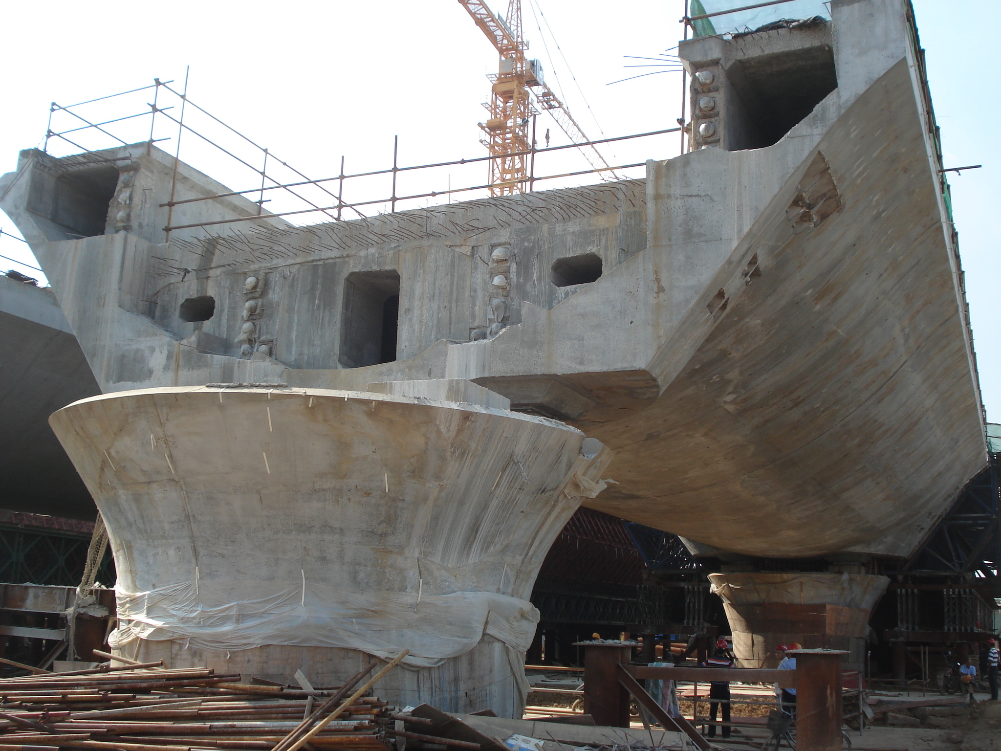
The 100 bridges at Wuhan Station are 36-metre-span prestressed isostatic spans, providing better insulation for the building against train vibrations. In the central section, 48-metre arches span the underground metro tunnel.
Wuhan Station won the 2011 Brunel Prize in the station category.
Client: Ministry of Railways
Project management: AREP (Paris) – Tie Si Yuan (Wuhan) – MaP3 (structure) – SNCF-IGOA (railway bridges) – CABR (Beijing) for the construction phase.
Construction: CSCC (Main Contractor)
Technical data: Floor area: 140,000 m², weight of steel roof structure: 14,000 tonnes, budget: €400 million, completion: 2009