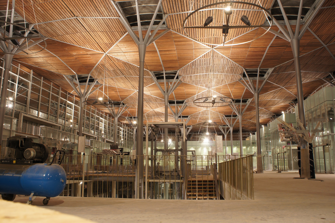
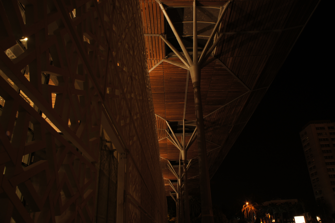
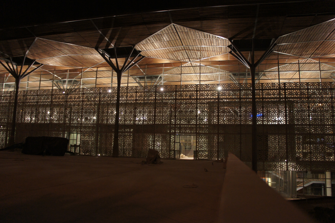
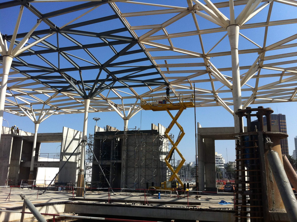
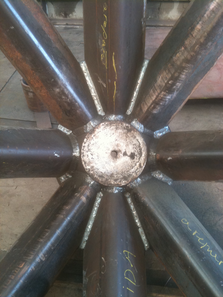
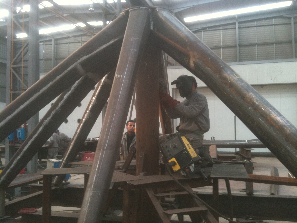
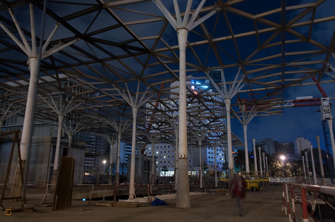
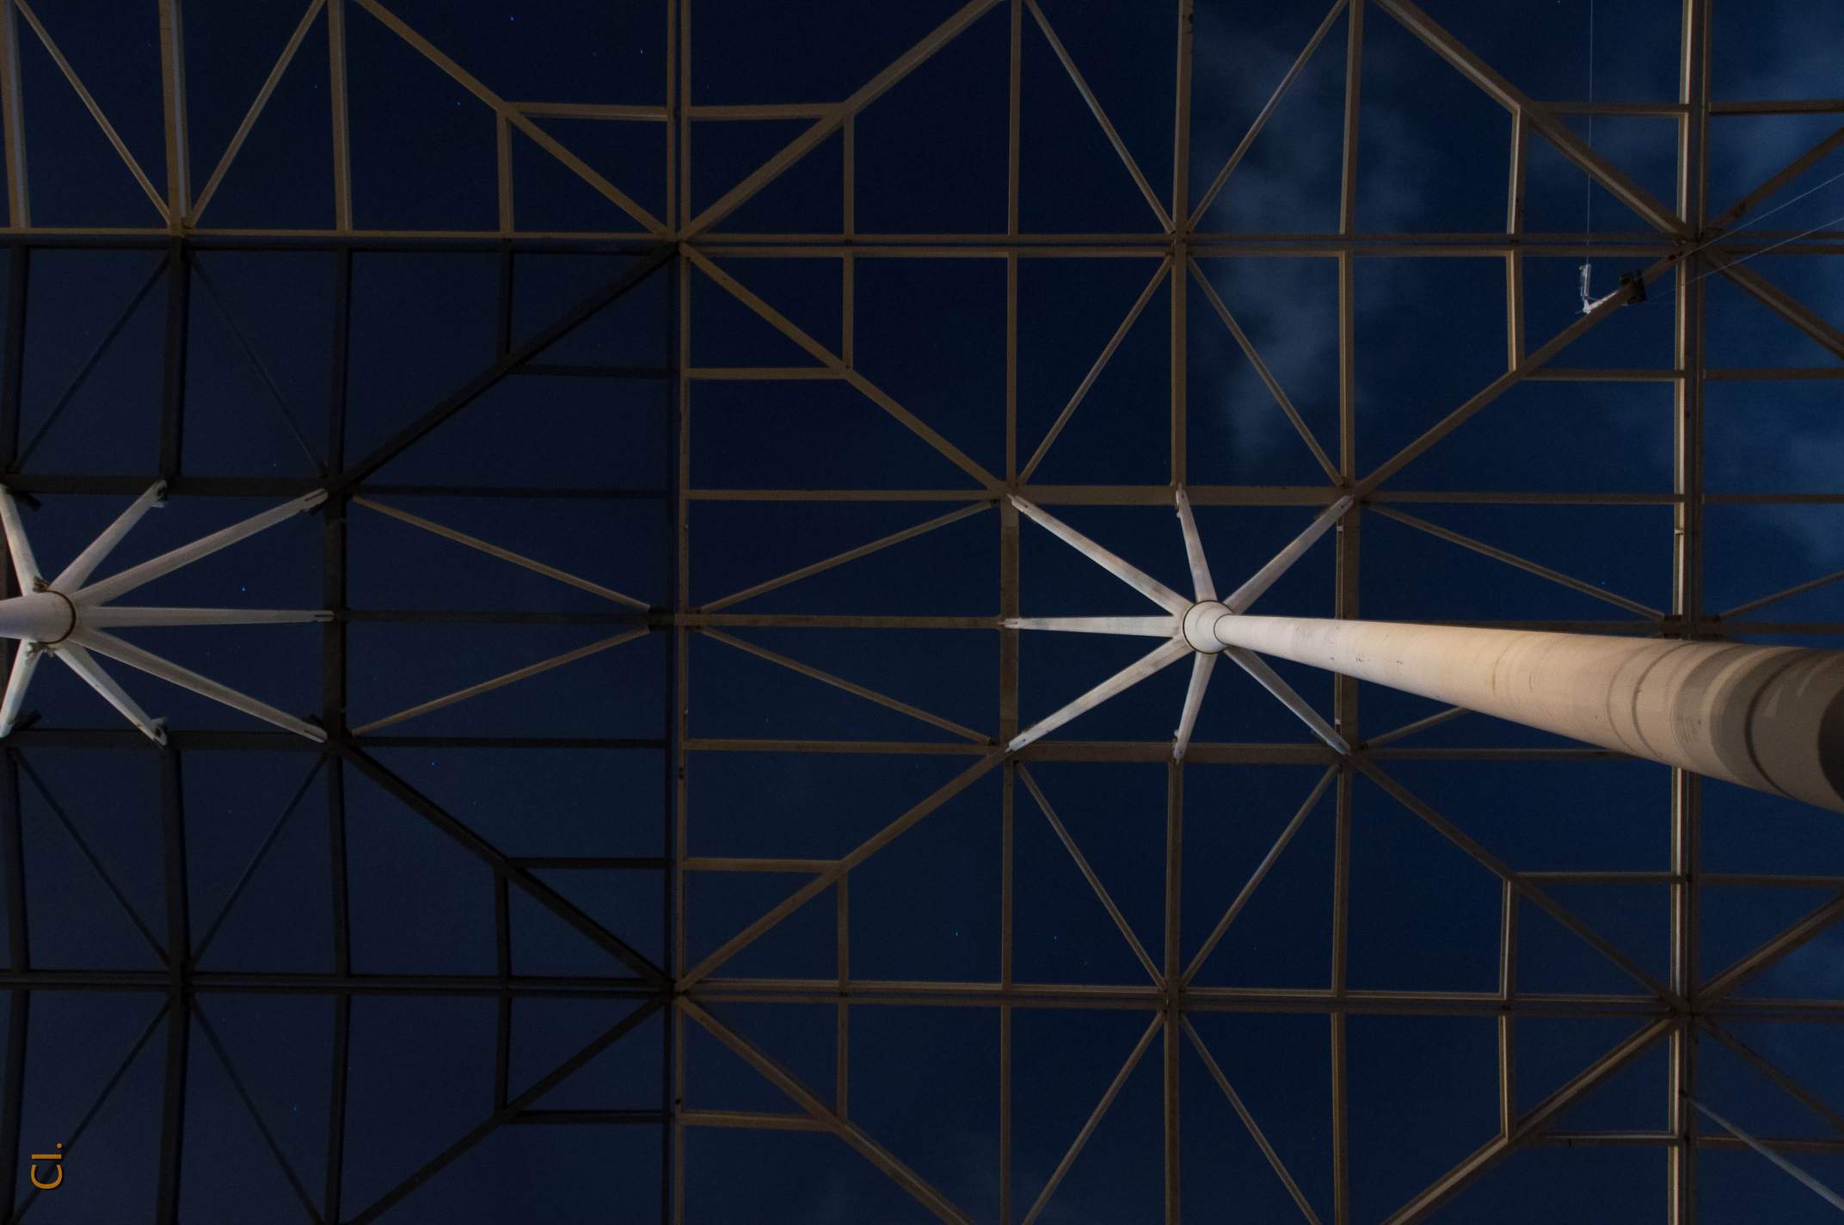
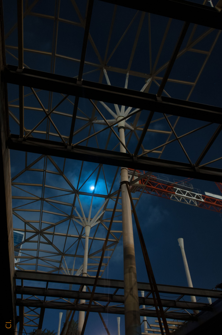
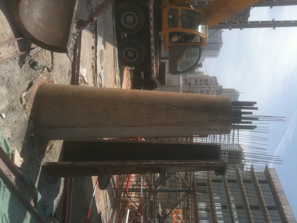
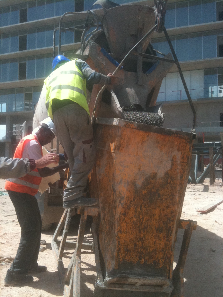
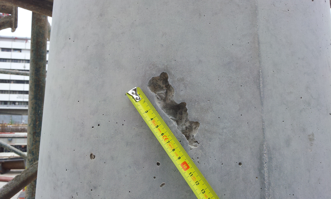
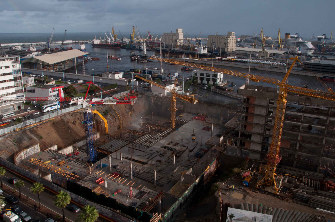
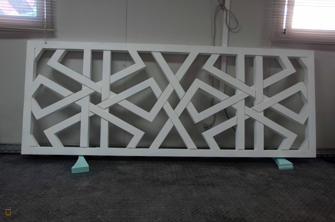
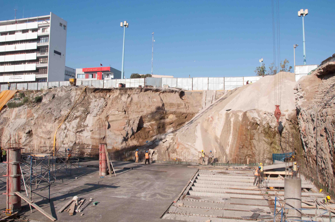
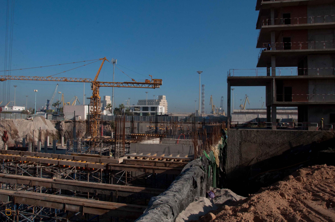
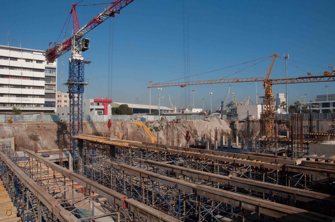

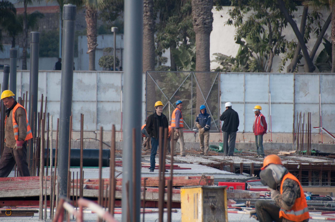
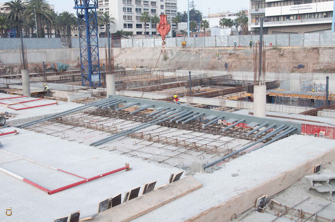
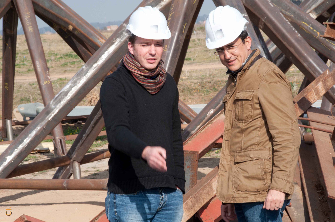
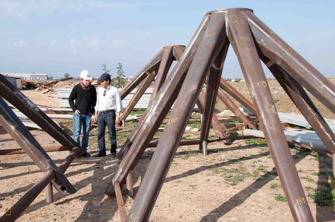
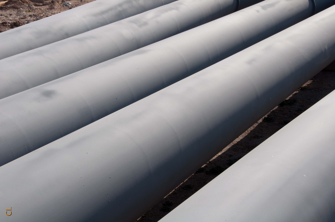
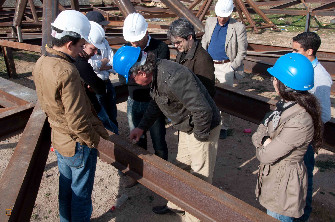
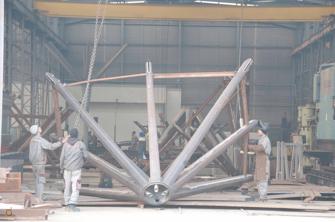
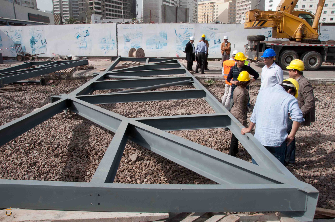
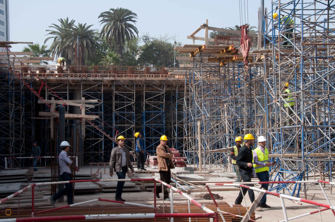
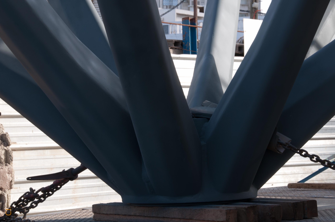

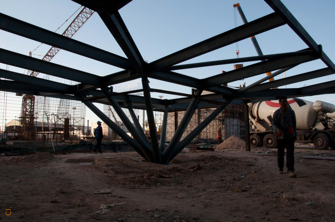
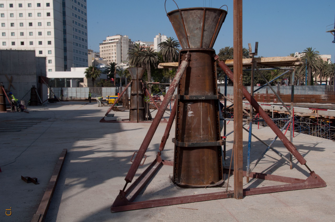

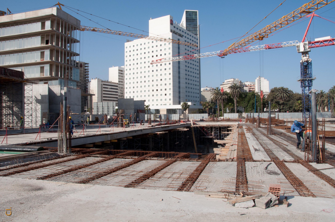
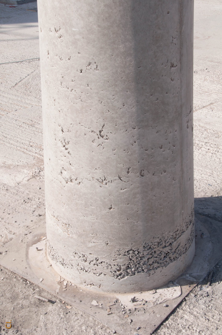
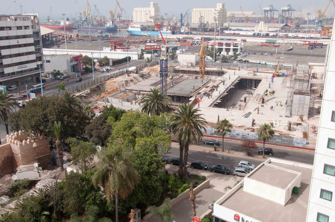
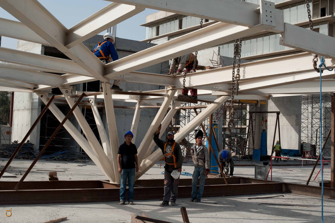
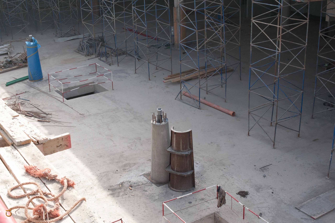

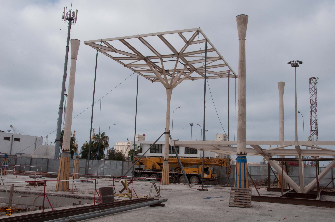
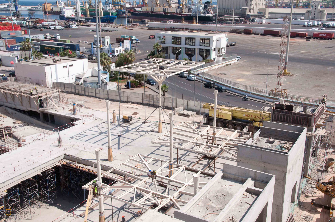


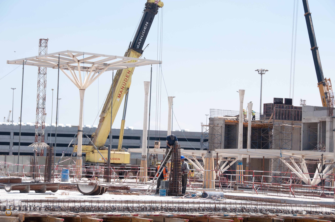
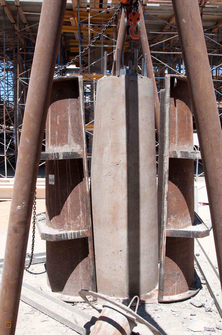
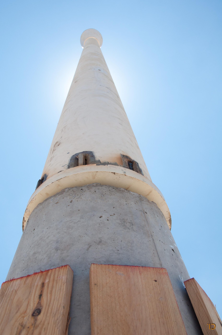
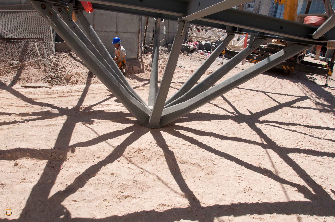
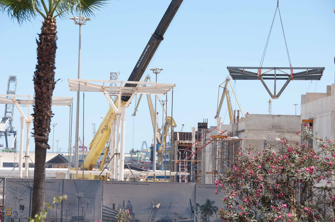

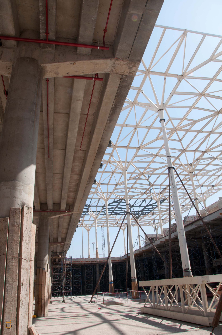
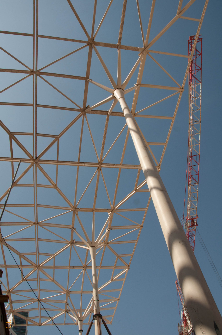
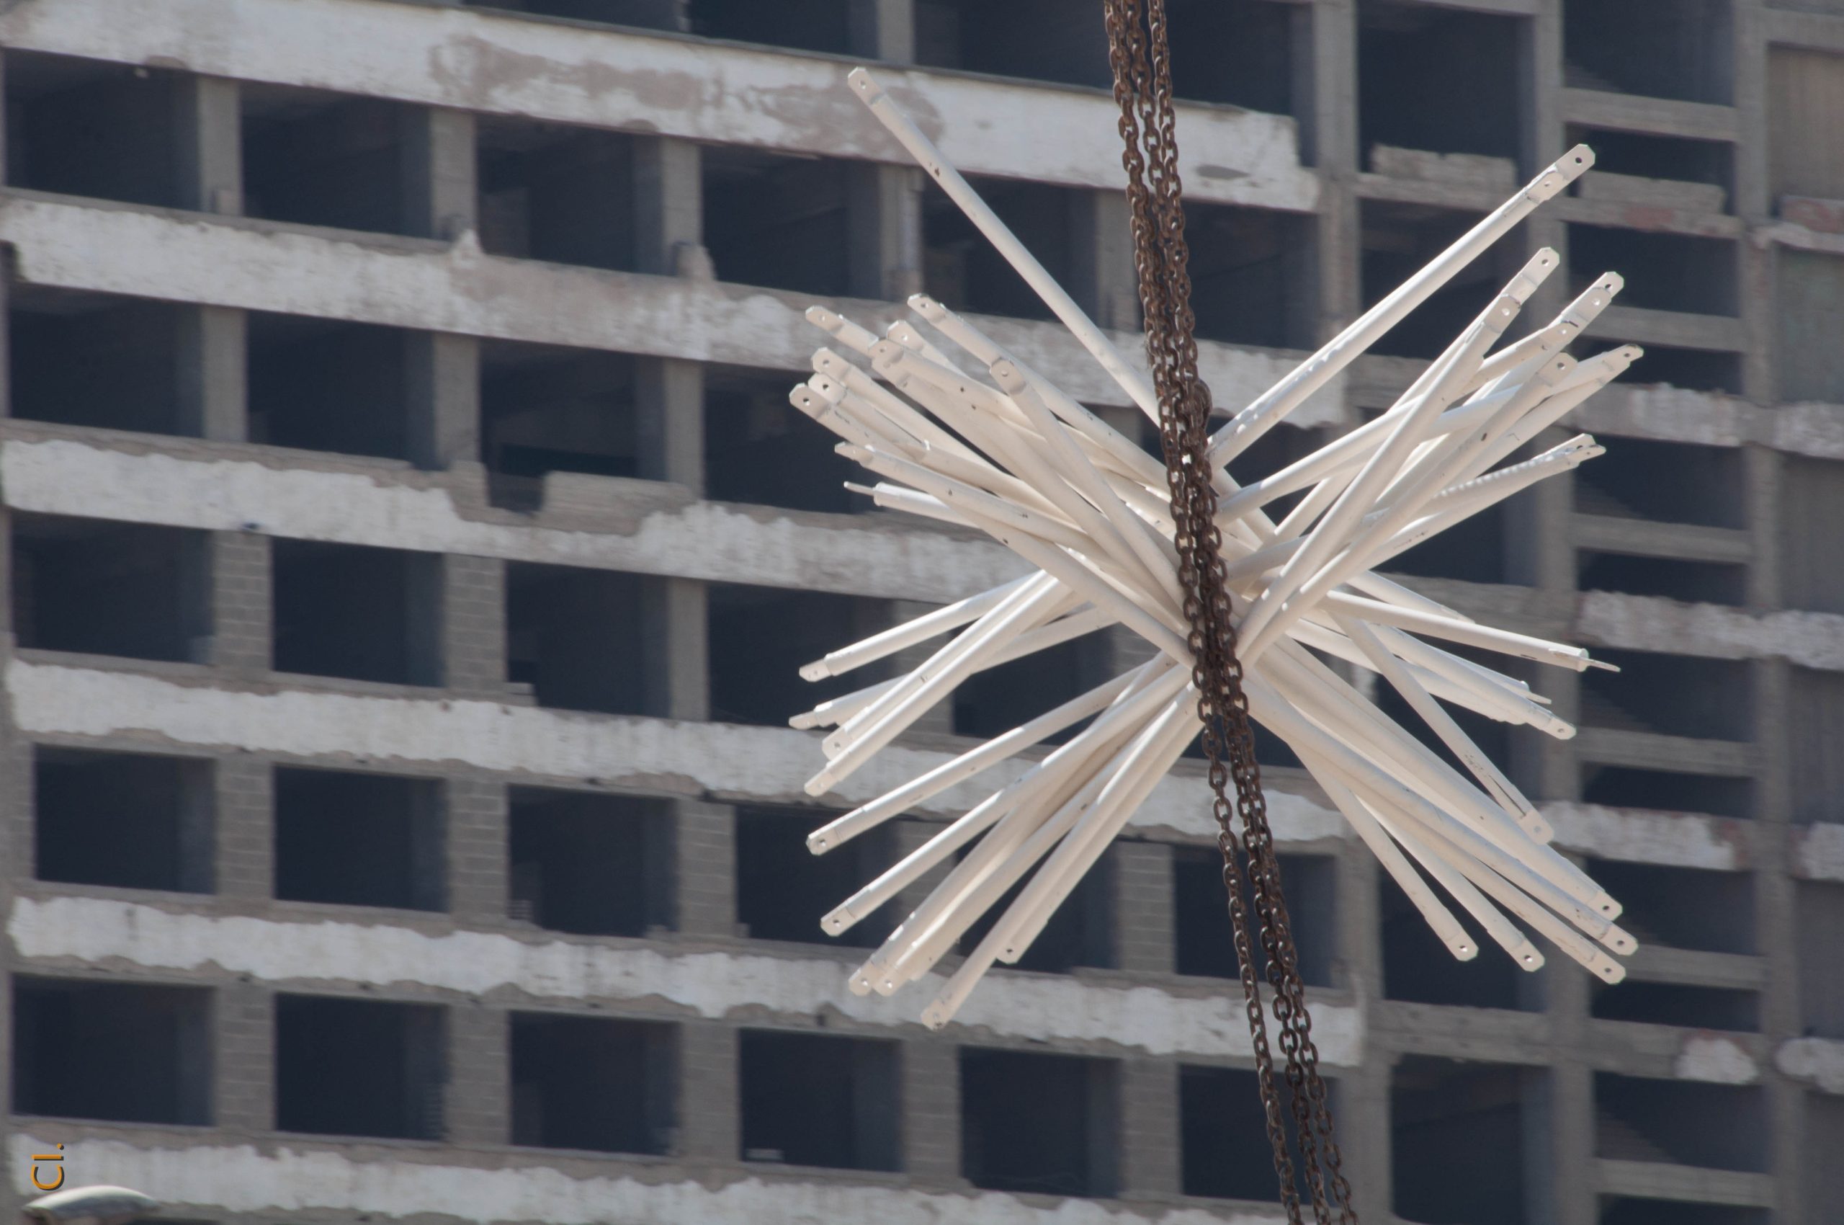
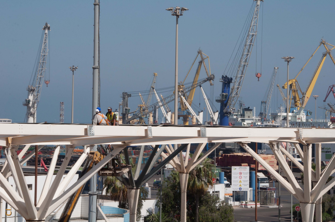
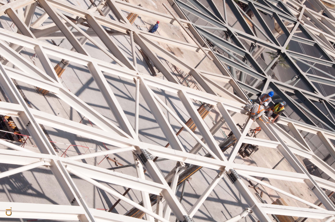
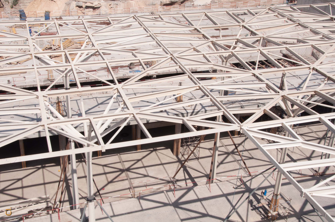
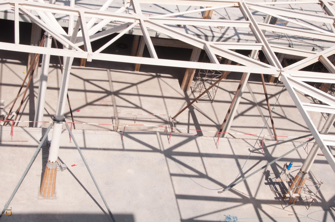
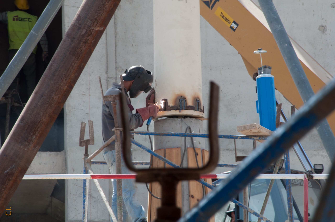

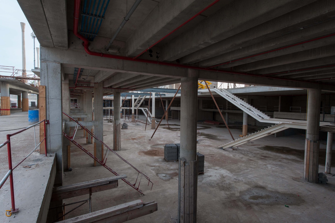
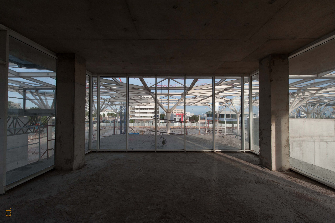
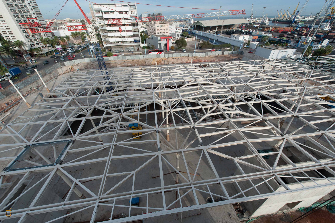
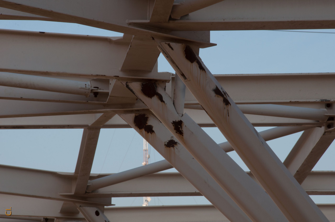
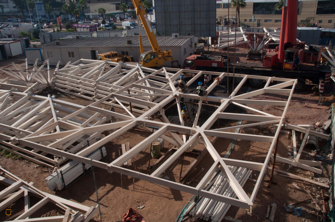
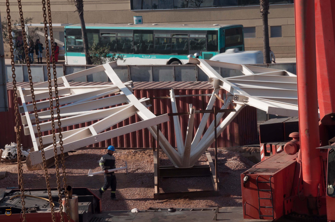
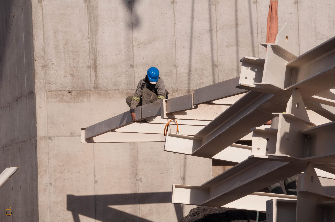
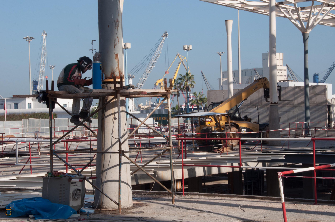
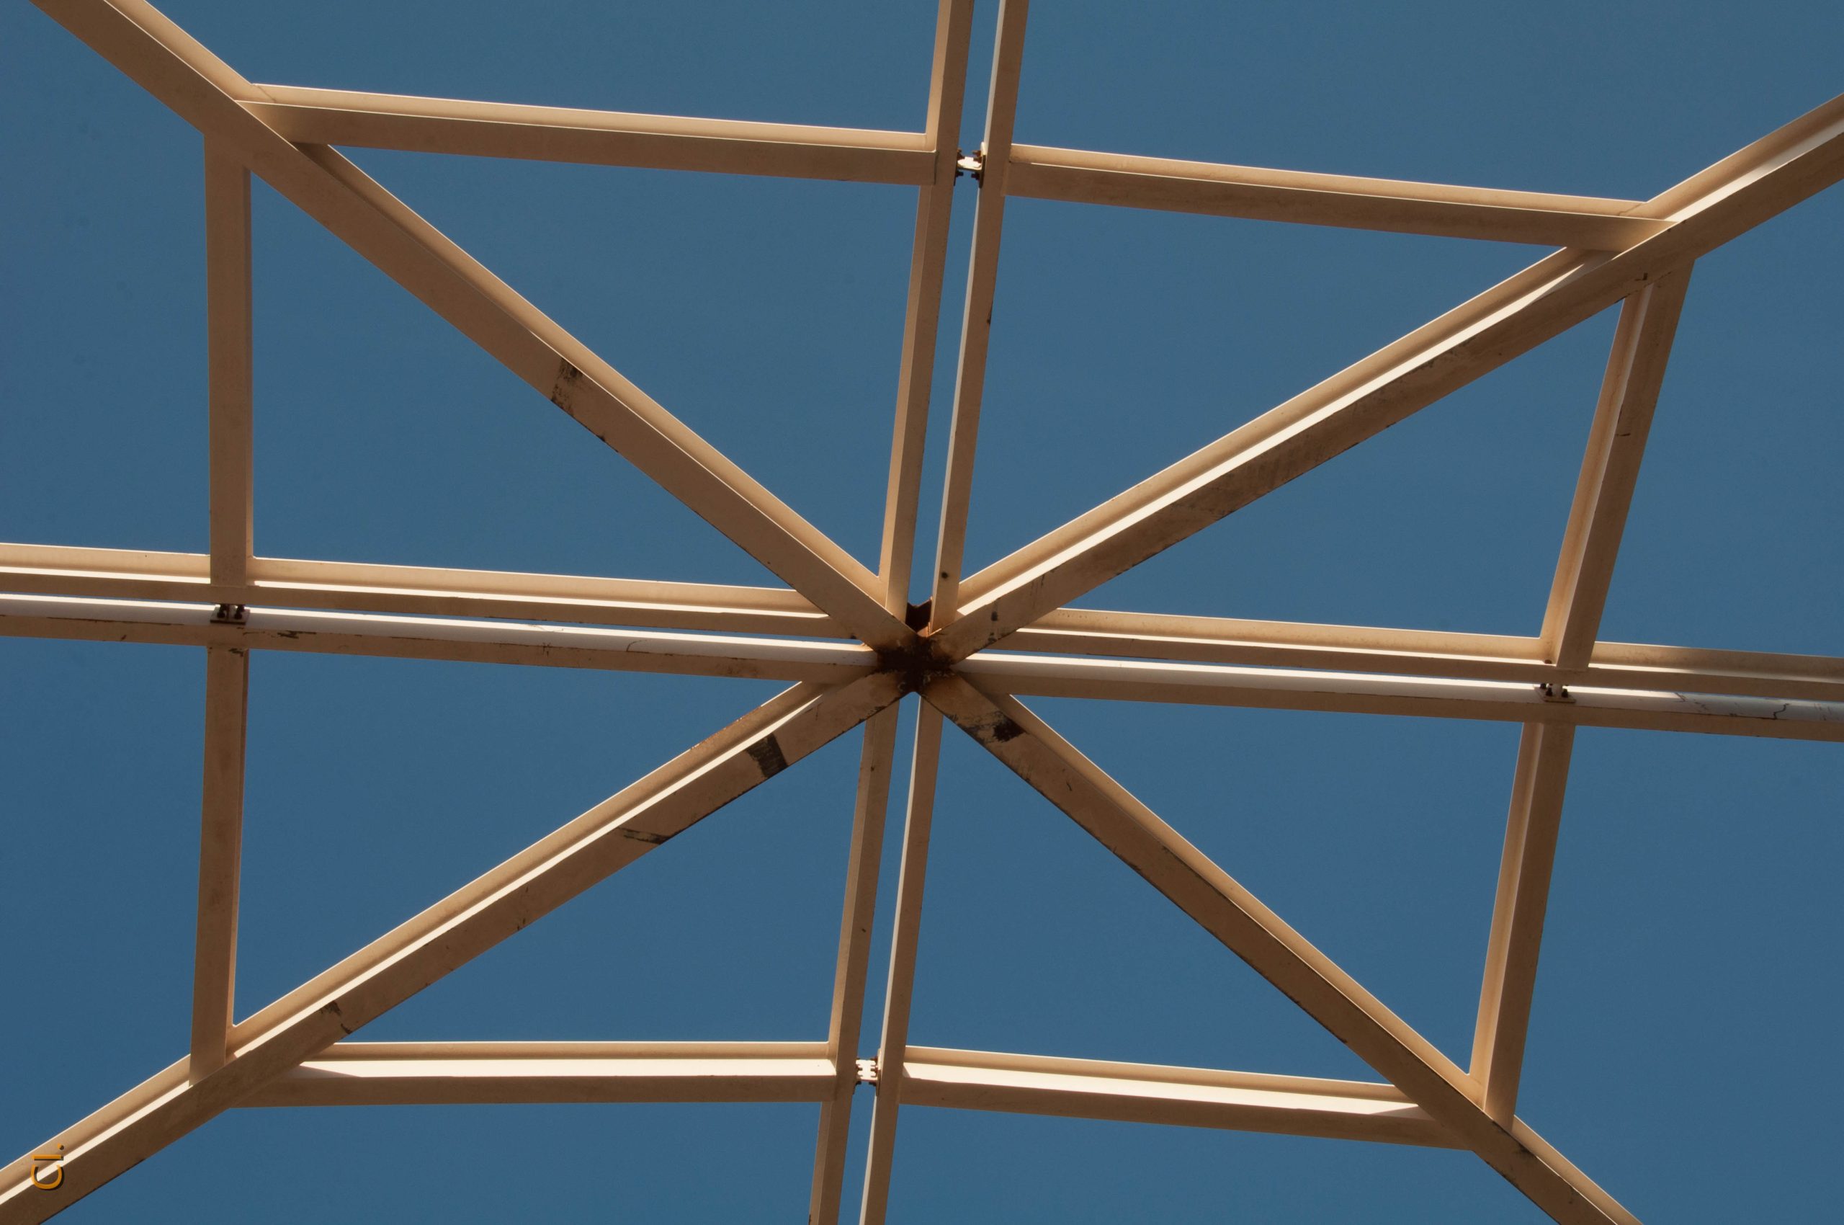
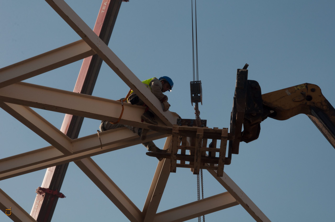
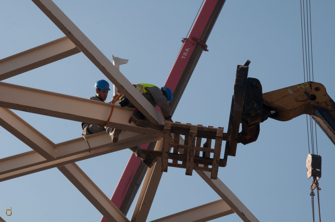
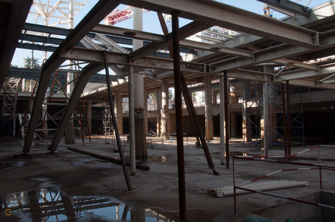
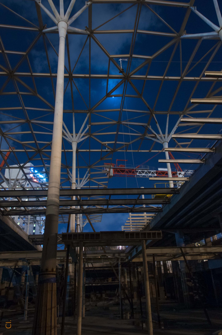
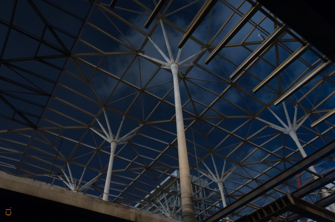
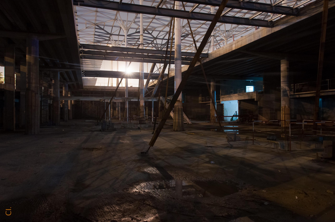
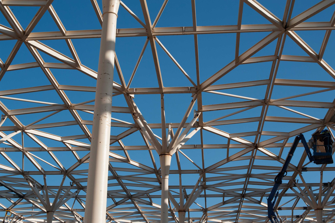
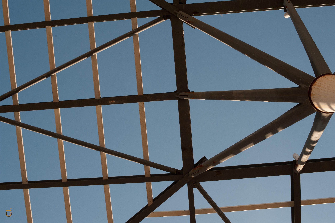
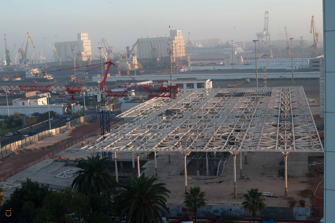
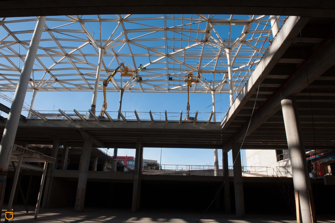
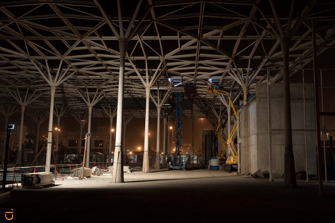
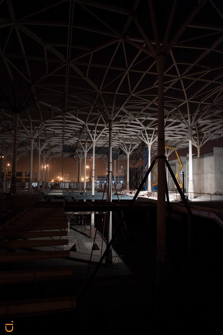
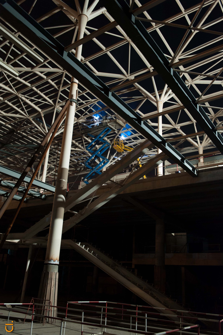
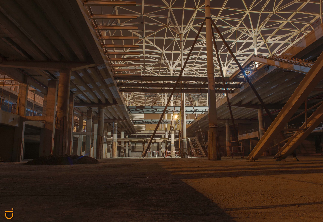
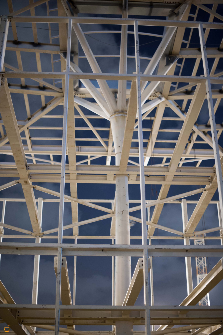
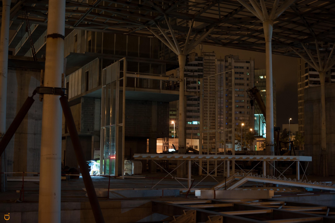
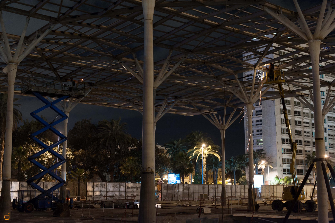

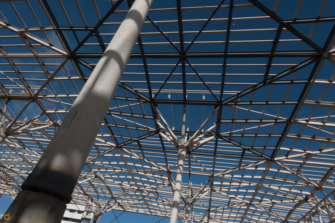
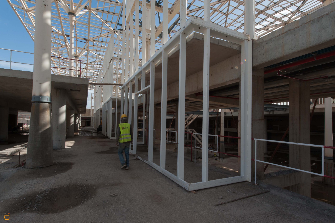
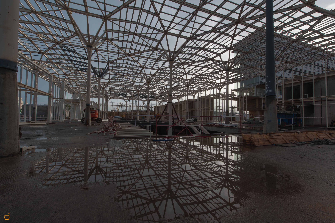
Design of the steel roof structure and façades. The roof is supported by 40 truncated-cone steel columns, anchored at the top of high-performance concrete shafts (B50) and topped with 8-branch corollas made of folded sheet metal (15 mm thick). Four arms of the corollas incorporate stainless steel pipes to channel rainwater down towards the column.

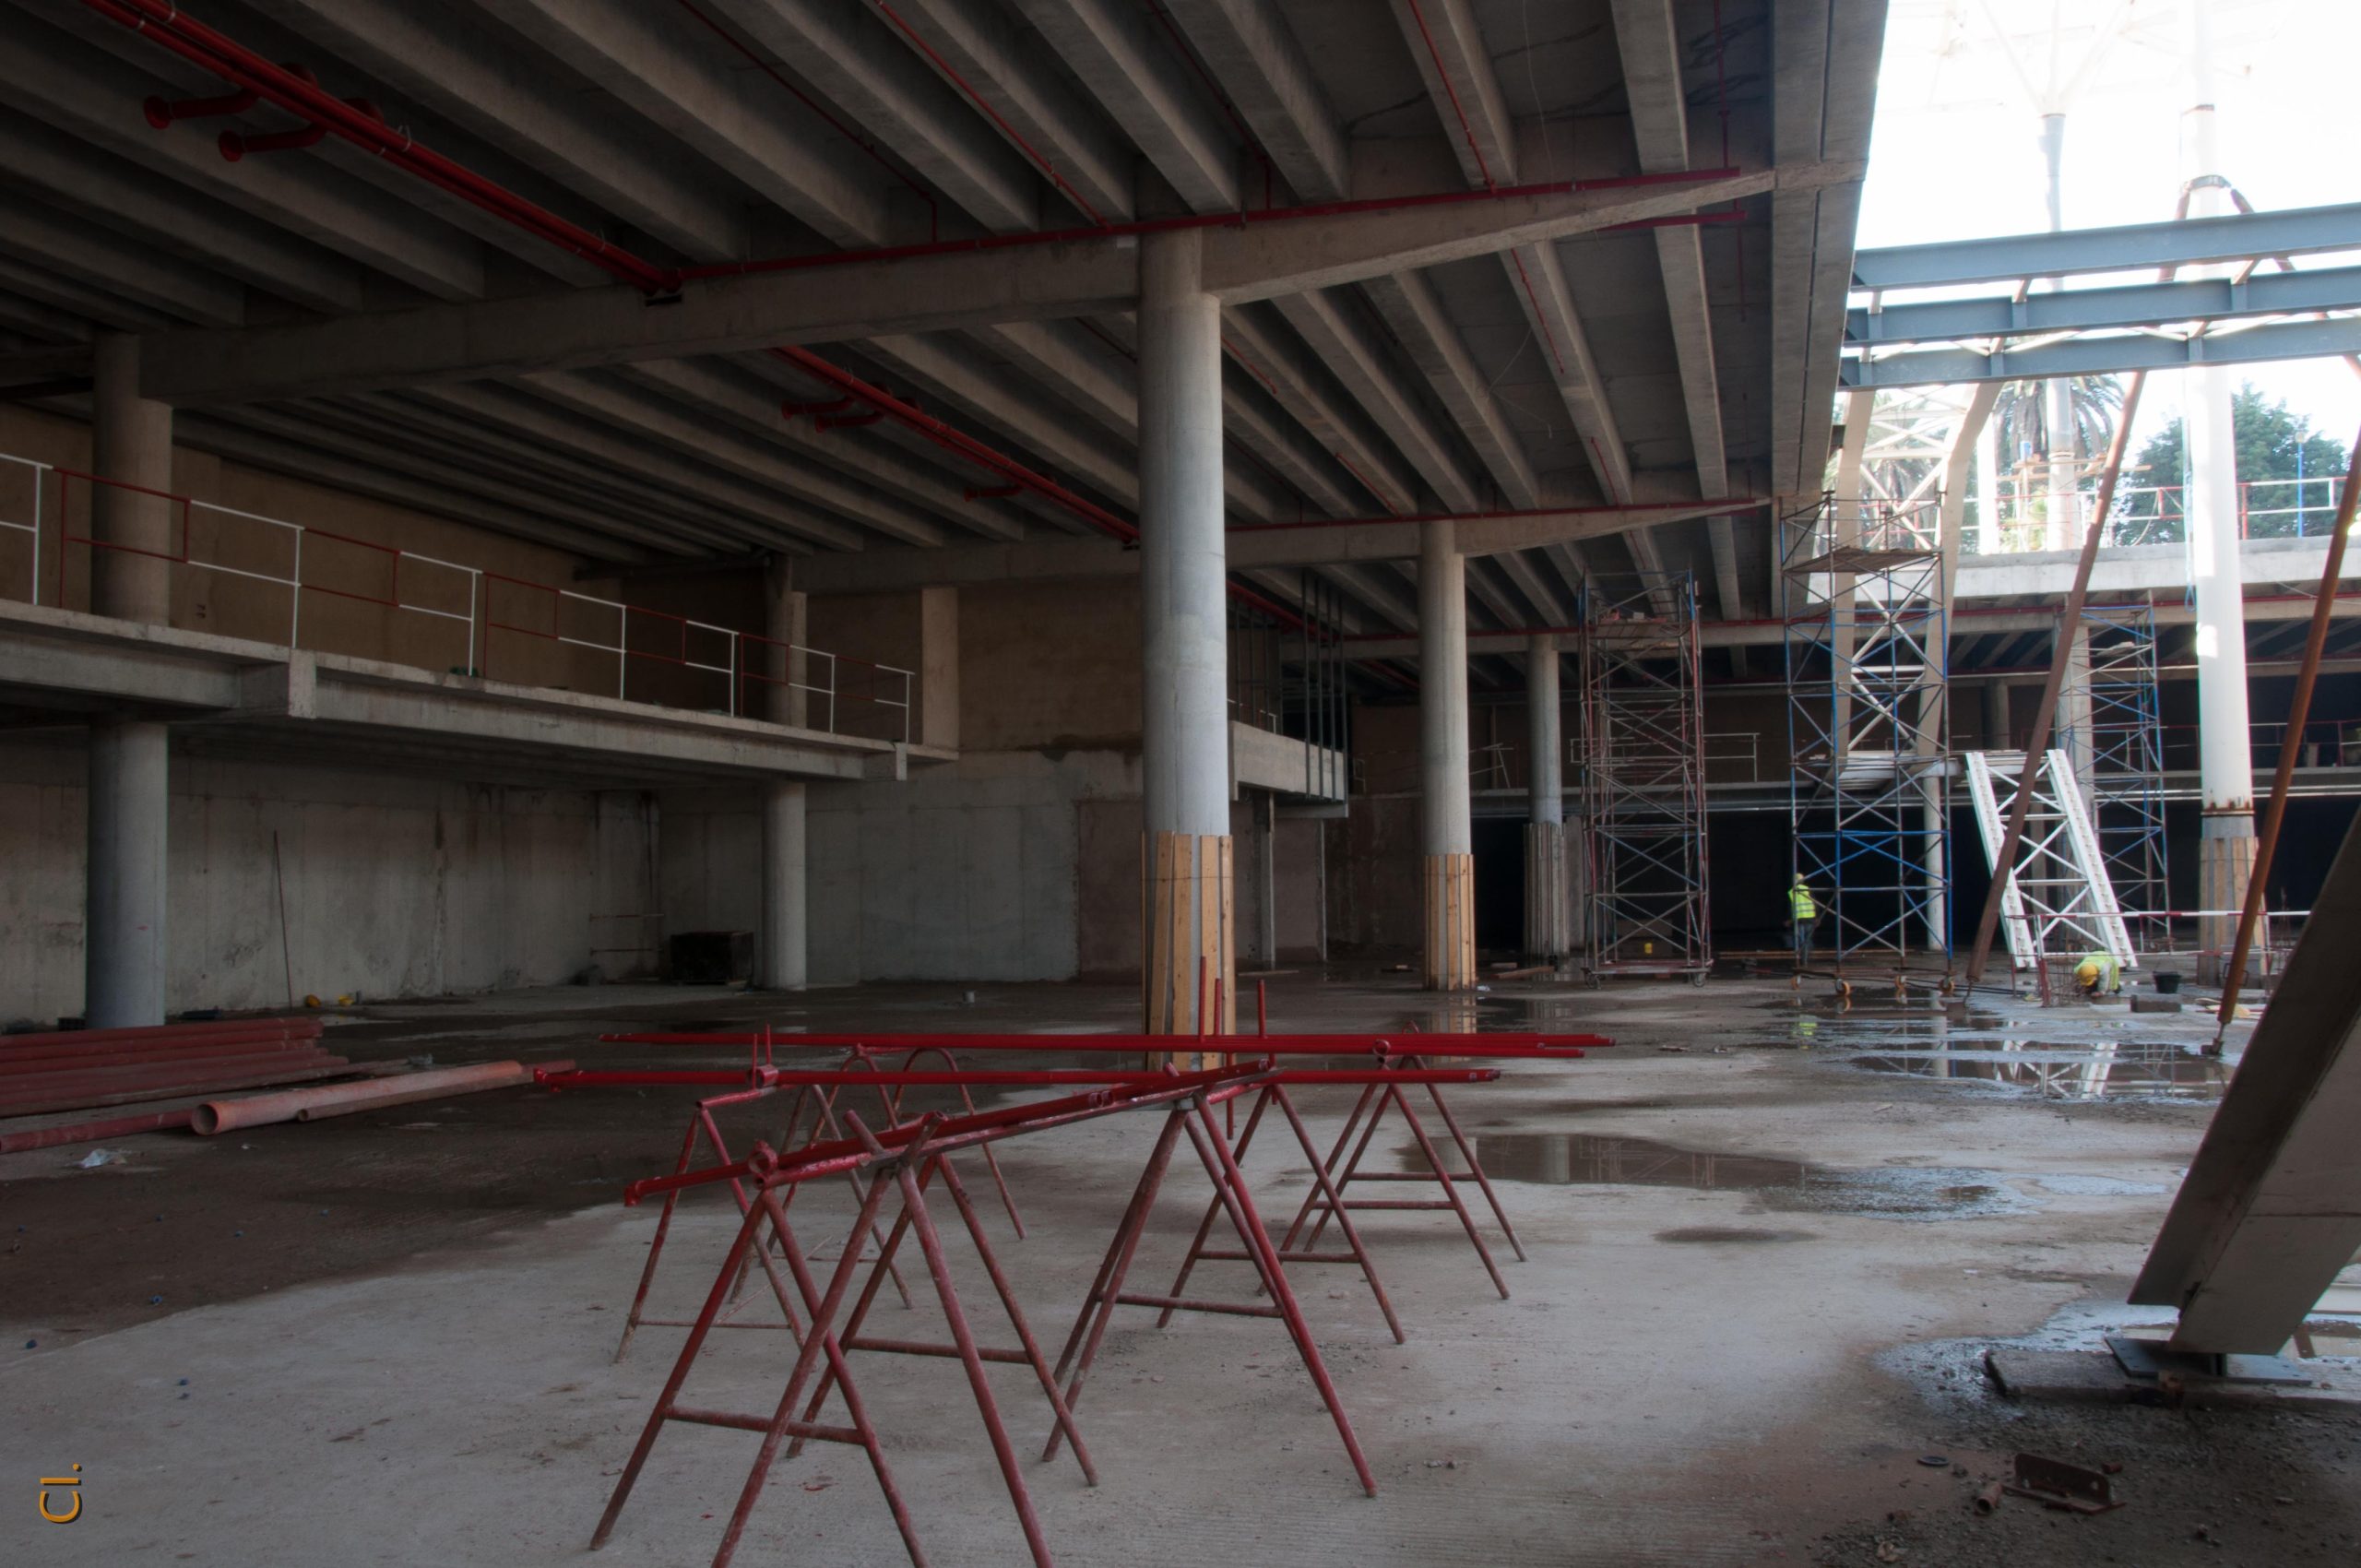
The columns are embedded at the base, but bracing is provided by stability piers, and anchoring at the top by commercial units on the platform side.
Client: National Railways Office (ONCF) – Morocco
Project managers: AREP – Groupe3 (Architects) – UTECA (Civil engineering) – Studio Thema (Steel structure)
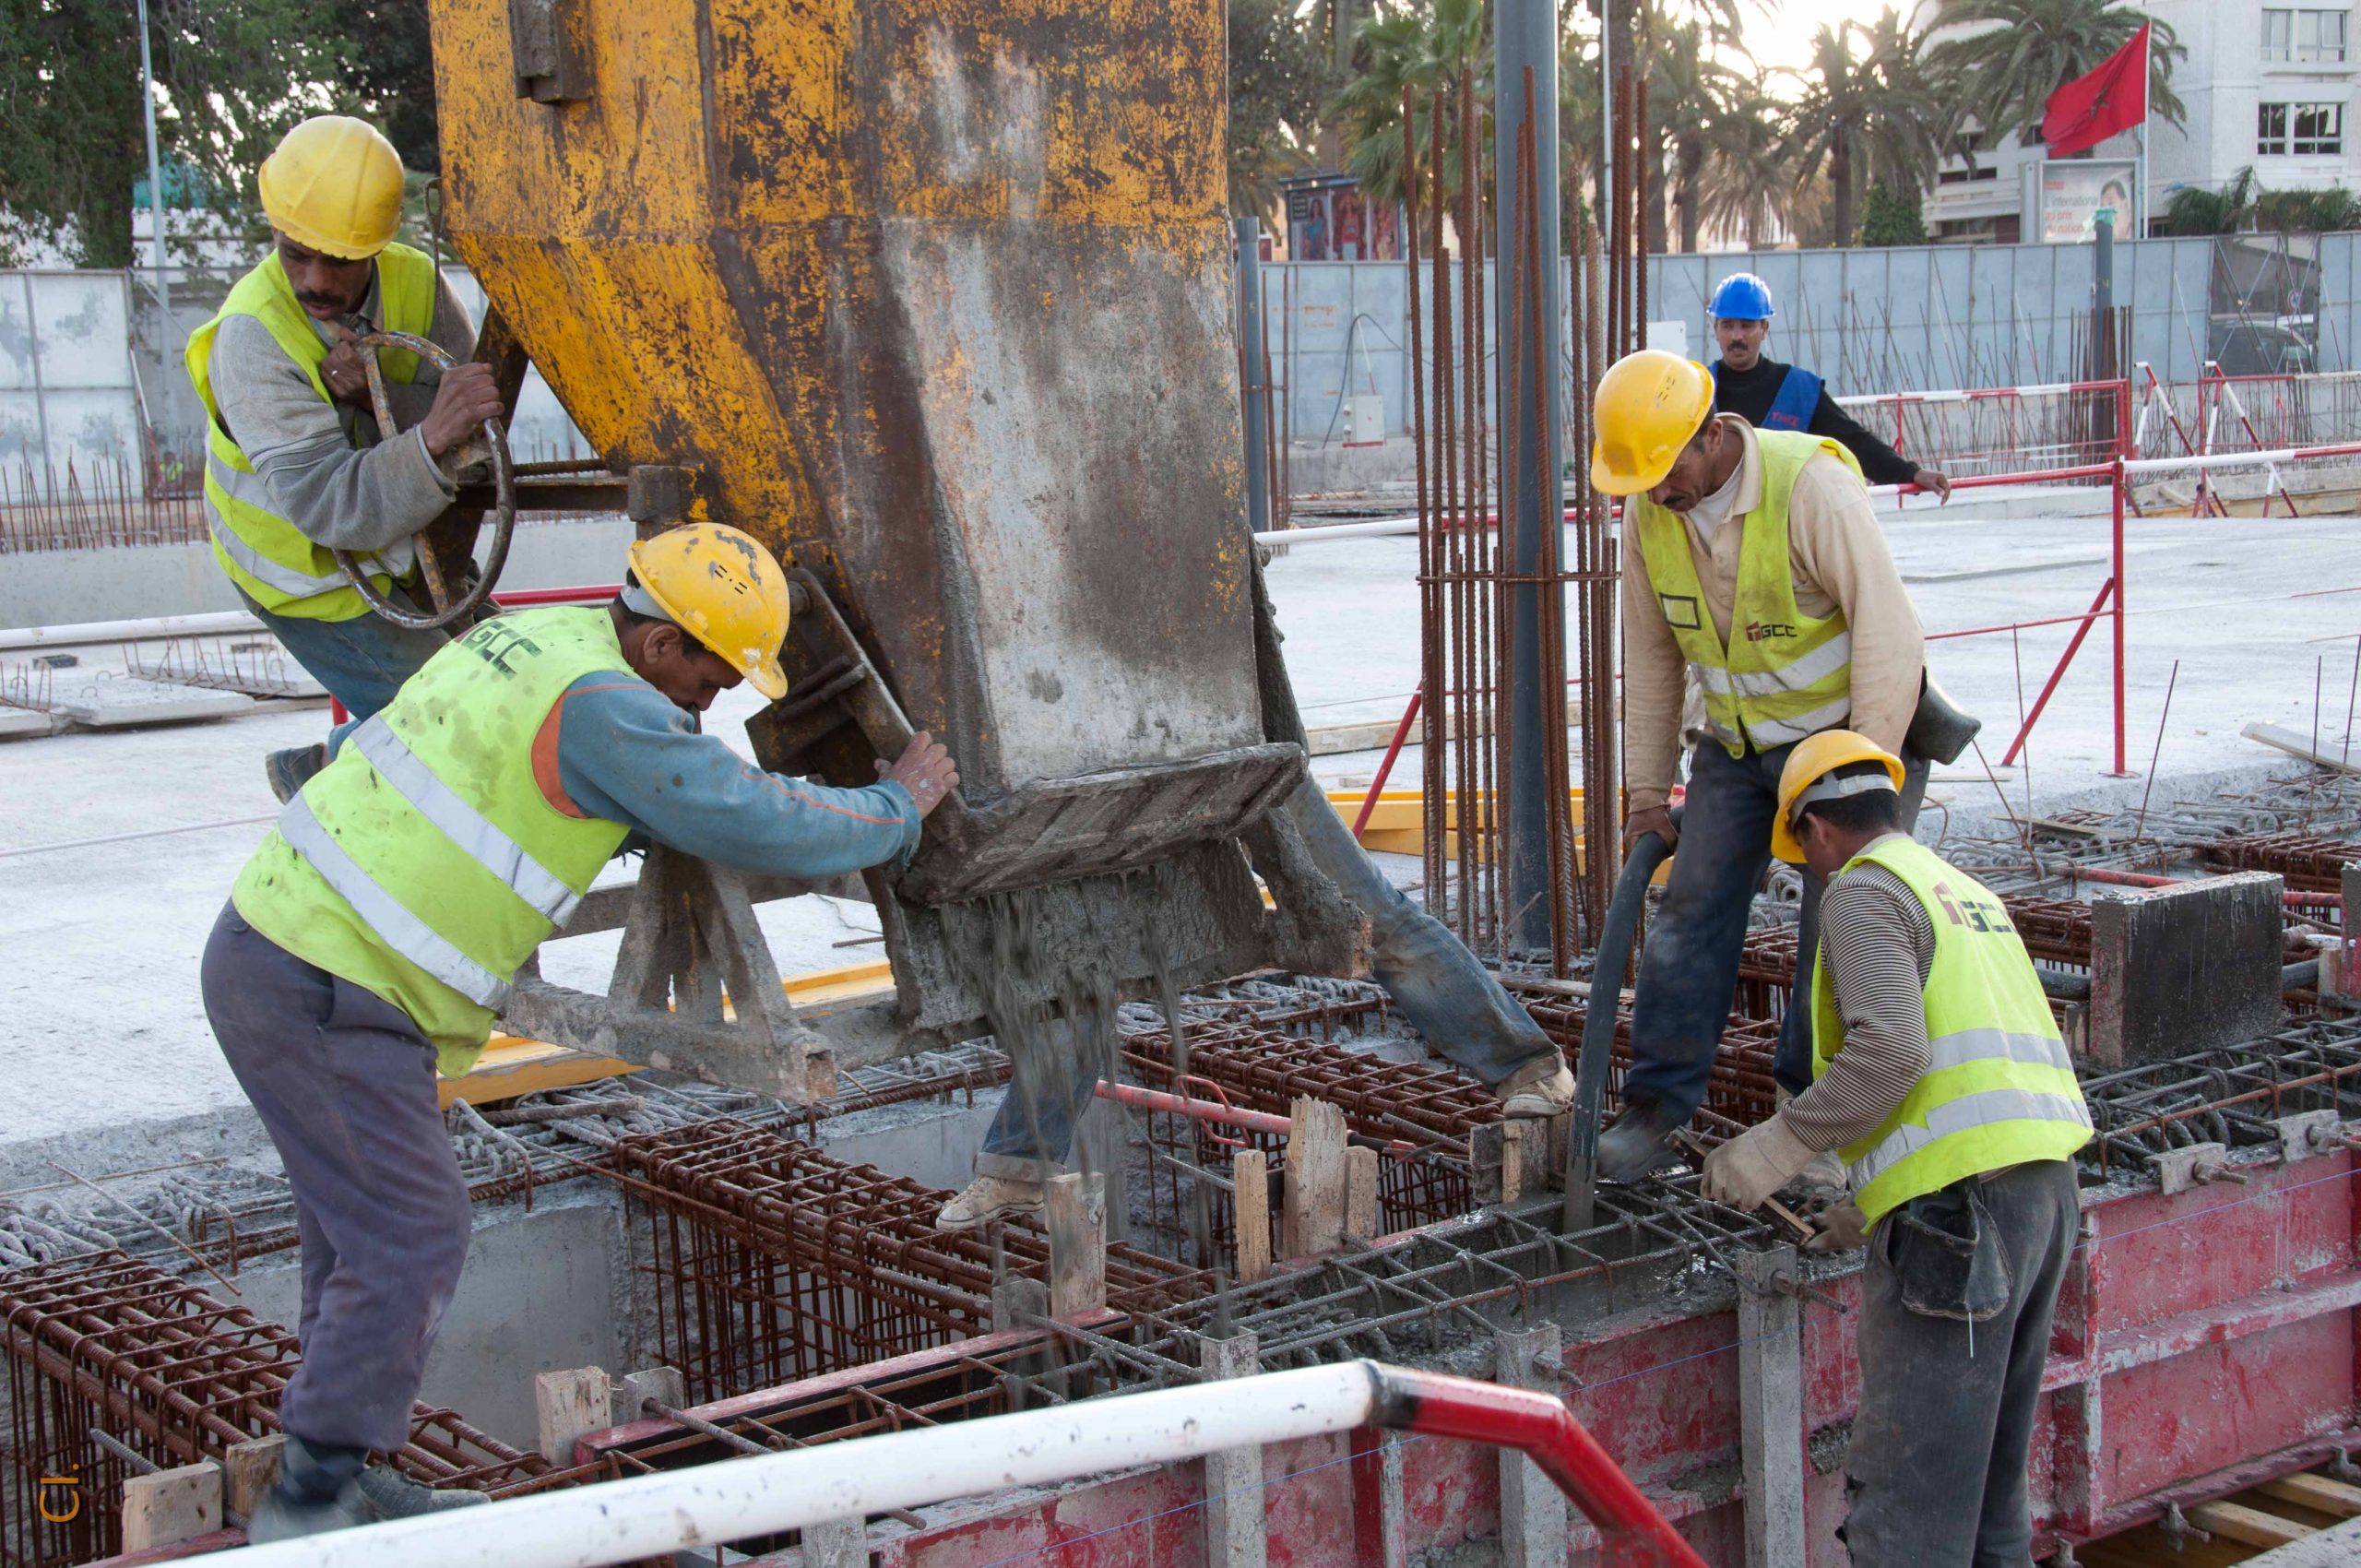
Construction: TGCC (Structural works) Jet Alu - Menasteel (Steel structure - cladding)
Technical data: Area: 6,200 m², weight of steel roof structure: 620 tonnes, budget: €4 million, Completion: 2014