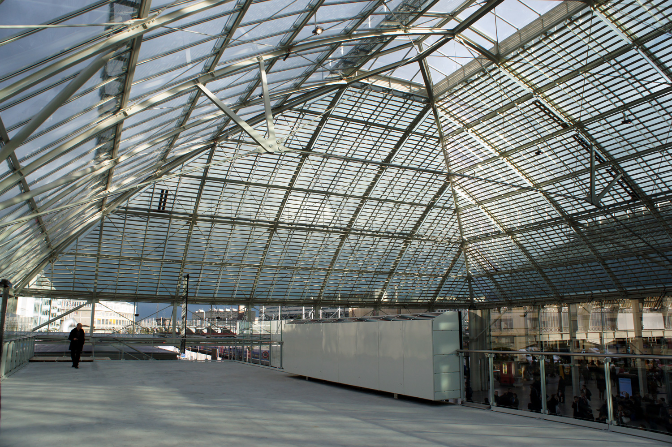
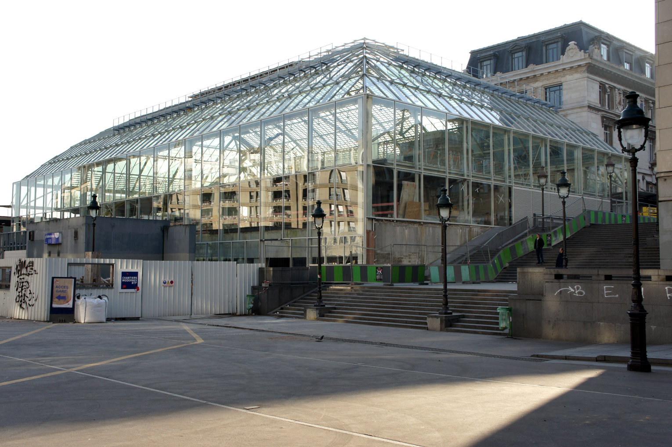
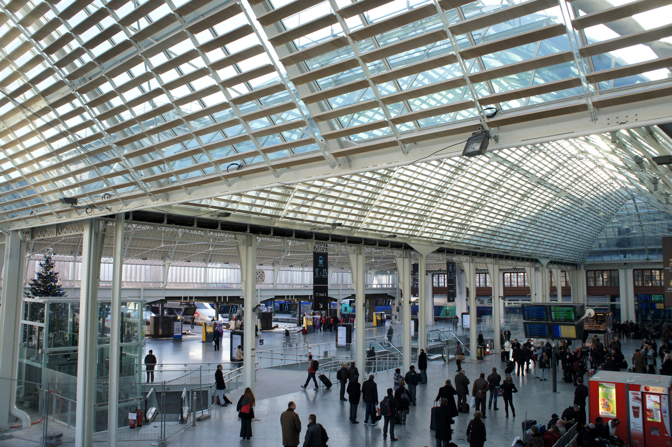
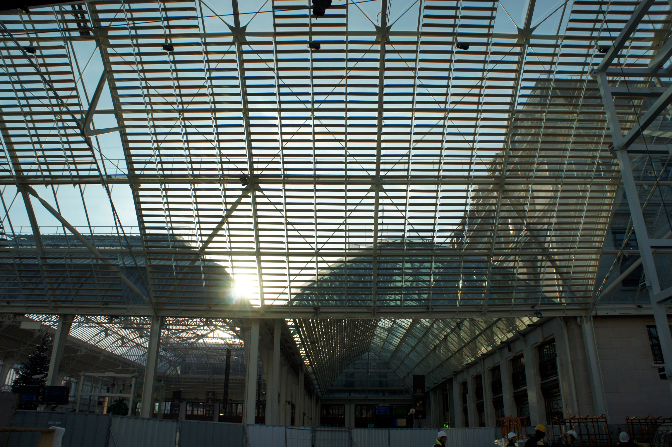
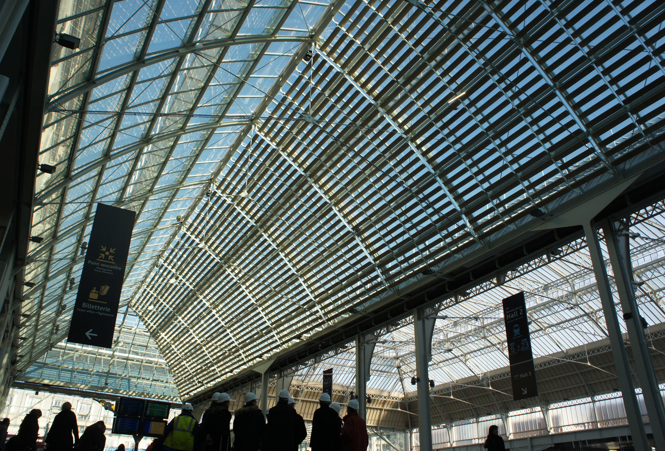
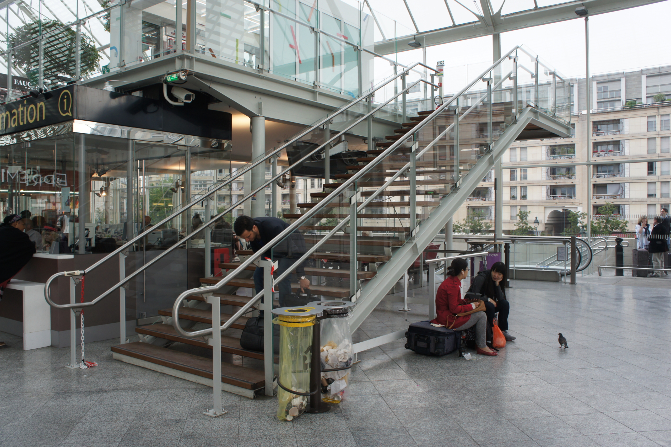
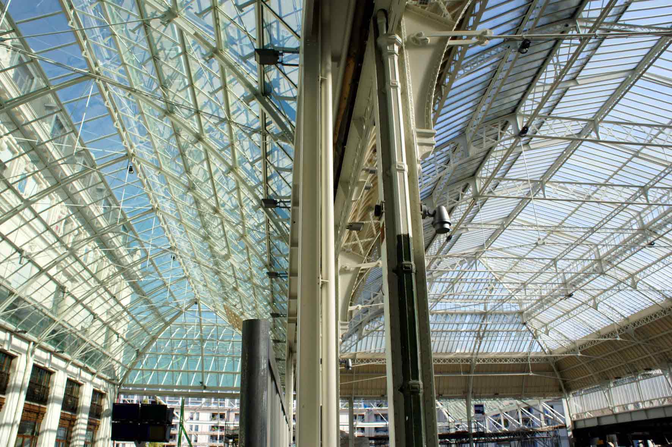
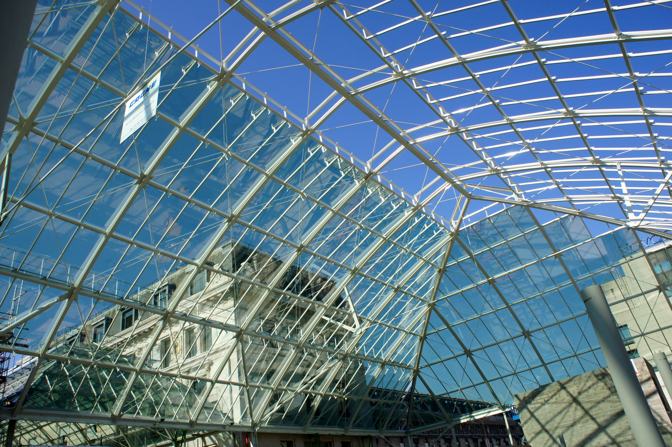
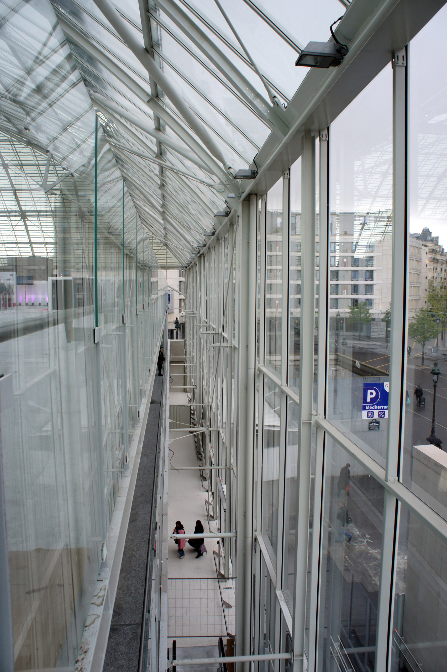
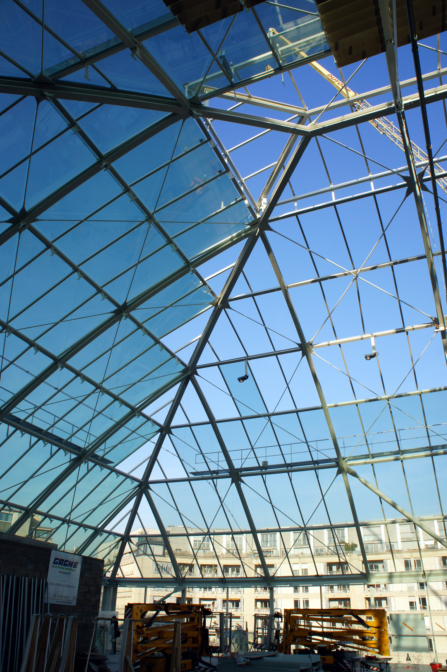
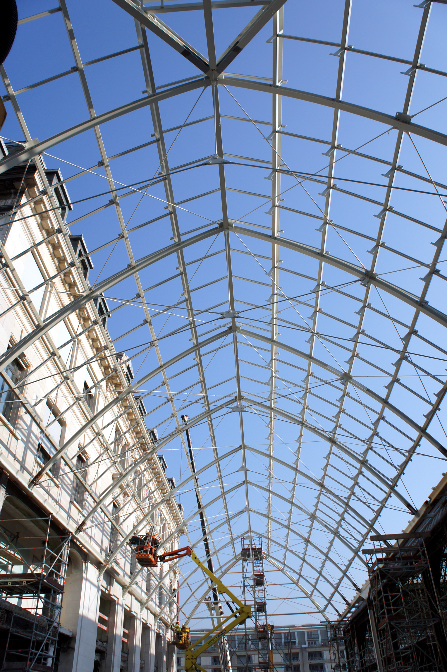
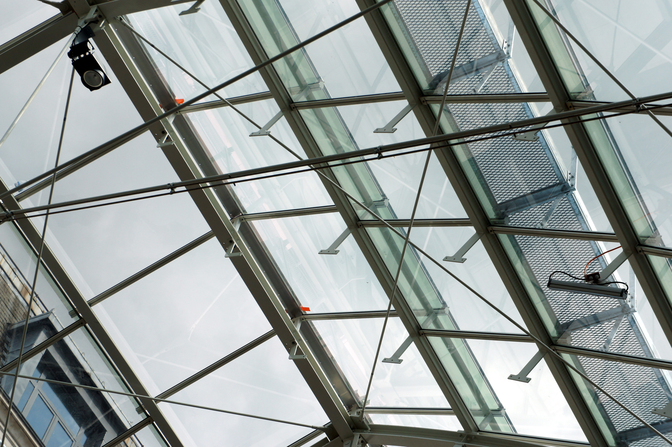
The extension of the "yellow platform", situated near the numbered tracks, involves the construction of two glass canopies measuring 35 x 60 m and 13 x 52 m.
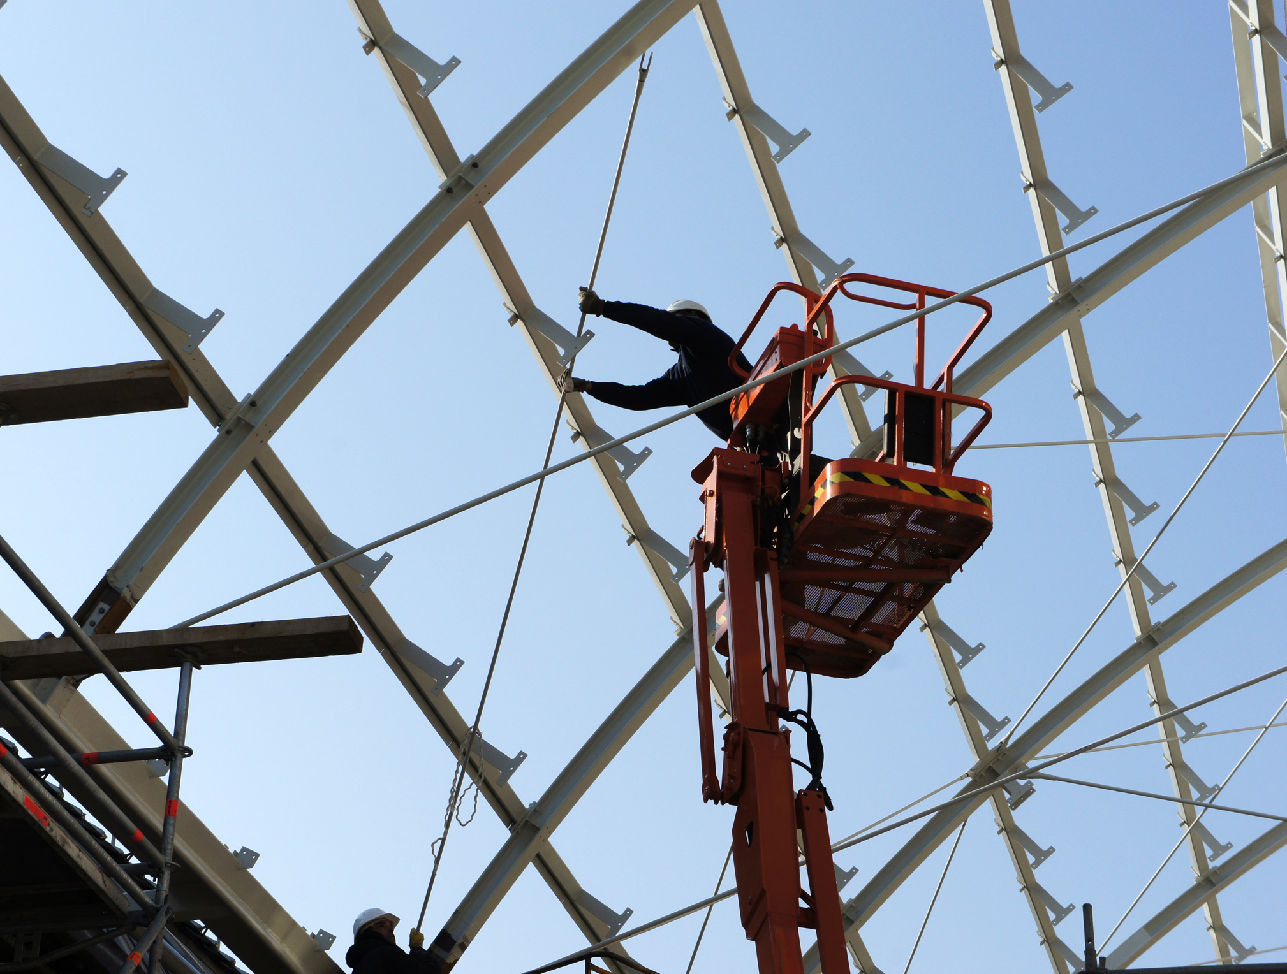
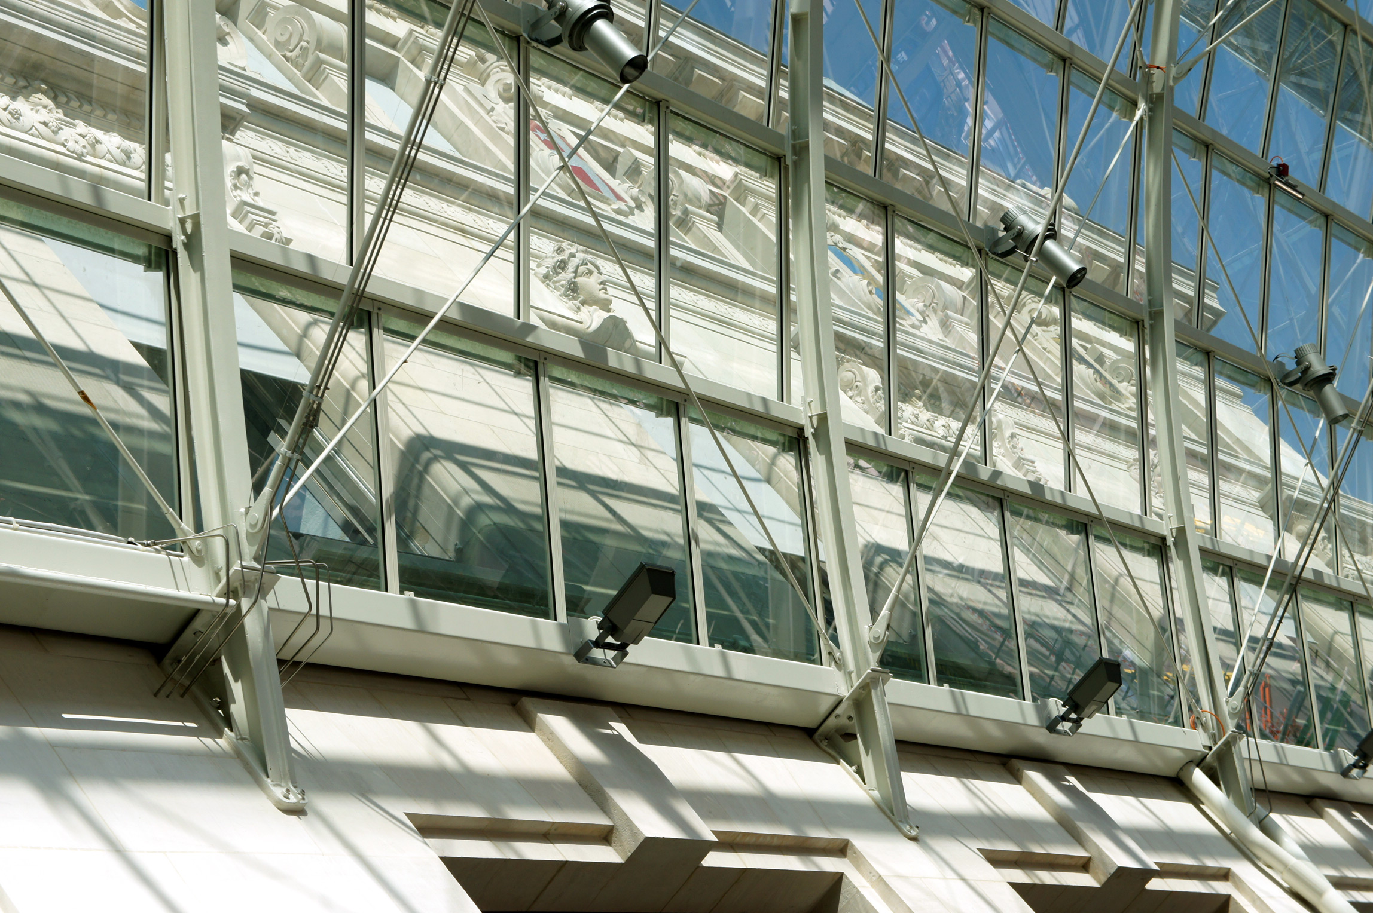
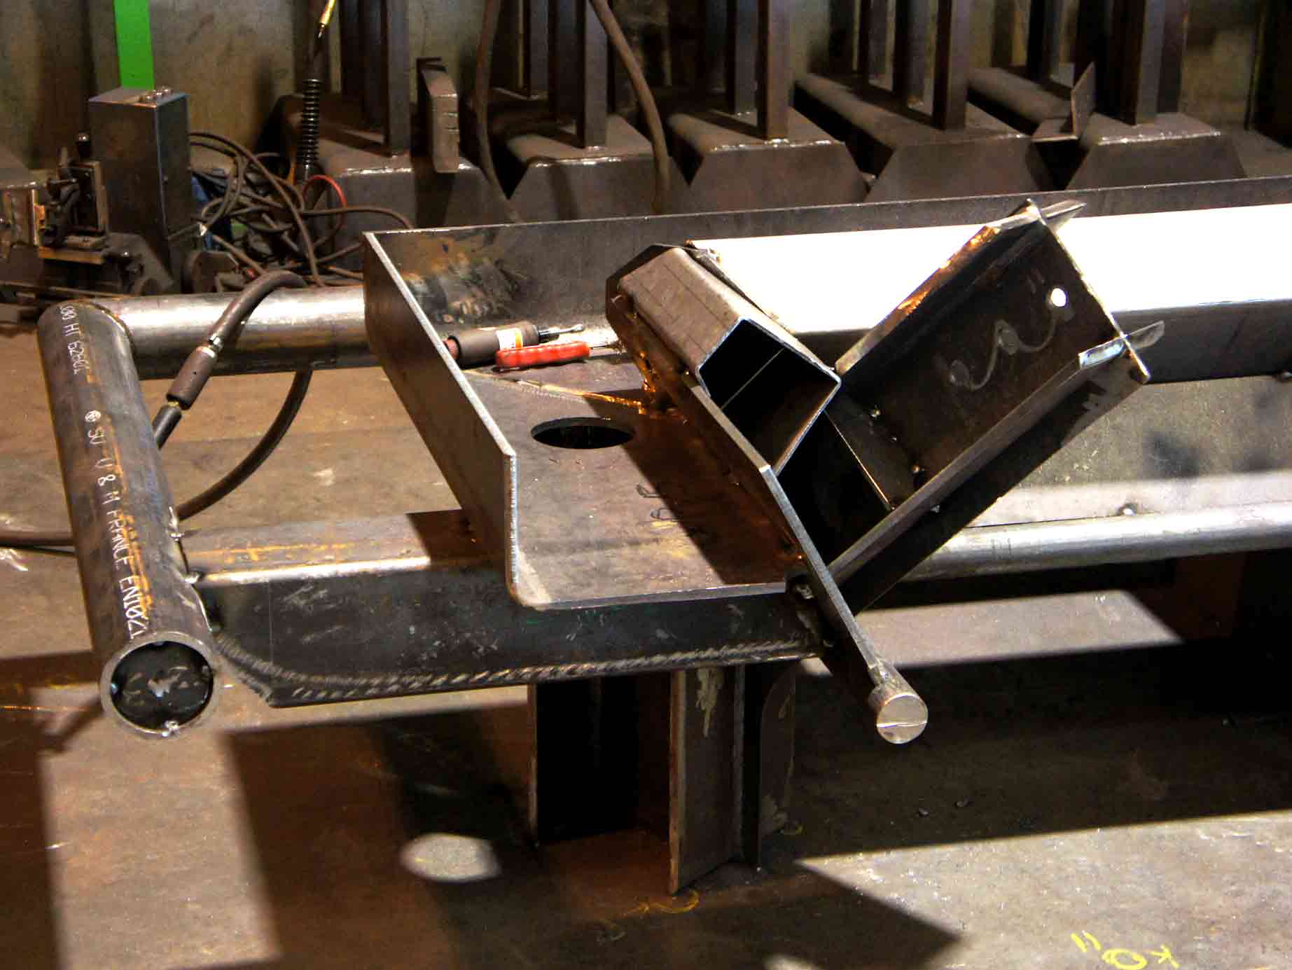
The historical context provides an opportunity for a contemporary interpretation of 19th-century industrial architectural methods: a grid system tailored to the properties of glass, the combination of sheet metal and basic profiles to form complex components, the interweaving of steel and masonry, structural gutters, and forged parts for the tie rods.
Unlike the frameworks of the period, the structure of the two halls is designed as a two-dimensional grid combining arches and purlins. The forces are thus transferred via tension-compression. Bending becomes residual, allowing for a slimmer profile.
Client: Gares et Connexions
Project Manager: AREP (Architect) - MaP3 (Structure - Glass Roof)
Construction: Chantiers Modernes (Main Contractor) - Gagne (Steel Framework and Glass)
Technical data: Floor area: 2,800 m², weight of steel roof structure: 200 tonnes, budget: €35 million, completion: 2011
Press and documents: Acier magazine, CTICM magazine, film by J.C. Fitoussi
Localisation and Delivery Year :
France
- Lyon
- 2012
Designers :
AREP (Architect) - MaP3 (Structural Engineering – Glass Roof)