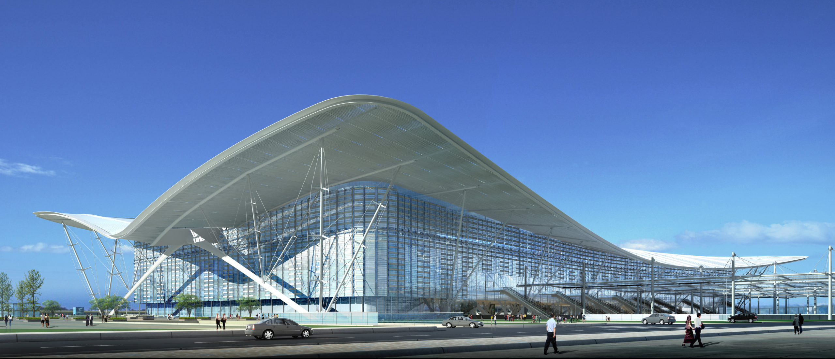
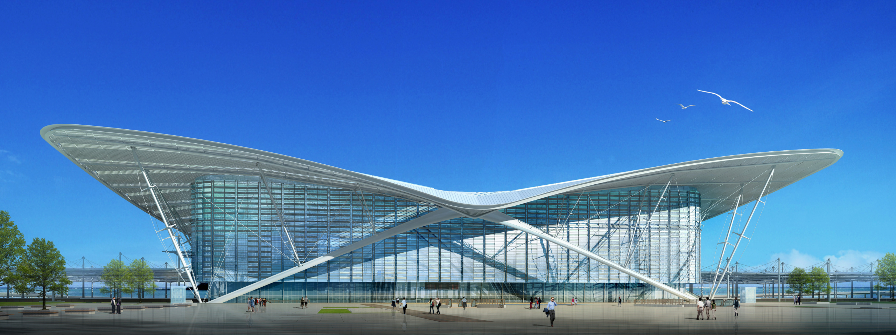
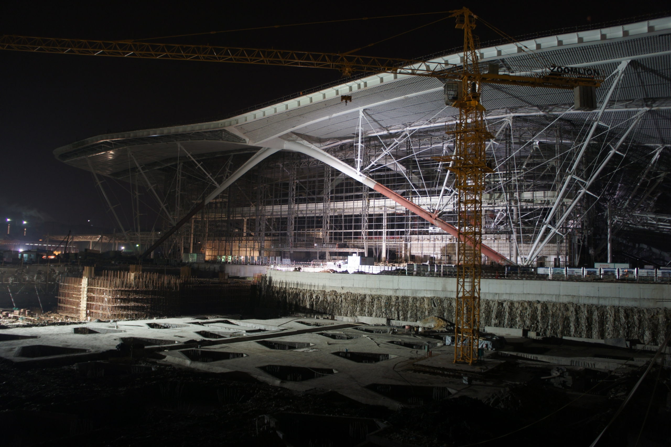

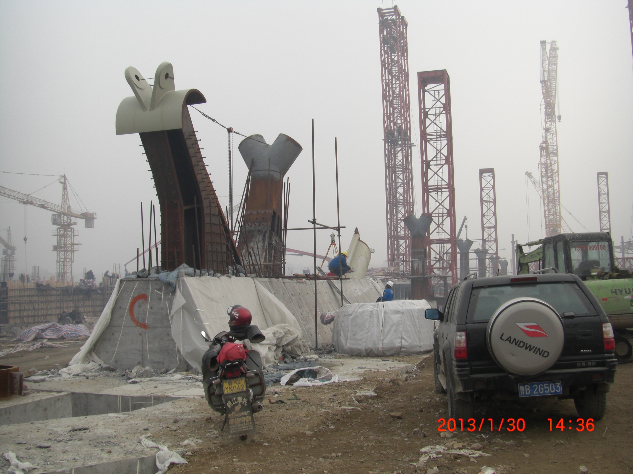

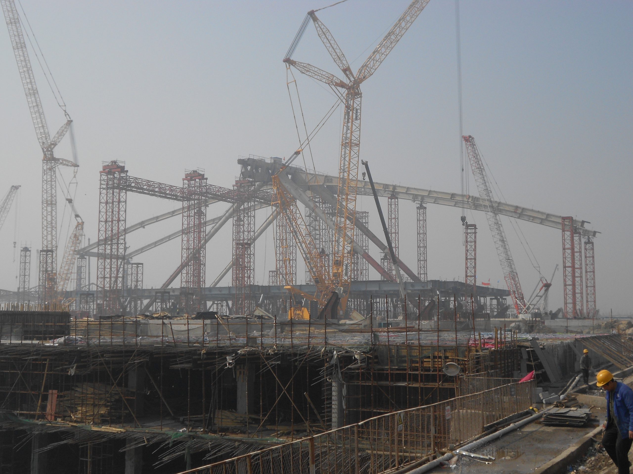
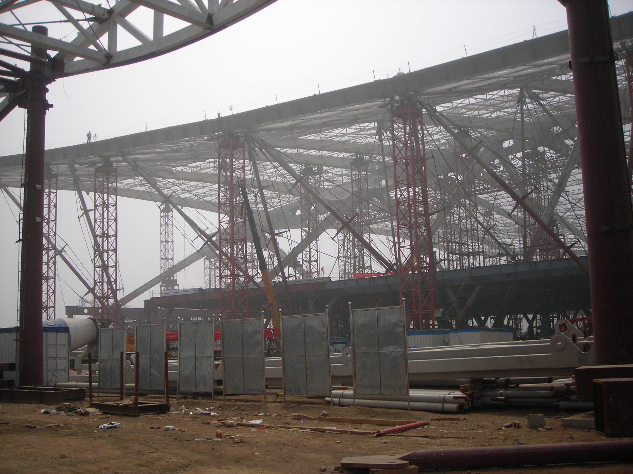
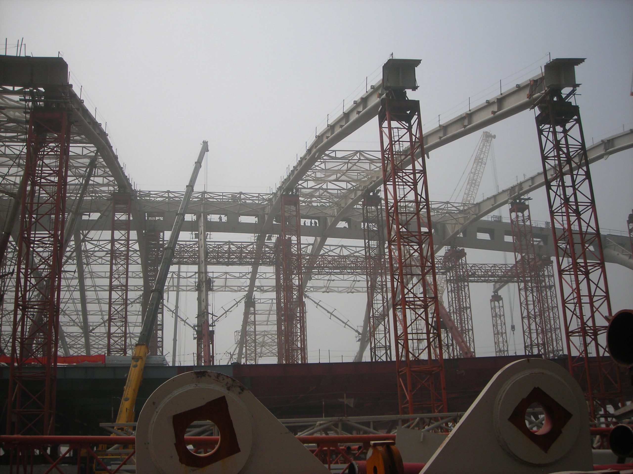
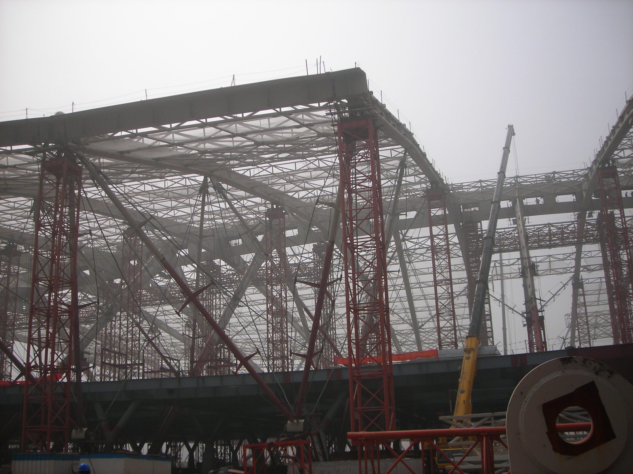

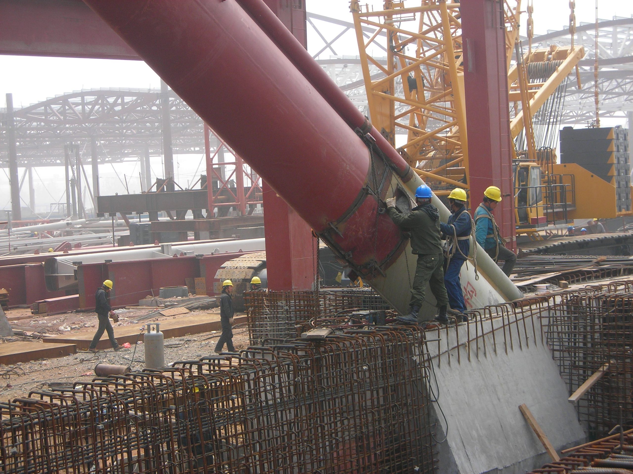
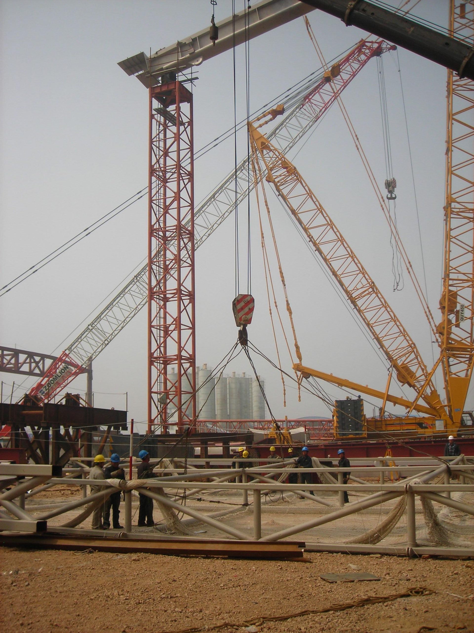

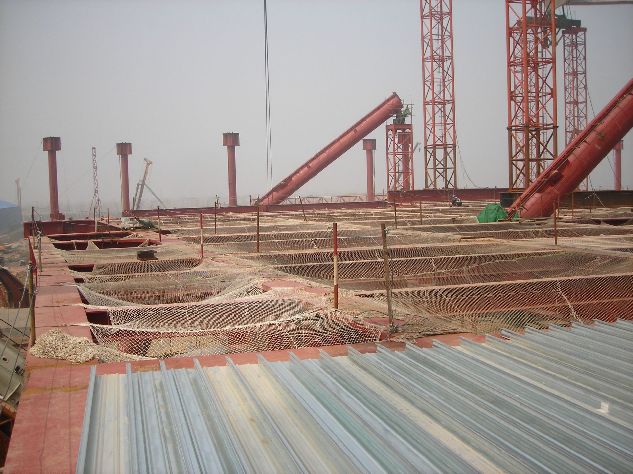
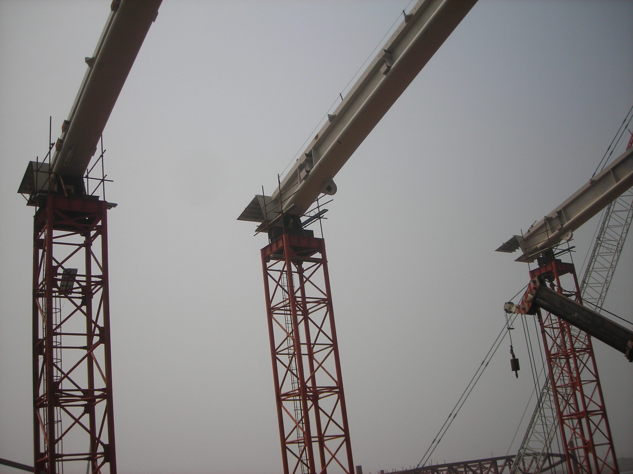
Designed by AREP and MaP3 following a competition in 2007, Qingdao Station is built on reclaimed land. The design draws inspiration from marinas (seabirds, ship masts, shrouds).
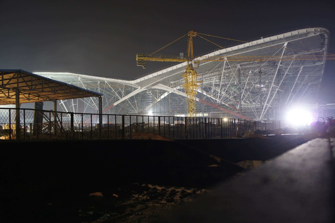
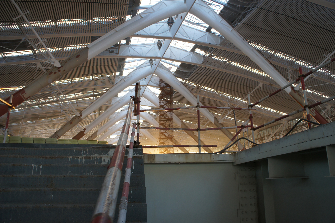
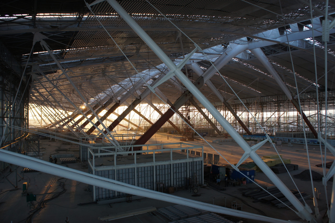
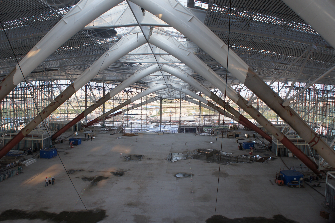
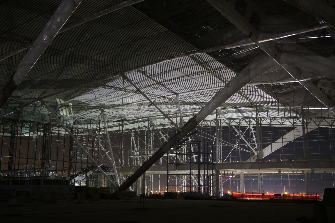
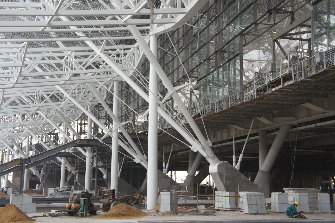
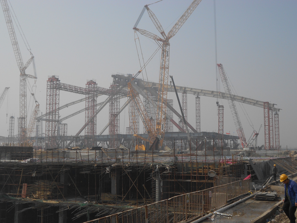
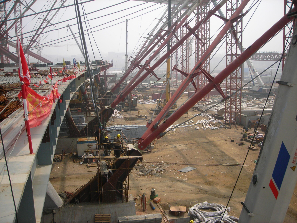
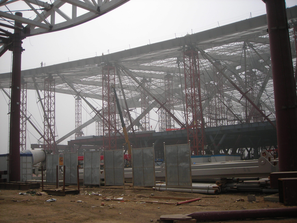
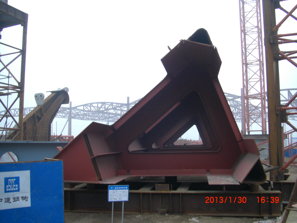
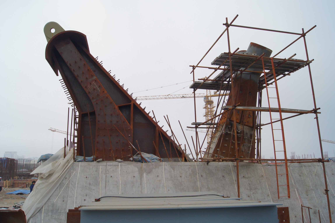
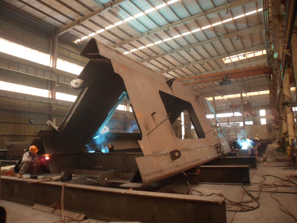

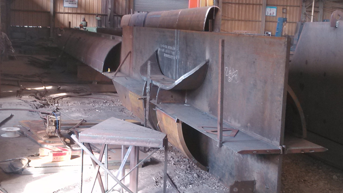
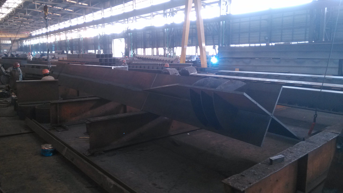
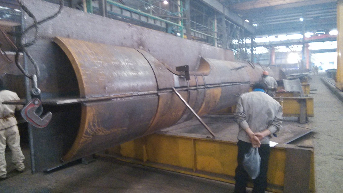
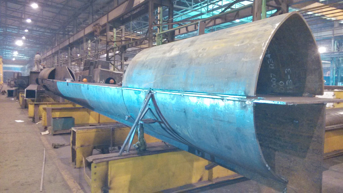
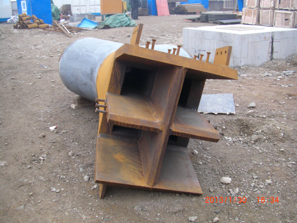

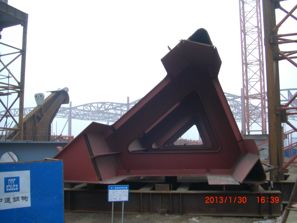
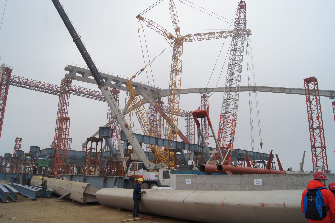
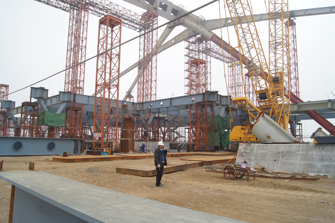
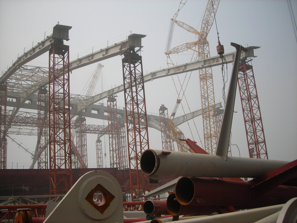
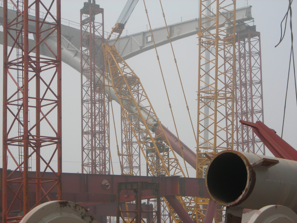

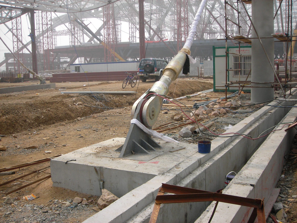
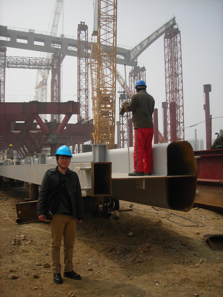
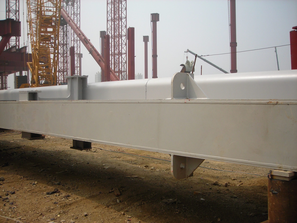
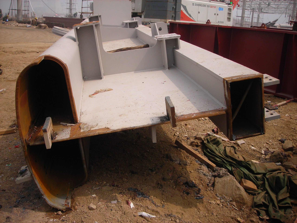
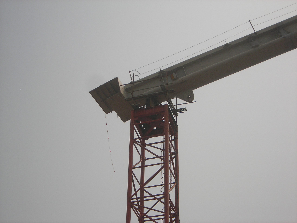
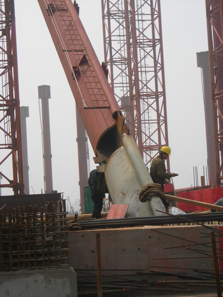
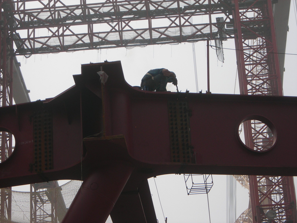
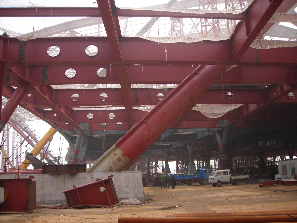

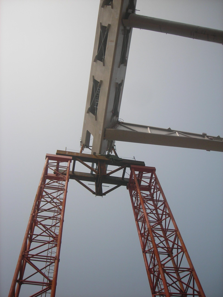
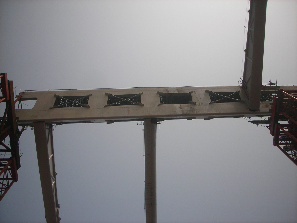

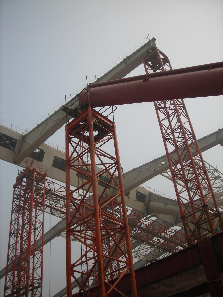
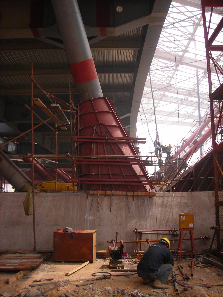
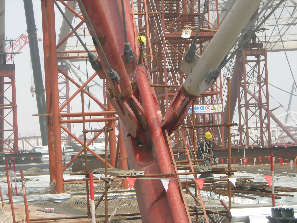
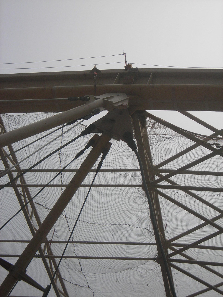
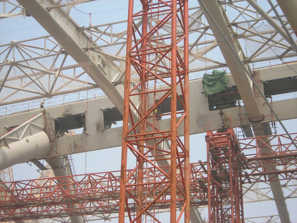
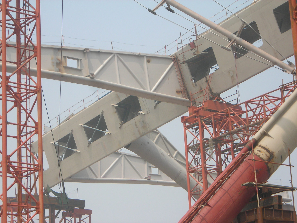
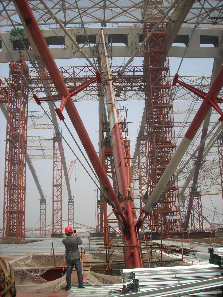
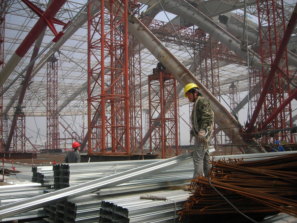

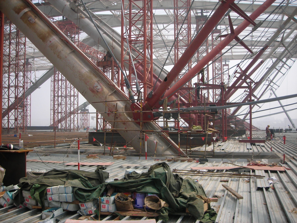
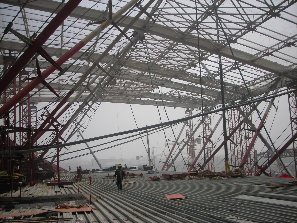
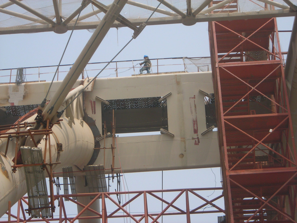
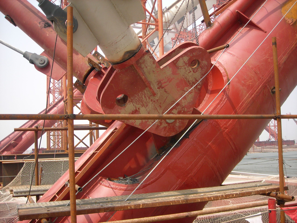
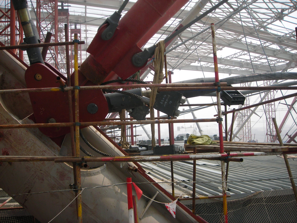


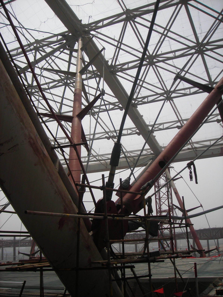
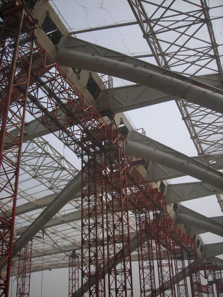
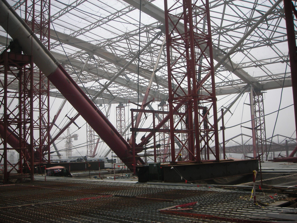
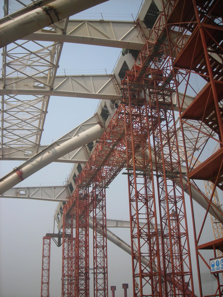
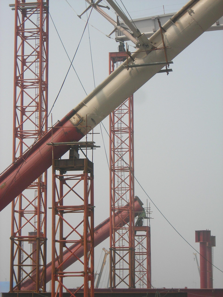
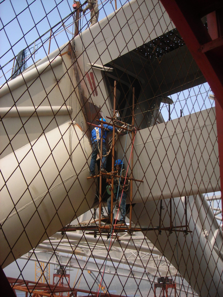


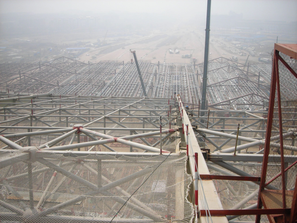
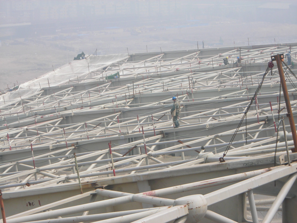
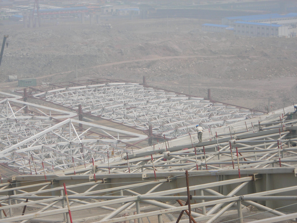
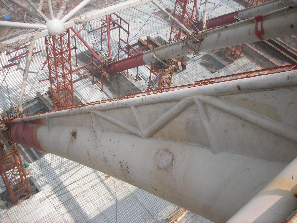
The structure’s form is achieved by rotating identical components: the arches and roof beams, embedded on a central ridge and connected by tensioned struts. The central ridge is a 5-metre-high openwork triangular box, housing a service duct. This method facilitates fabrication through maximum standardisation of components, which is utilised to refine the definition of construction details.
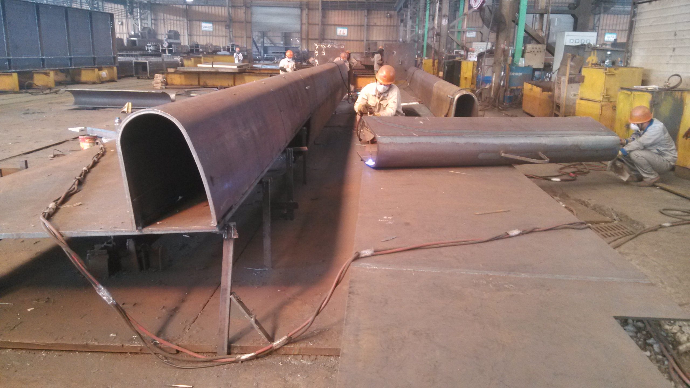
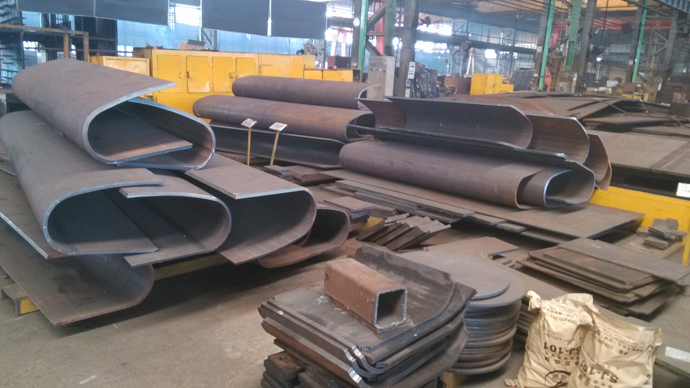
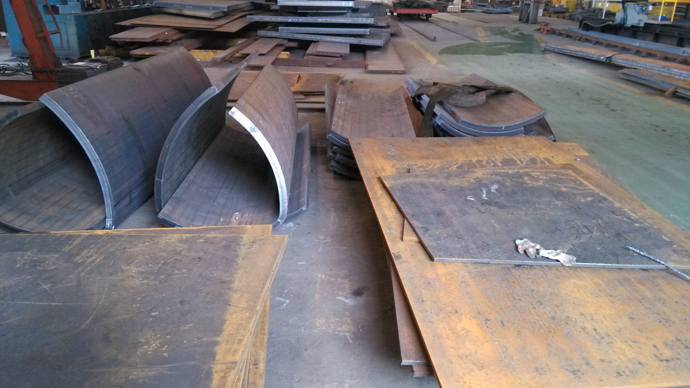
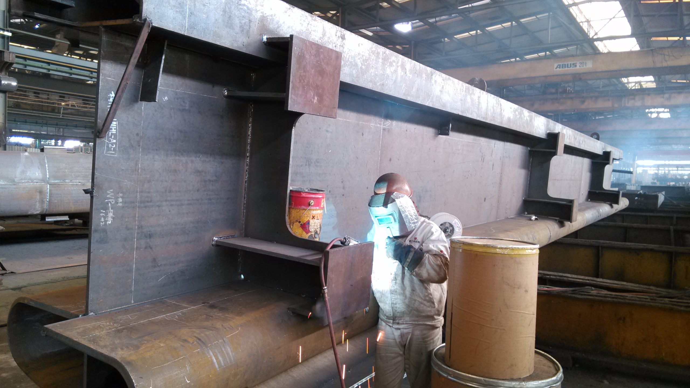
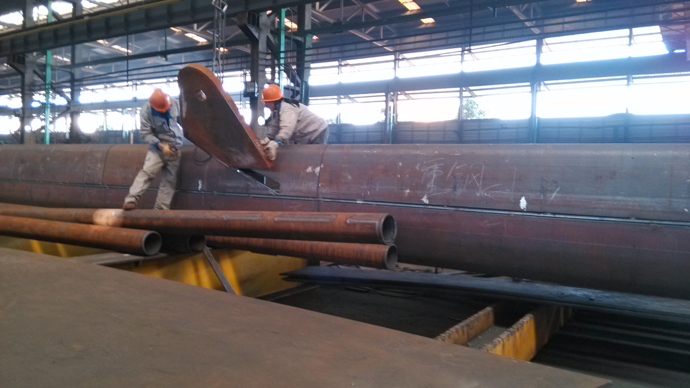
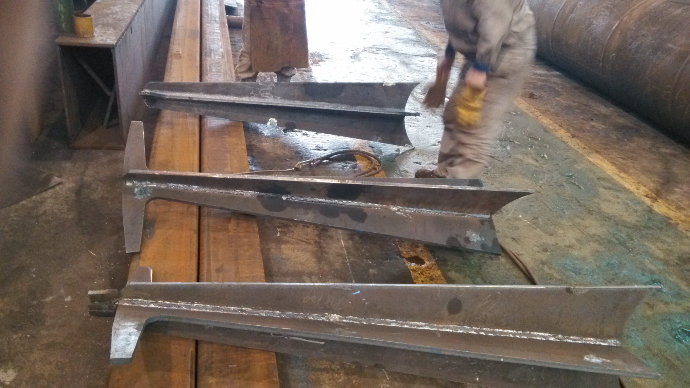
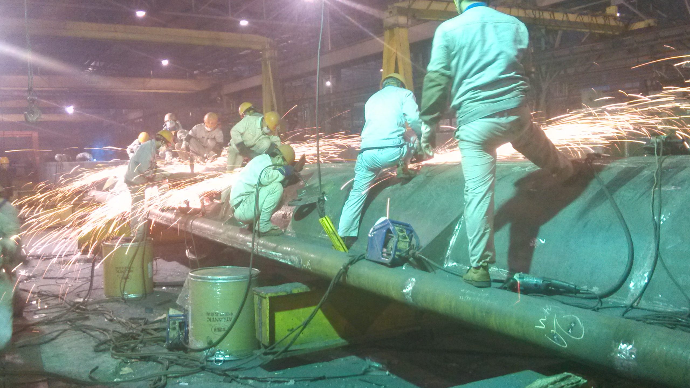
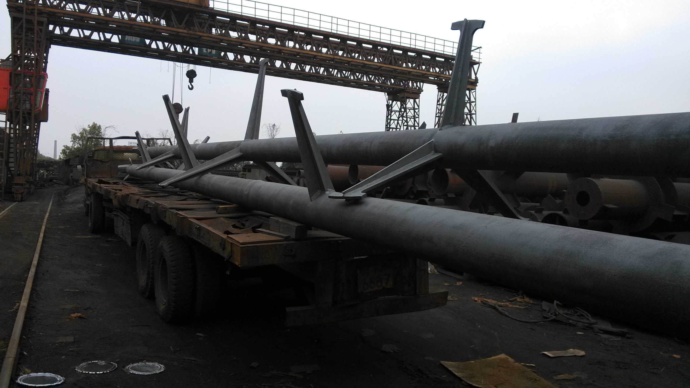
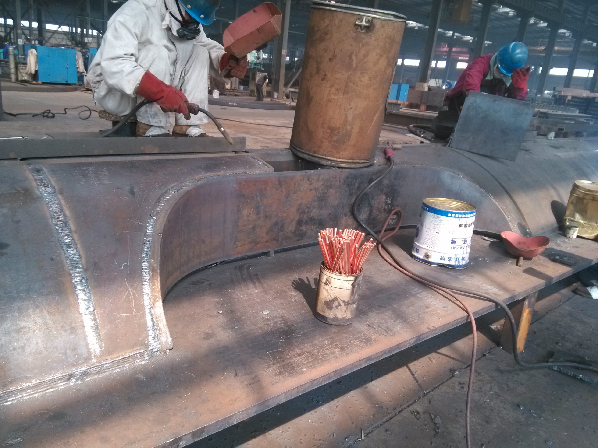
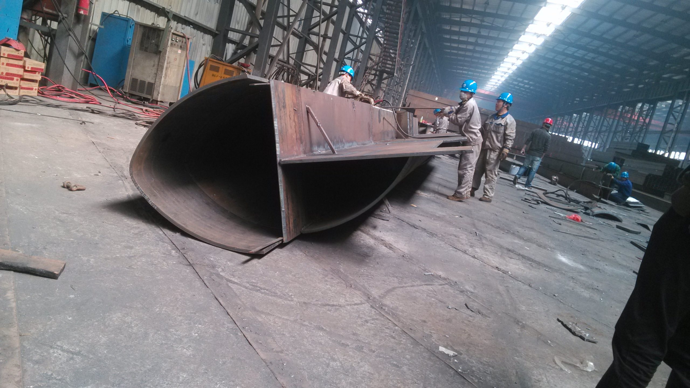
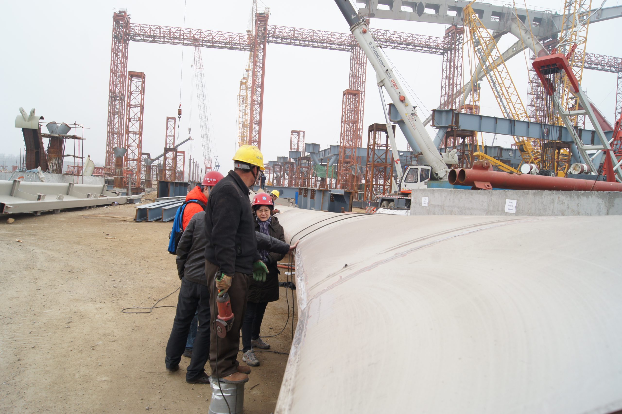
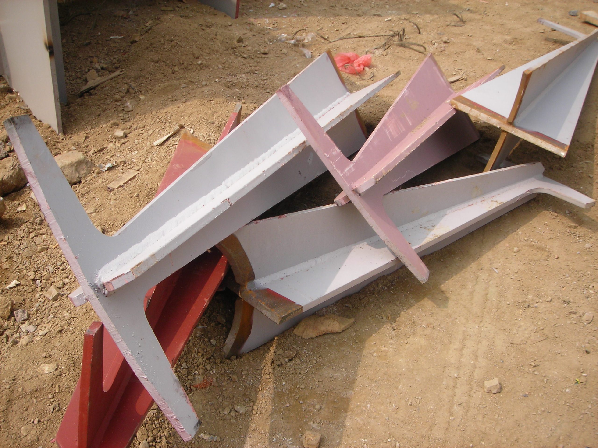
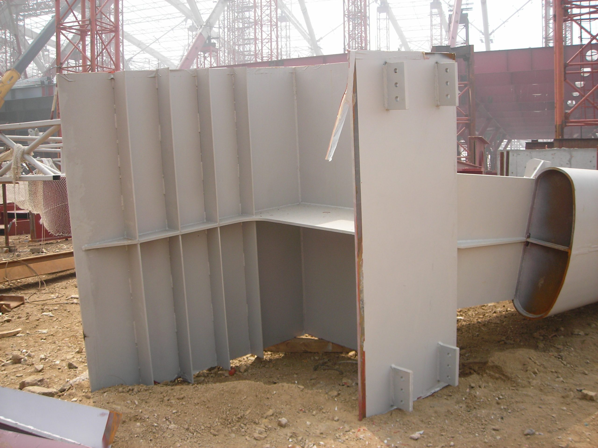
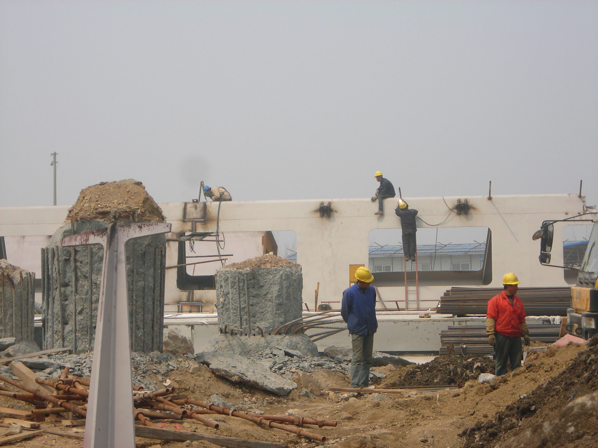
The entire primary structure is made of folded/formed sheet metal.
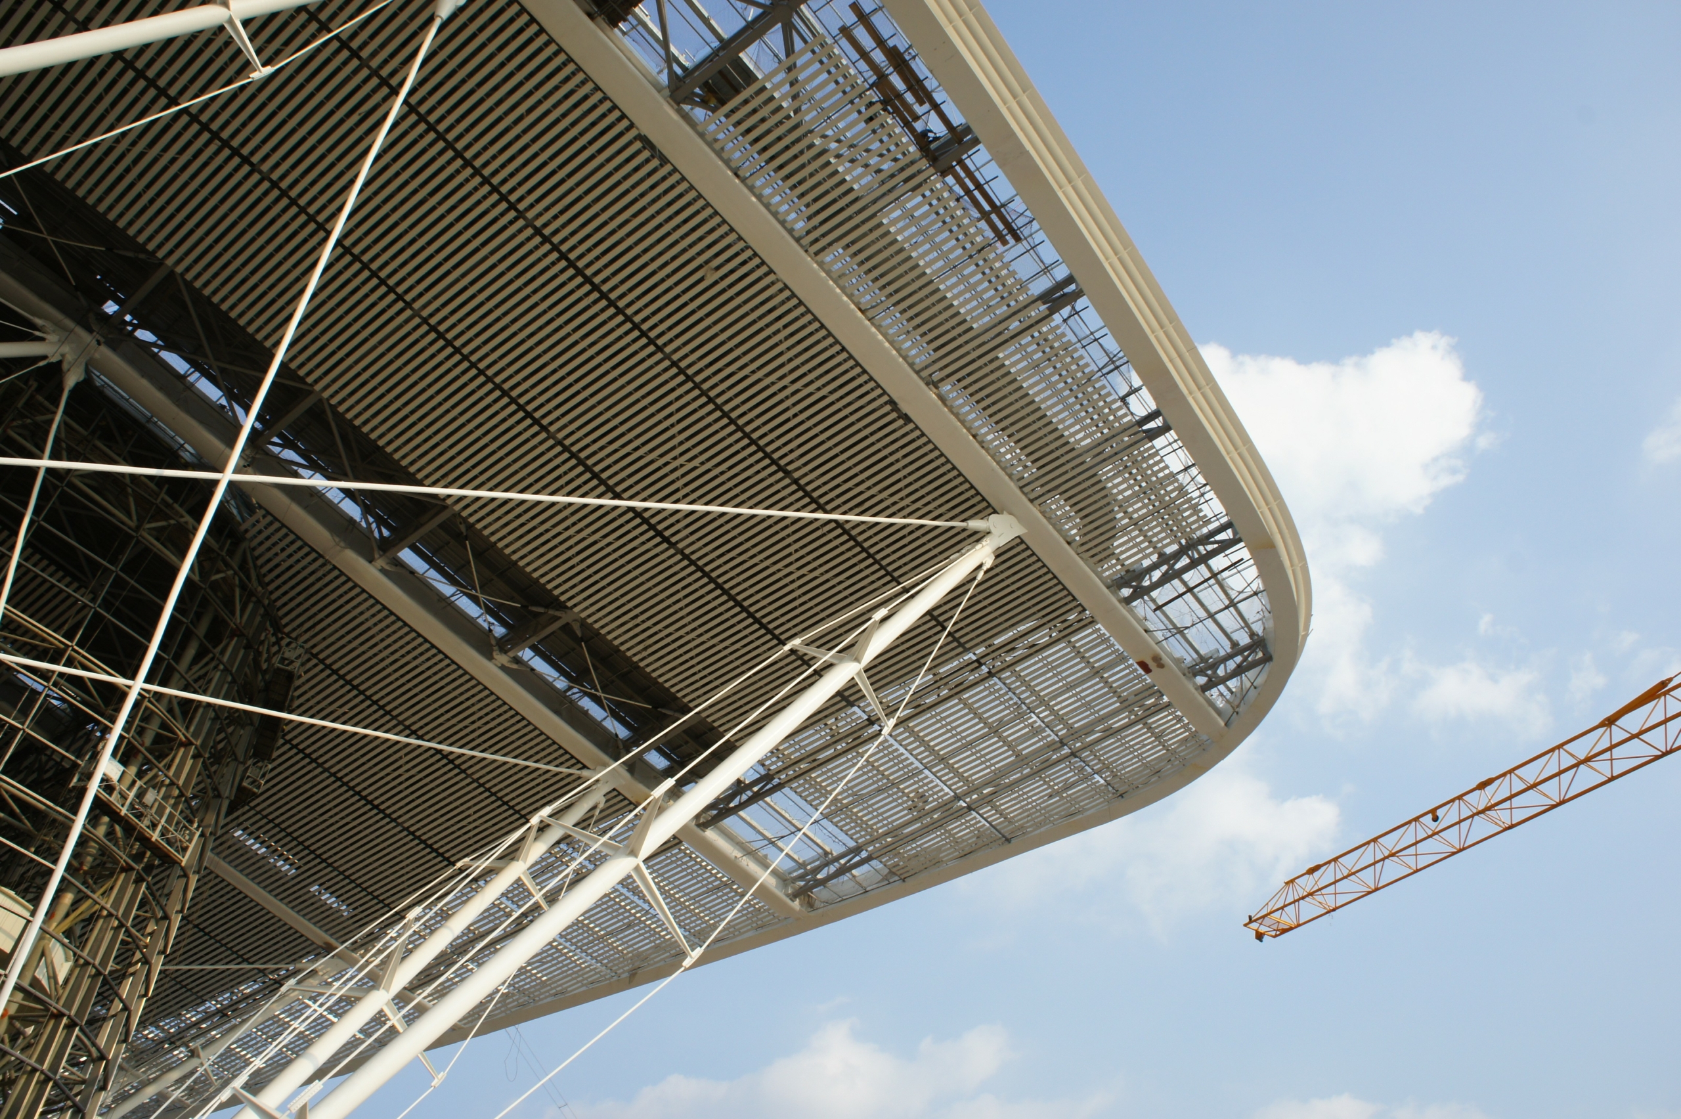
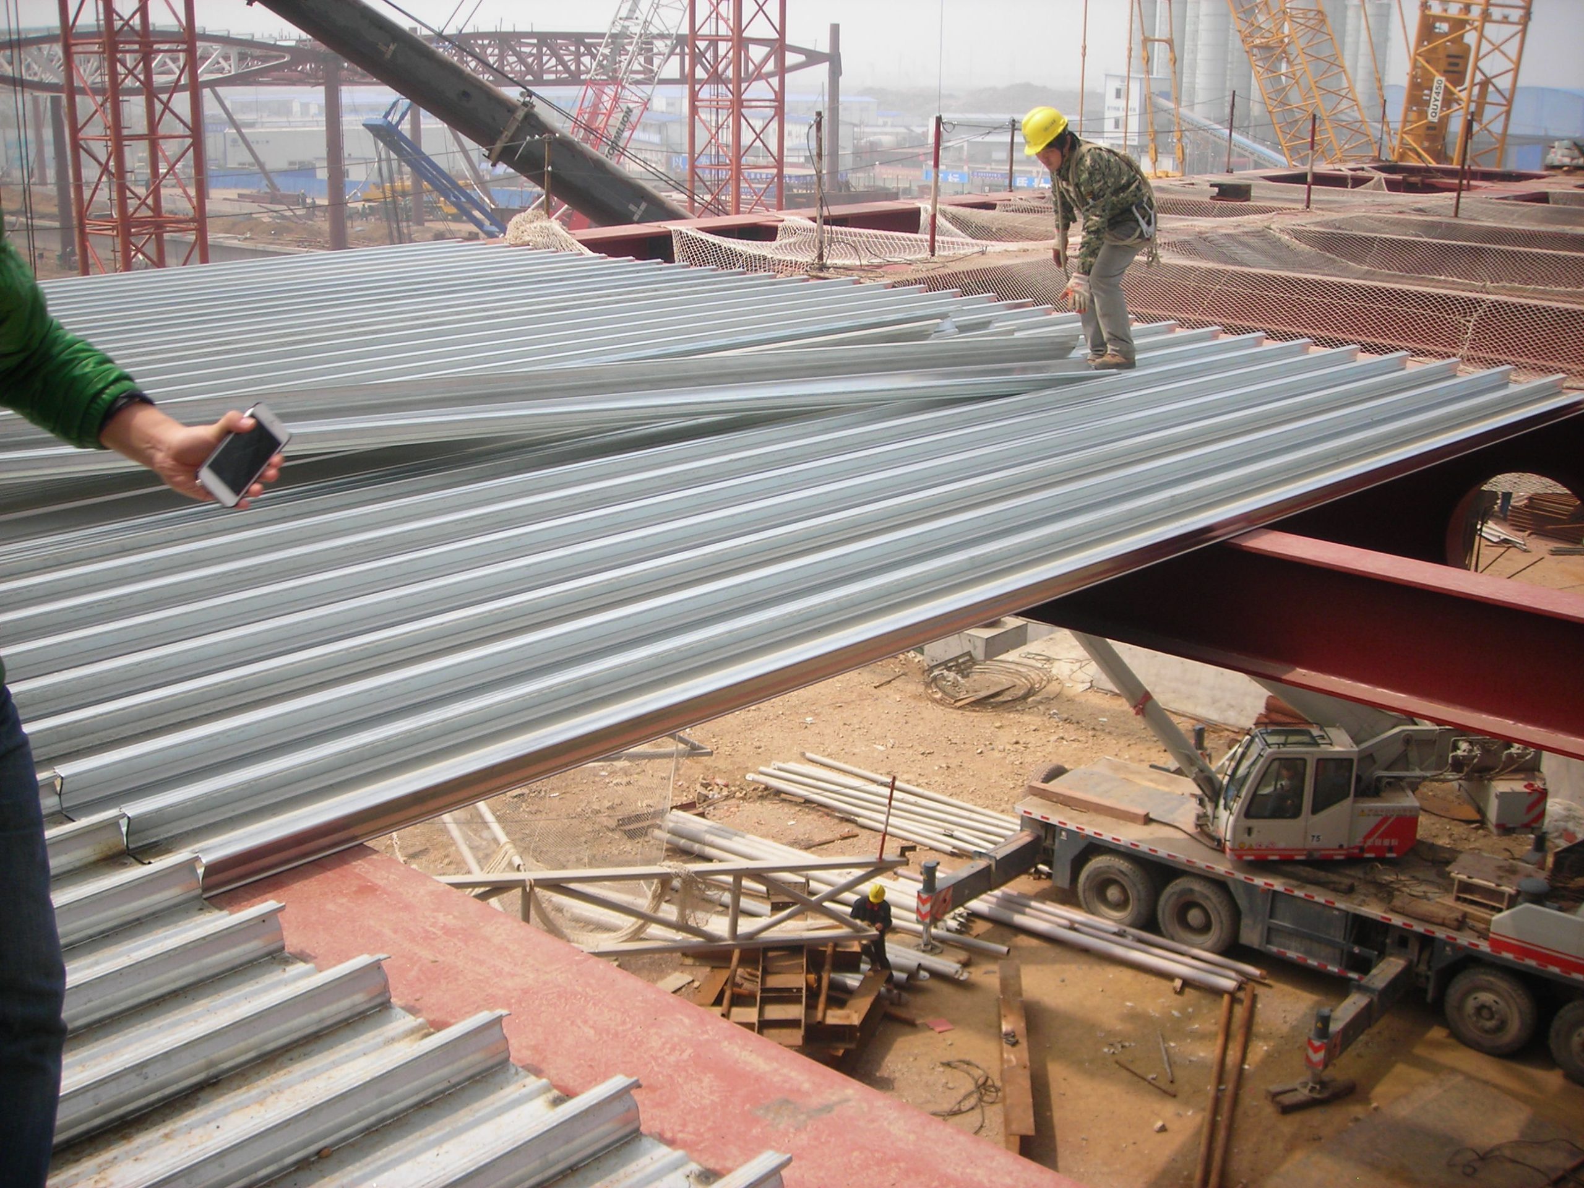

The roof surface alternates between aluminium and polycarbonate strips. The underside is clad with 20 cm aluminium slats.
Client: Chinese Ministry of Transport – Railway Bureau.
Project management: AREP (Paris) – Tie Er Yuan (Chengdu) – MaP3 (structure) – BIAD (Beijing) for the construction phase.
Construction: CSCEC (Main Contractor)
Technical data: Roof area: 66,000 m², weight of steel structure: 13,000 tonnes, height: 45 m, maximum span: 145 m, budget: €300 million, Completion: 2014
Localisation and Delivery Year :
China
- Qingdao
- 2013
Designers :
AREP – MaP3 (Paris) – Institute 2 (Chengdu) – BIAD – CABR (Beijing)