Technical Specifications:
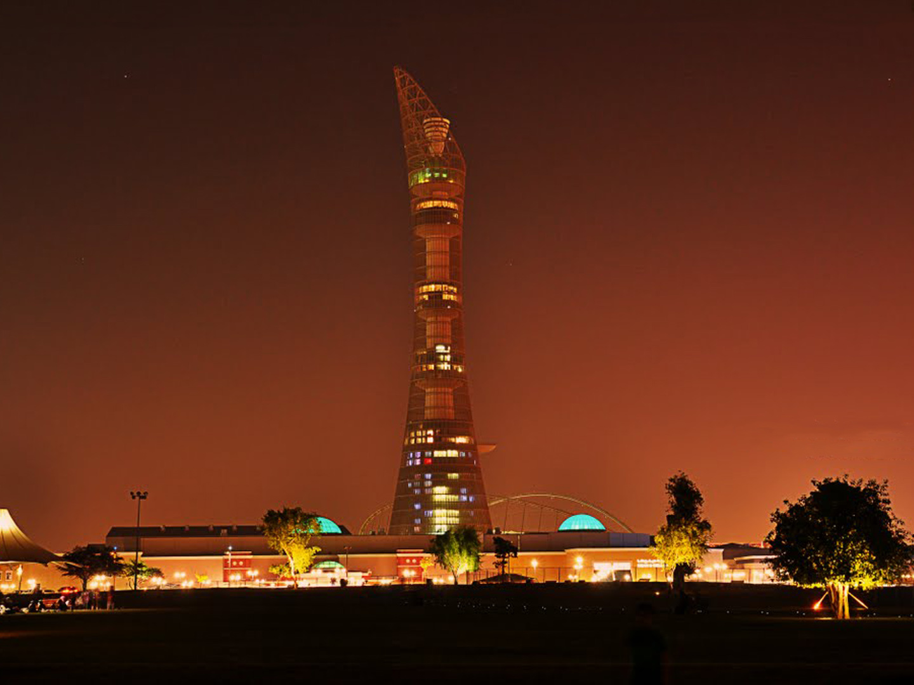
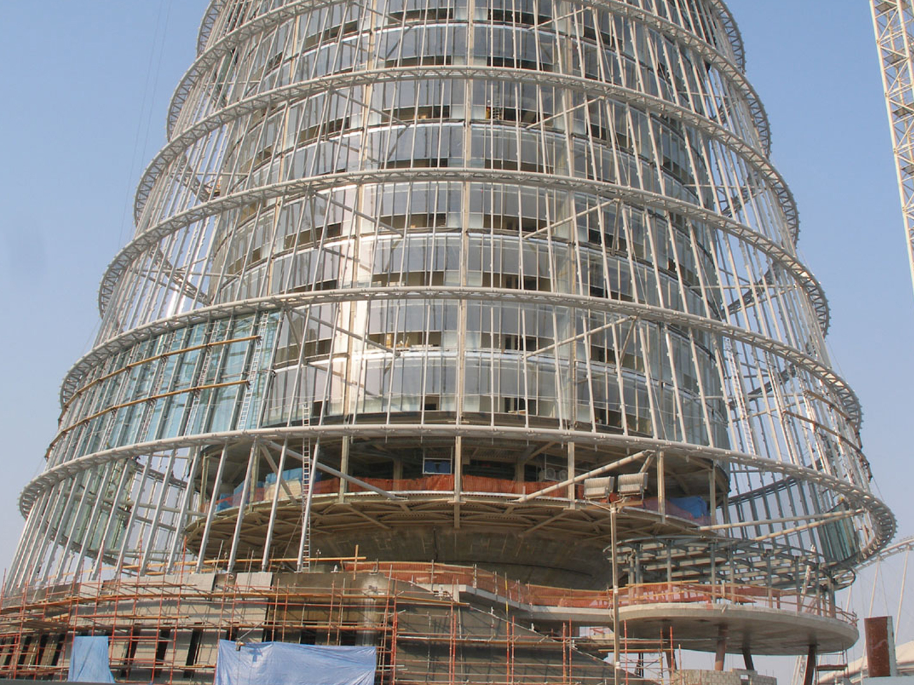
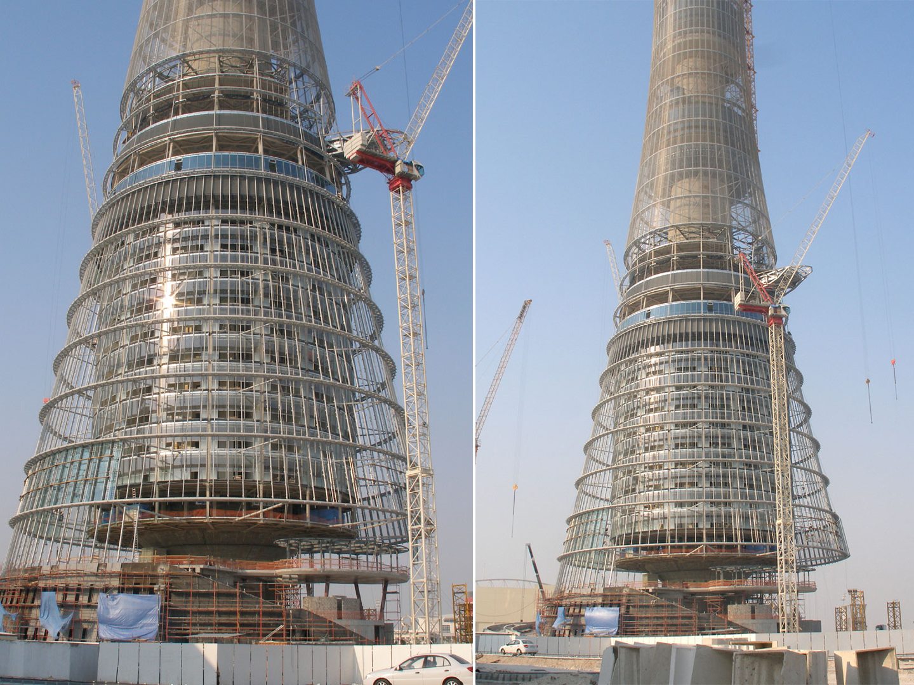
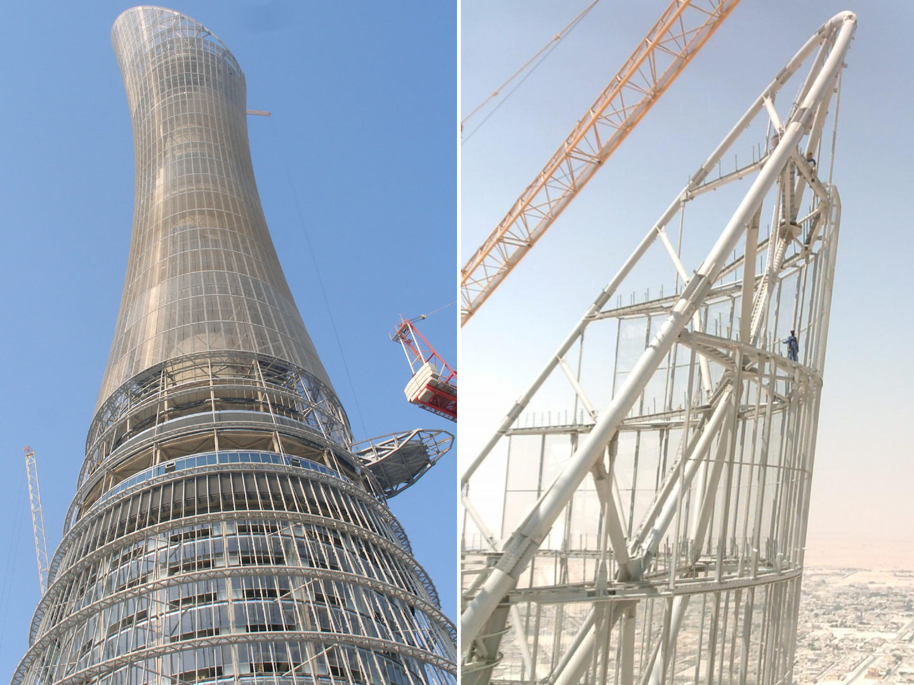
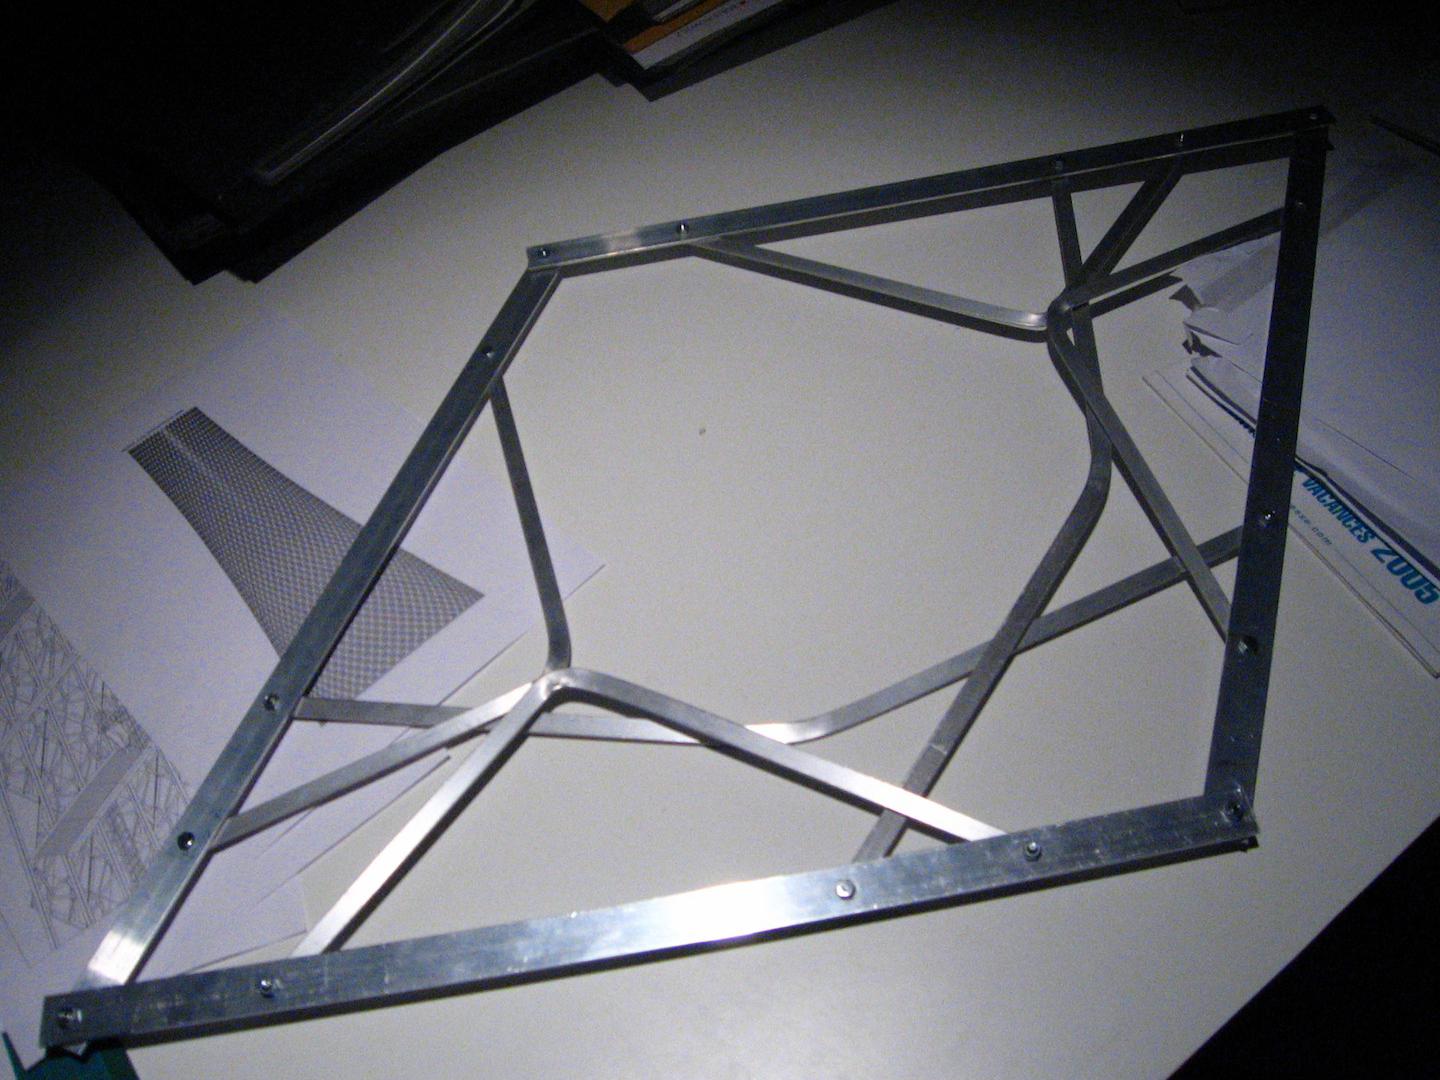
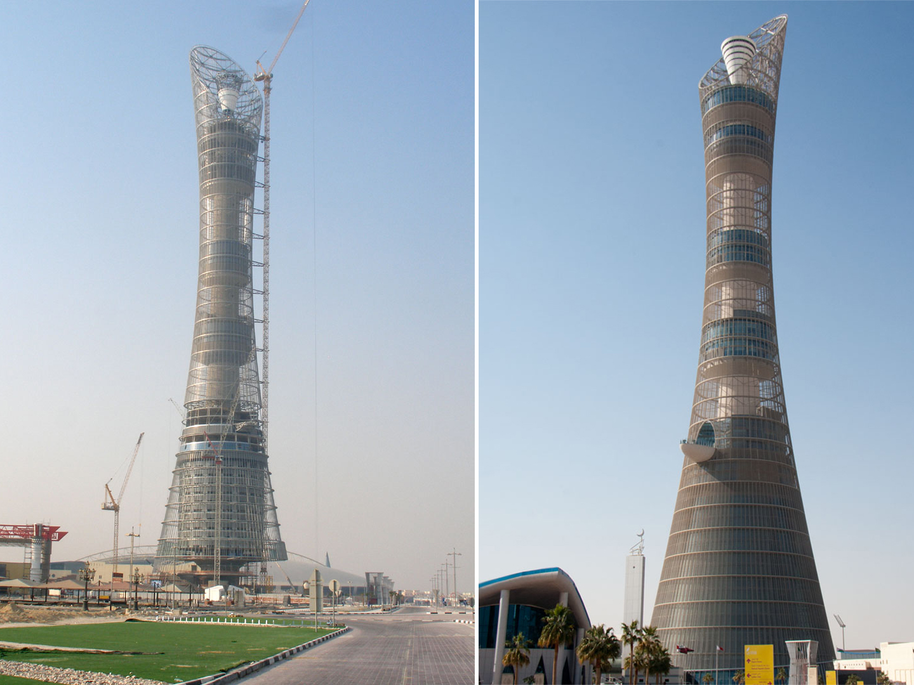
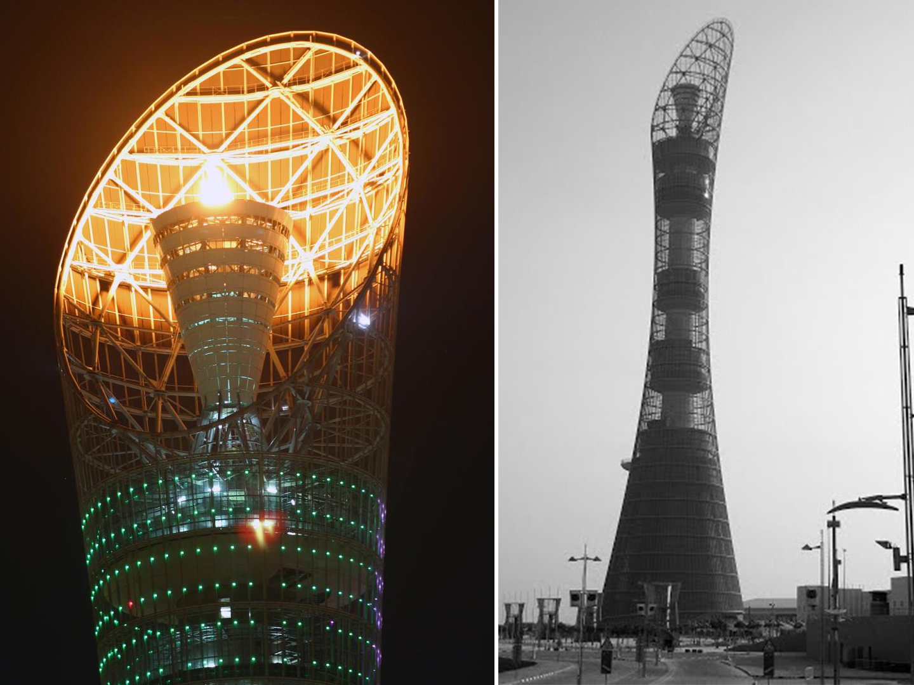
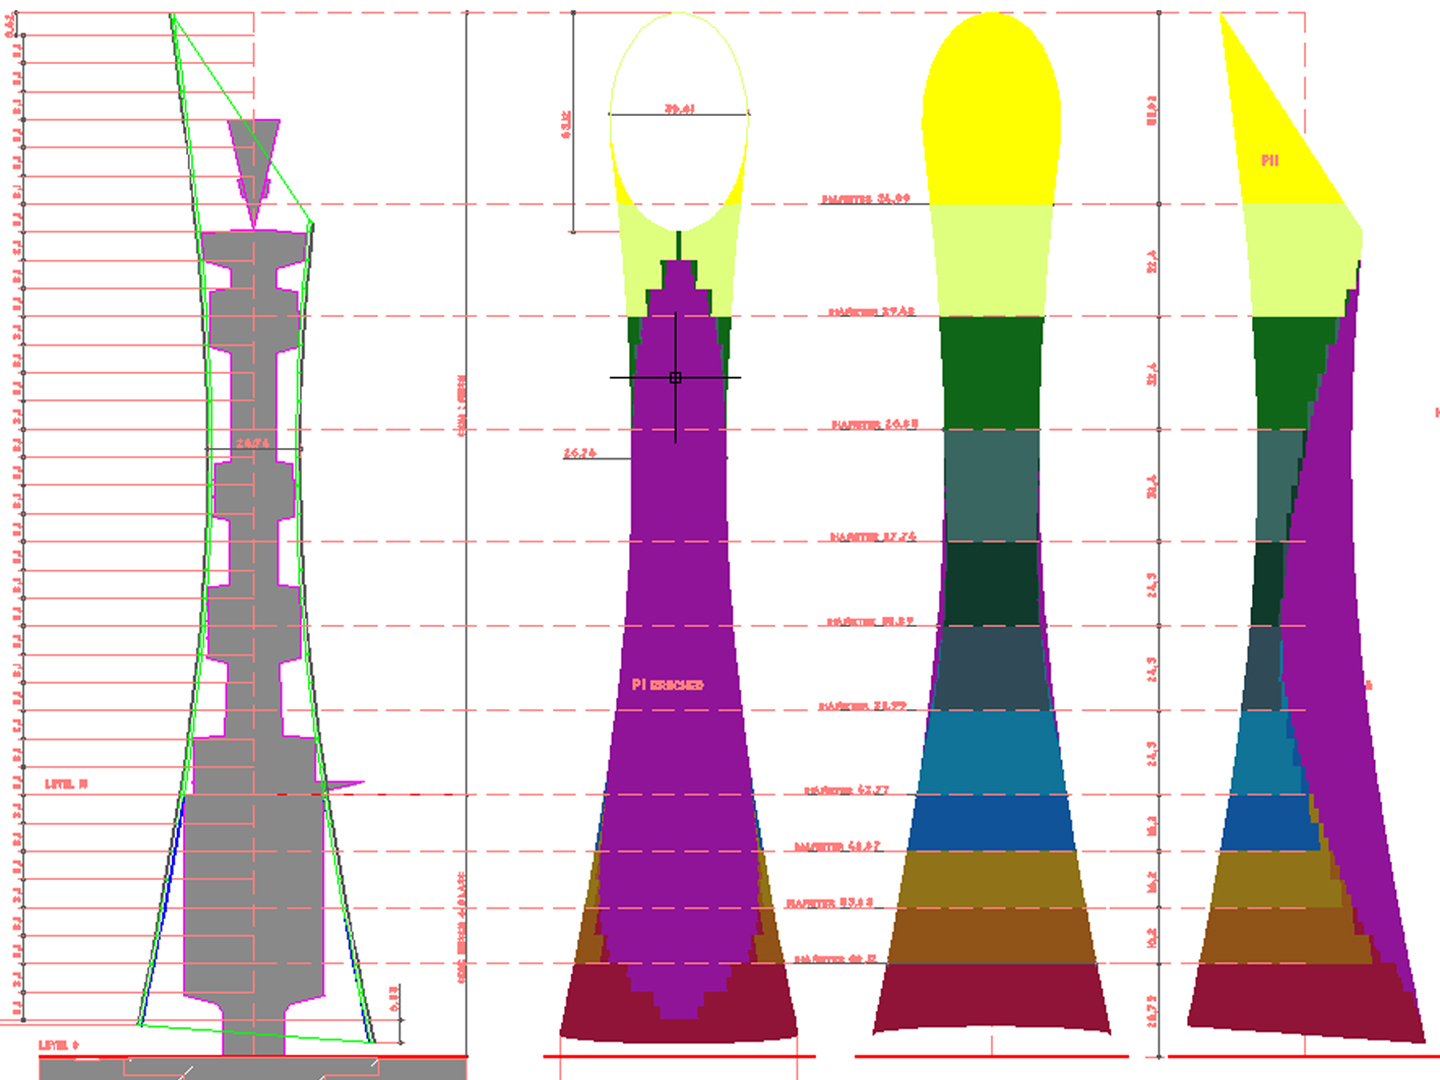
Standing 300 metres tall to support the Olympic flame, the structure will become a luxury hotel and sports museum featuring a restaurant on a revolving platform. MaP3 is assisting the architects with the steel mesh façade, which features a variable perforation ratio both vertically and along the azimuth angle
Client: City of Doha – 2006 Asian Games – Qatar
Project Management Consortium: Hadi Seenan and Arep – Architects, Ove Arup General Engineering and MaP 3 Facade Design
Specifications: Height: 300 m, facade area: 30,000 m²
Localisation and Delivery Year :
Qatar
- Doha
- 2006
Designers :
Hadi Seenan and Arep (Architects) – Ove and Arup (General Engineering) – MaP3 (Facade Design)